 For sale 50
$2,399,000
4 bed3 bath2,500–3,000 sq ft
1036 River Road East
Wasaga Beach
28 days agoMLS® S13786742
Sotheby's International Realty Canada
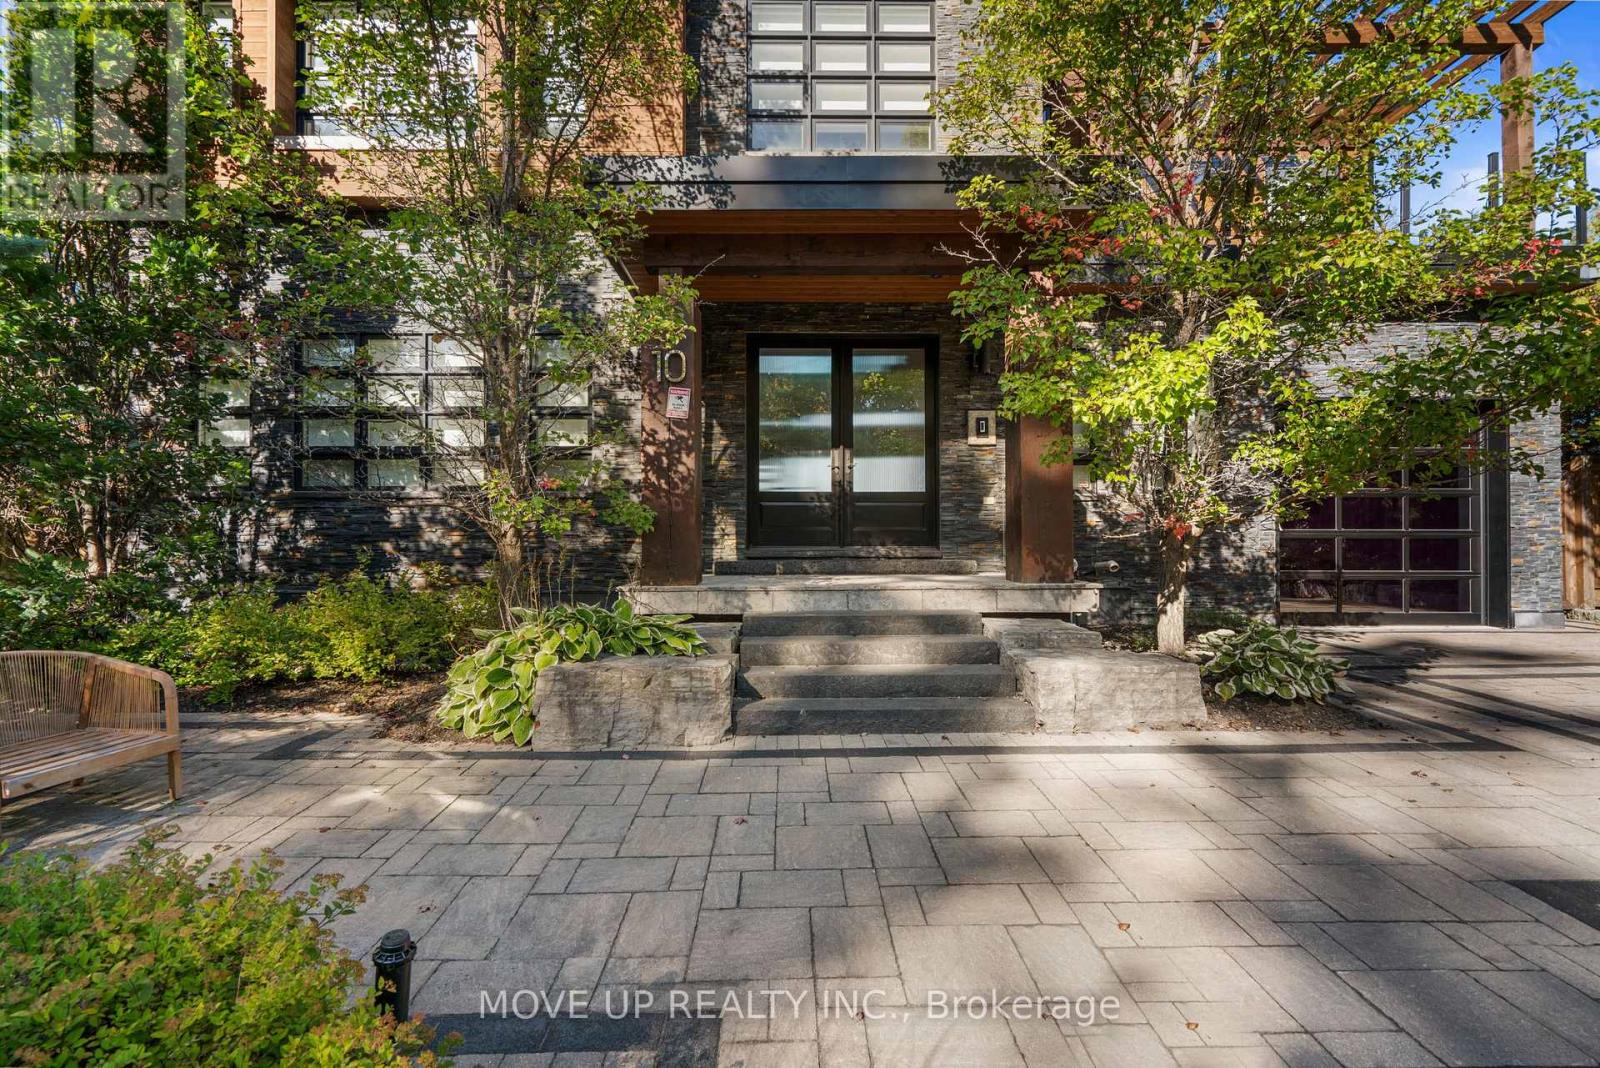
10 Edgewater Road
Wasaga Beach, Ontario L9Z2W3
For sale· Added
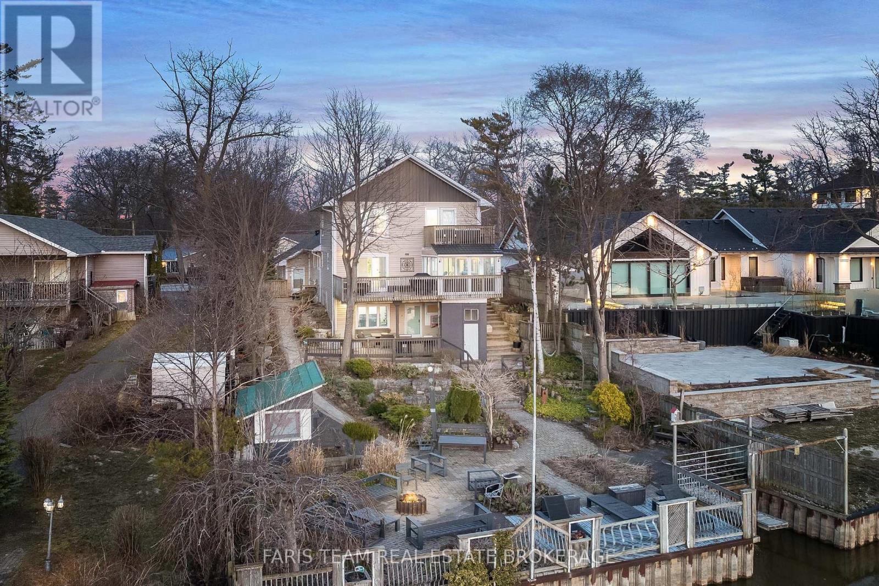
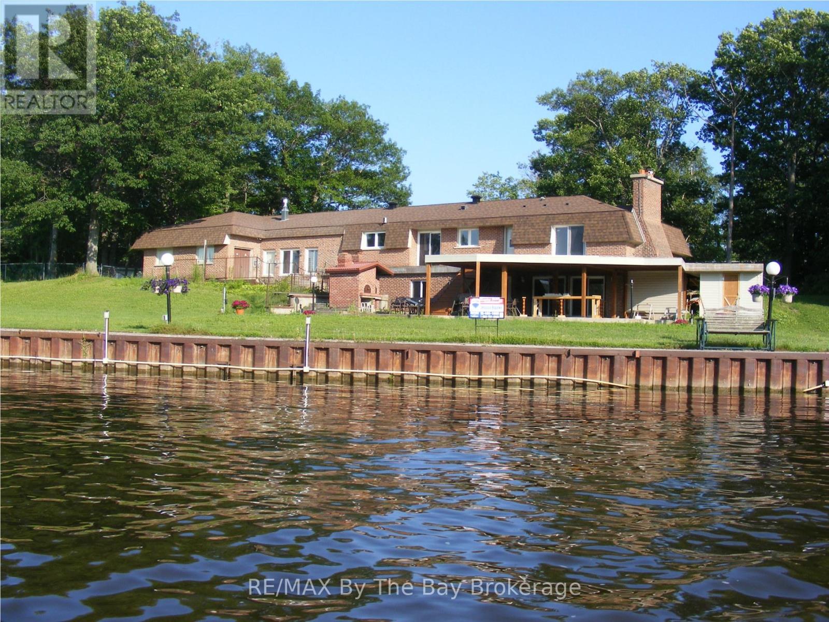
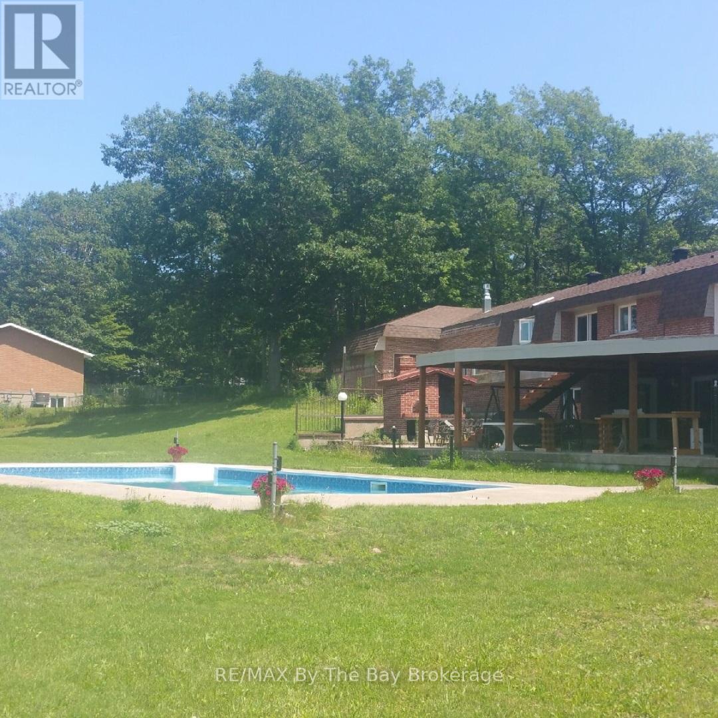
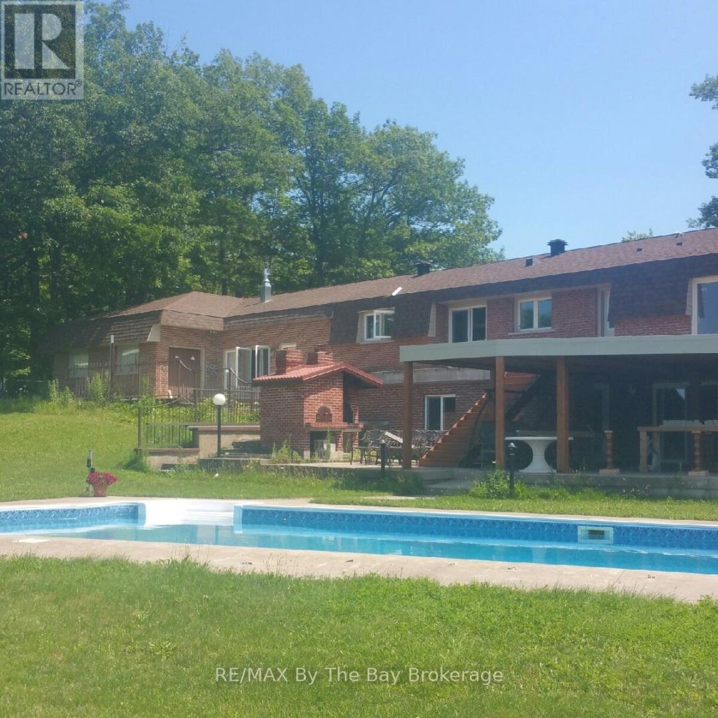
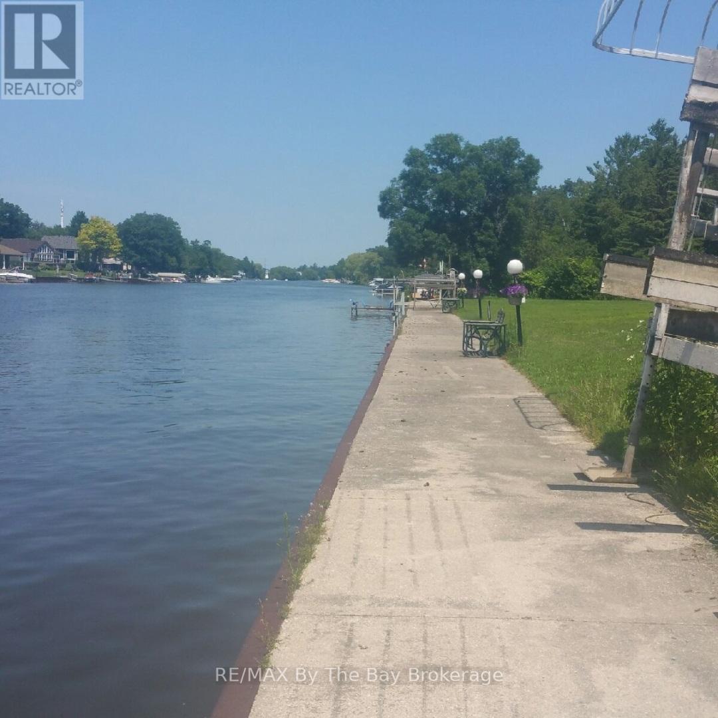
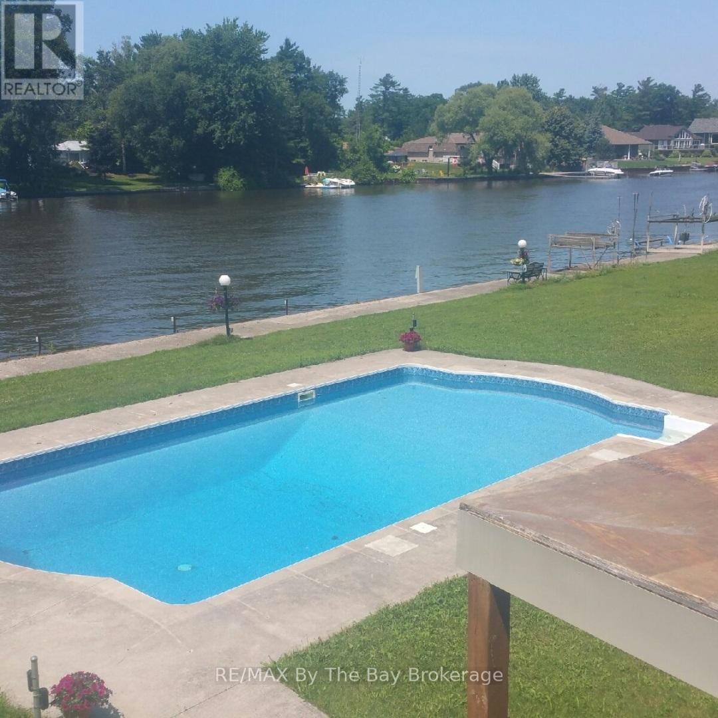
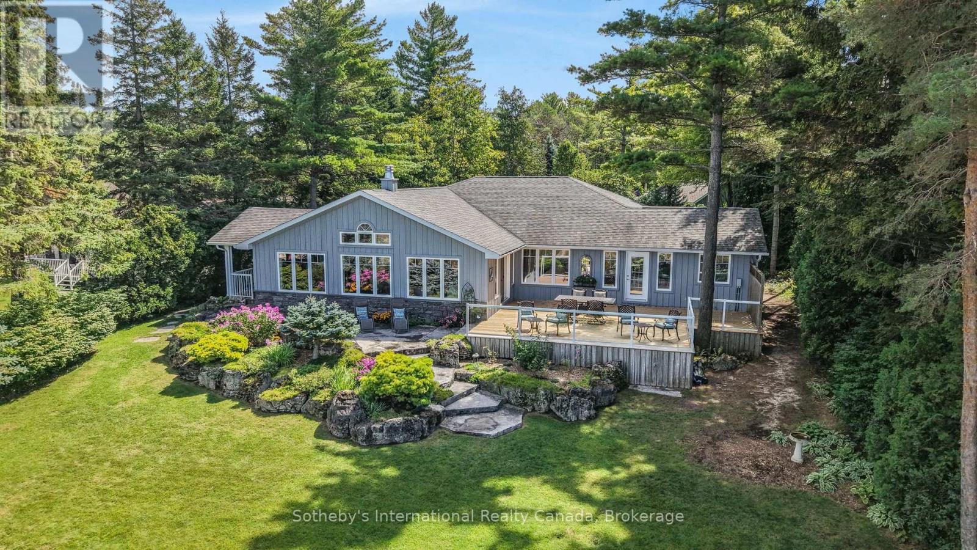
One of Wasaga Beach's largest waterfront properties on the river! Steel break wall, power for boat lifts and docks,16x20 accessory building with power, in-ground pool w/landscape lighting, outdoor built in wood burning pizza oven. New Decks & Roof 2022. All mechanical & HVAC upgraded. Pin# 583290244 & 583290243 sold together
Map data © OpenStreetMap contributors
No open houses are scheduled for this home.
Can't make it? Request a private viewing.
| Primary Bedroom | Main level | 3.87 x 3.18 m |
| Bathroom | Main level | 2.2 x 1.26 m |
| Laundry room | Basement | 2.62 x 2.21 m |
| Games room | Basement | 7 x 7.5 m |
| Bedroom 2 | Main level | 3.56 x 3.9 m |
| Bathroom | Basement | 2.31 x 1.31 m |
| Furnace | Basement | 3.5 x 4.4 m |
| Bedroom 3 | Main level | 3.46 x 3.56 m |
| Laundry room | Main level | 3.56 x 2.18 m |
| Bathroom | Main level | 3.12 x 1.9 m |
| Bathroom | Main level | 0.96 x 1.75 m |
| Kitchen | Main level | 3.59 x 6.9 m |
| Dining room | Main level | 4.37 x 4.28 m |
| Living room | Main level | 5.18 x 5.62 m |
| Foyer | Main level | 4.81 x 4.93 m |