 For sale 50
$479,900
3 bed1 bath700–1,100 sq ft
1085 River Road East
Wasaga Beach
1 month agoMLS® S13711820
RE/MAX HALLMARK YORK GROUP REALTY LTD.
10 Rosanne Circle
Wasaga Beach, Ontario L9Z0N4
For sale· Added
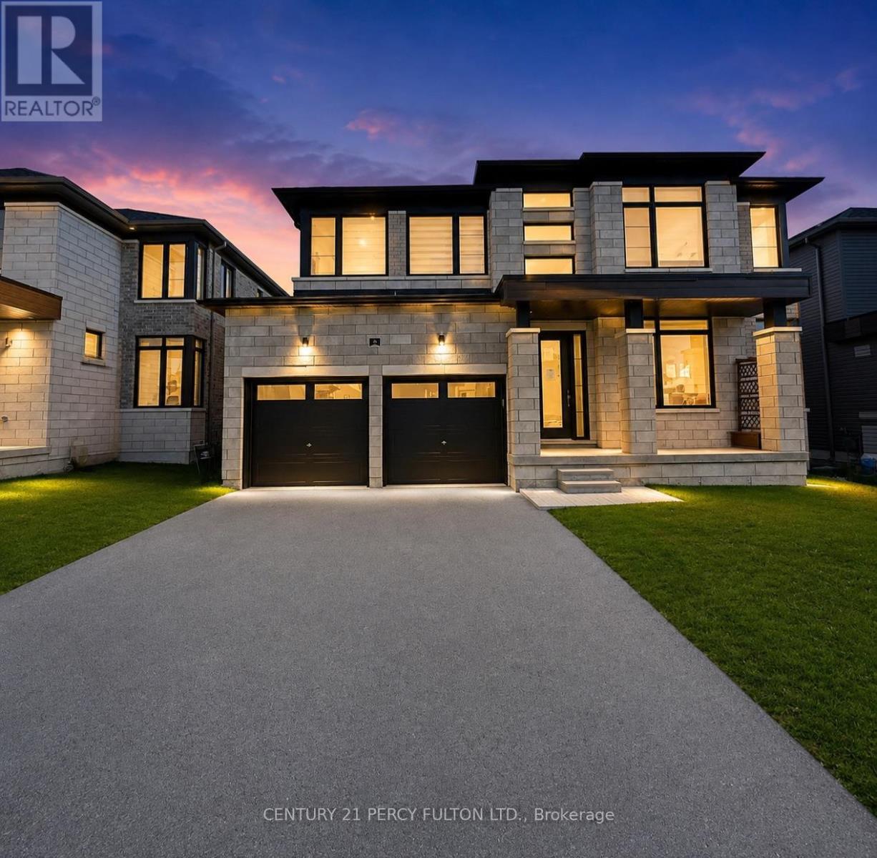
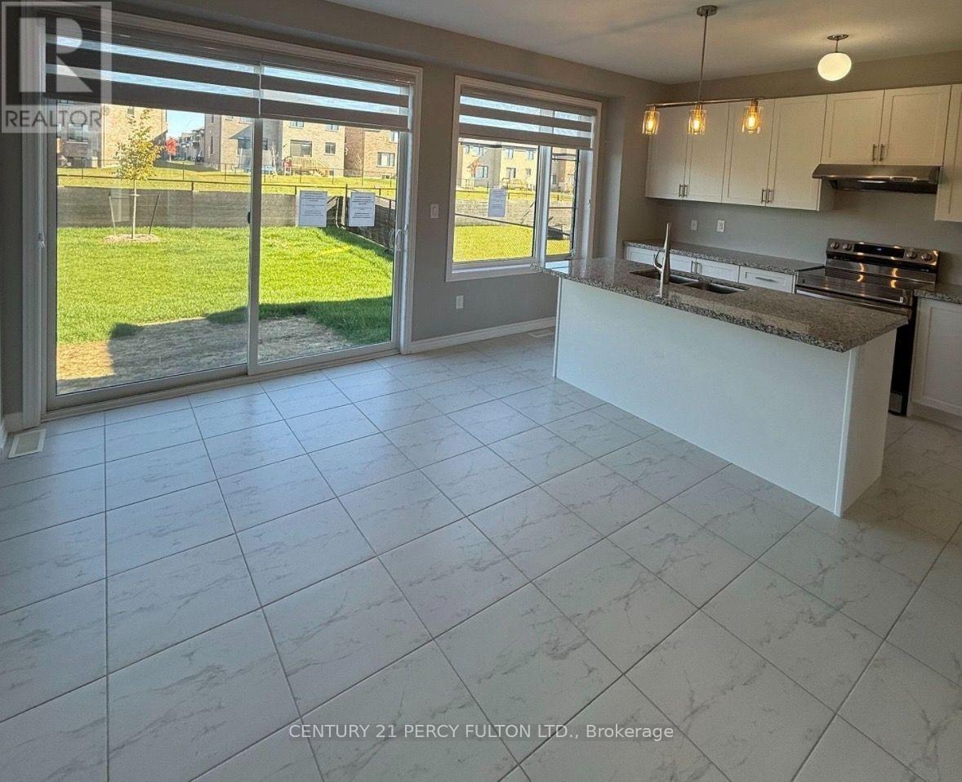
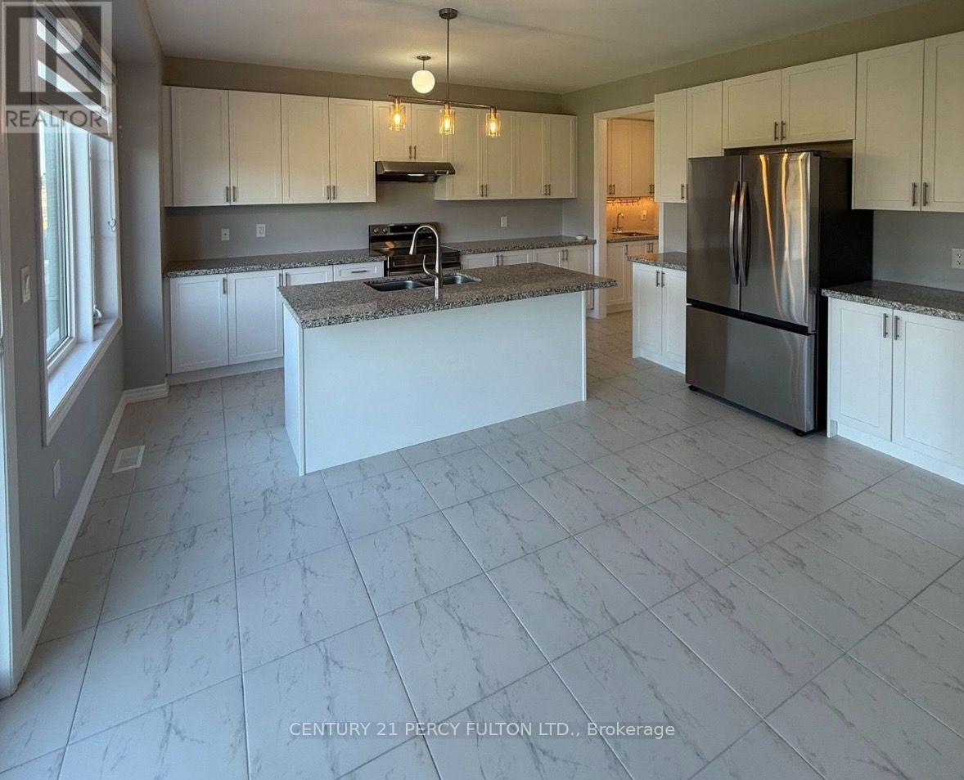
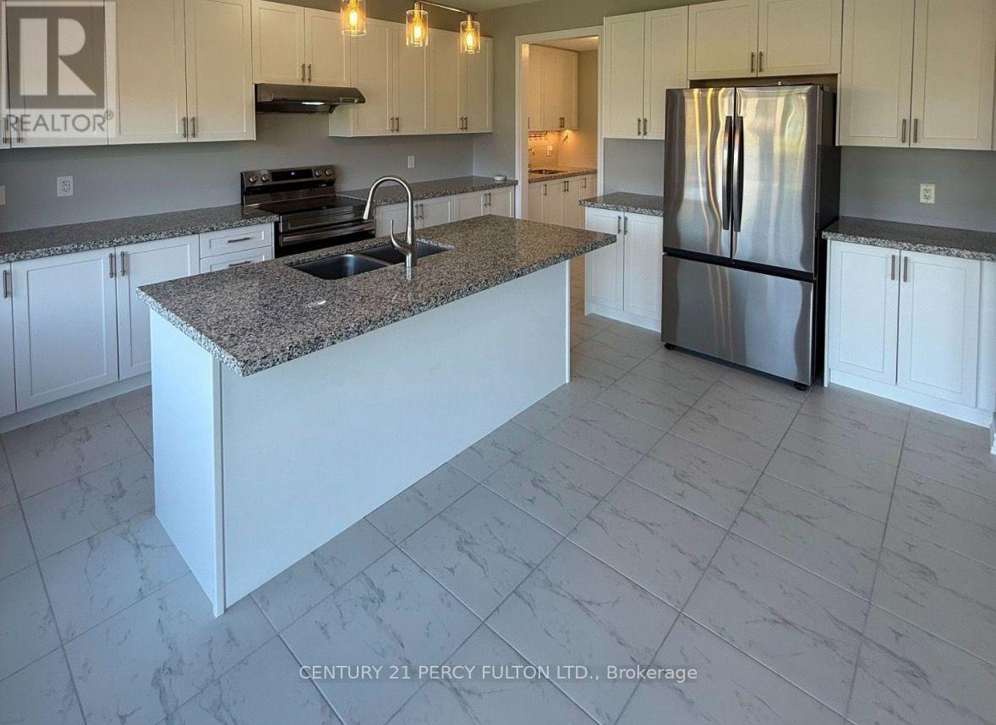
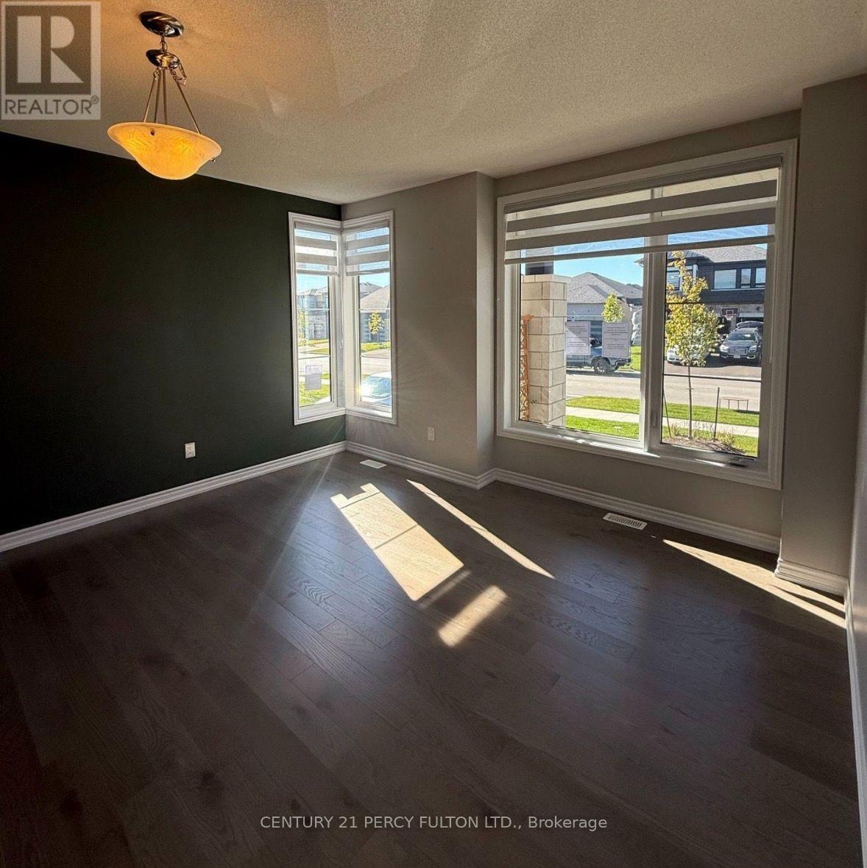
Just minutes from the shores of Wasaga Beach, this impressive nearly new home offers close to 3,000 sq. ft. of thoughtfully designed living space in a welcoming, family-oriented community. A spacious double-car garage and elegant double-door entrance open into a bright foyer, leading to generous living and family rooms highlighted by oversized contemporary corner windows and abundant natural light. The open-concept kitchen is designed for both everyday living and entertaining, featuring quartz countertops, extensive cabinetry, a convenient walk-through pantry, centre island with breakfast seating, and seamless flow into the dining area. Upstairs, each bedroom offers excellent closet space and convenient bathroom access. The spacious primary retreat features walk-in closets and a beautifully appointed ensuite complete with double vanities, a freestanding soaker tub, and an oversized glass shower. The basement provides even more potential, with extra-large windows, a bathroom rough-in, and plenty of space to create additional living, recreation, or entertainment areas. A fantastic opportunity to own a modern, spacious home only minutes from one of Ontario's most popular beach destinations!
Map data © OpenStreetMap contributors
No open houses are scheduled for this home.
Can't make it? Request a private viewing.
| Sep 9, 2026 | $588,888 | ▼ $200,000 |
| Sep 4, 2026 | $788,888 | First recorded price |
Price changes since Sep 4, 2026.
| Family room | Main level | 5.52 x 3.78 m |
| Laundry room | Second level | 2.45 x 1.84 m |
| Recreational, Games room | Basement | 6.19 x 4.7 m |
| Primary Bedroom | Second level | 5.51 x 3.82 m |
| Kitchen | Main level | 4.57 x 5.74 m |
| Bedroom 3 | Second level | 3.96 x 3.55 m |
| Bedroom 4 | Second level | 4.56 x 3.19 m |
| Partial bathroom | Main level | 1.68 x 1.52 m |
| Bedroom 2 | Second level | 3.52 x 3.33 m |
| Bathroom | Second level | 1.81 x 4.05 m |
| Living room | Main level | 4.27 x 5.57 m |
| Foyer | Main level | 3.19 x 2.14 m |