 For sale 50
$479,900
3 bed1 bath700–1,100 sq ft
1085 River Road East
Wasaga Beach
1 month agoMLS® S13711820
RE/MAX HALLMARK YORK GROUP REALTY LTD.
104 Village Gate Drive
Wasaga Beach, Ontario L9Z0J7
For sale· Added
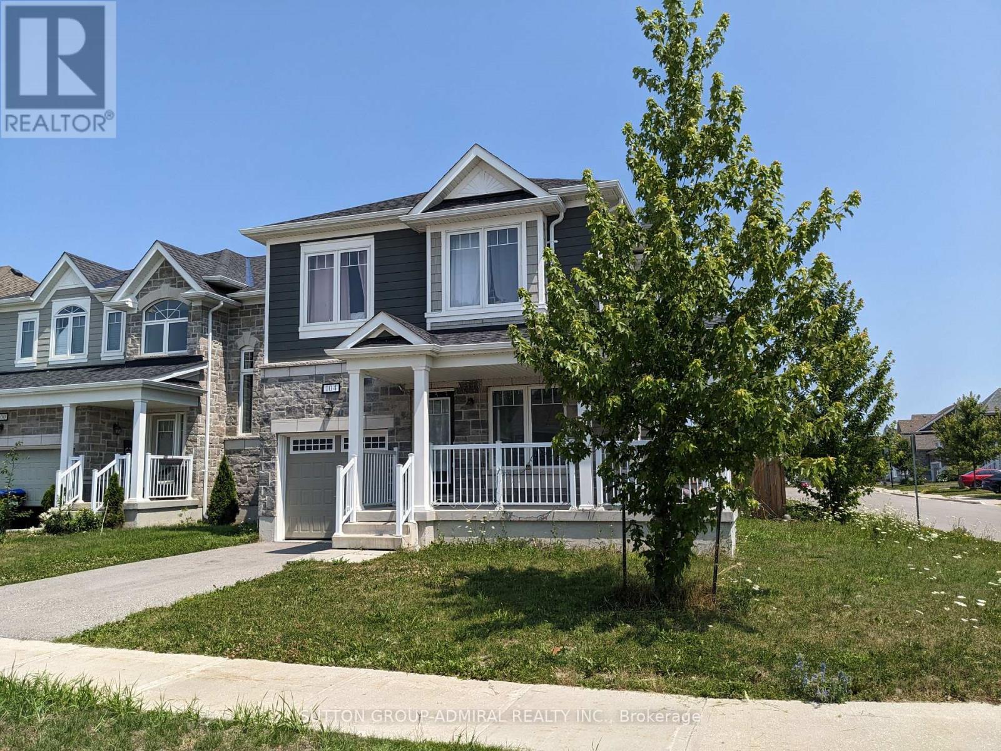
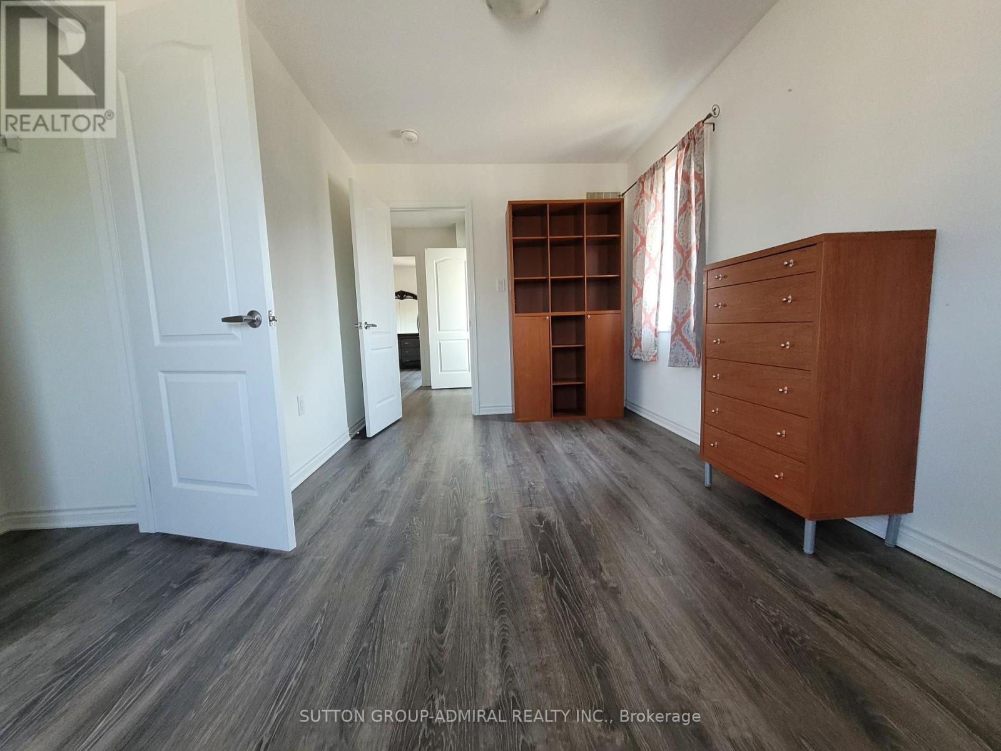
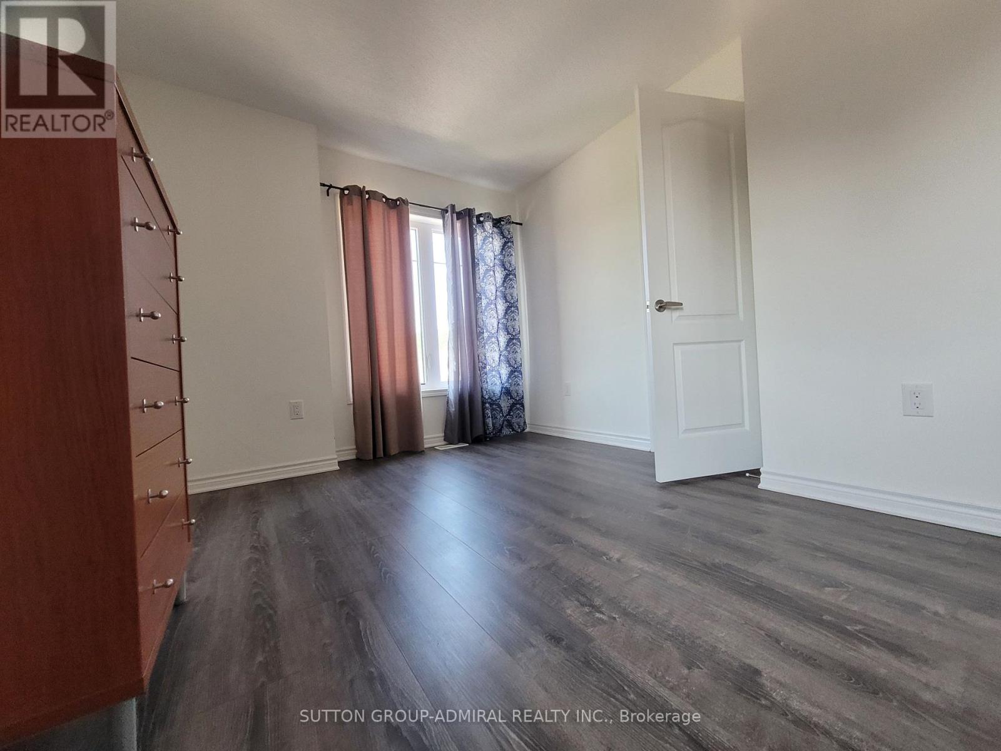
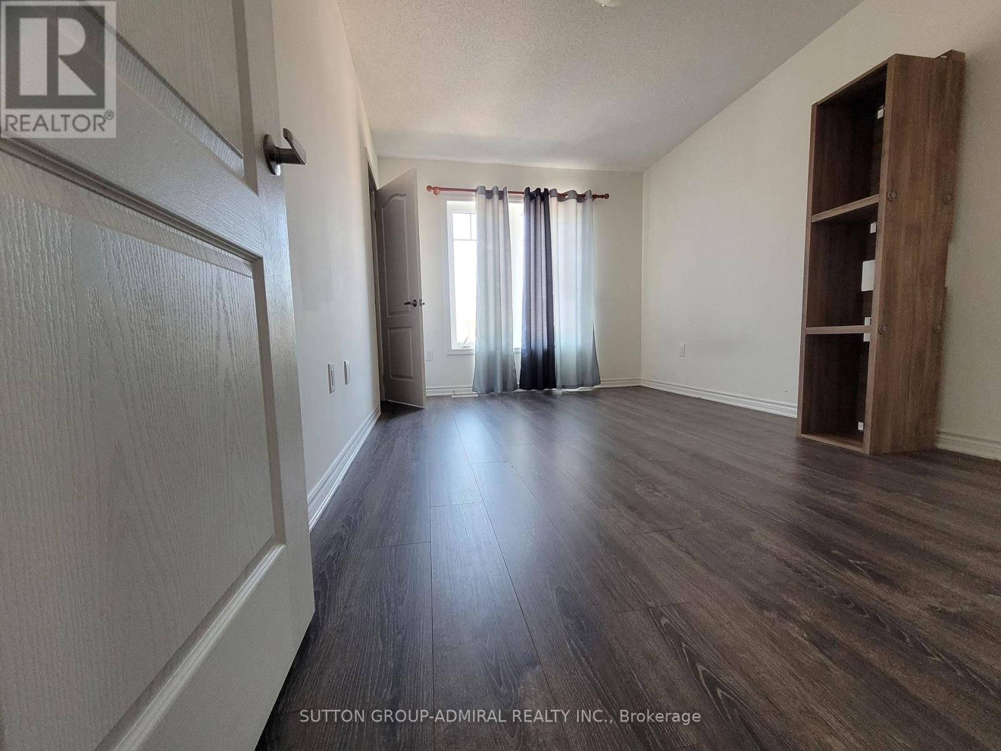
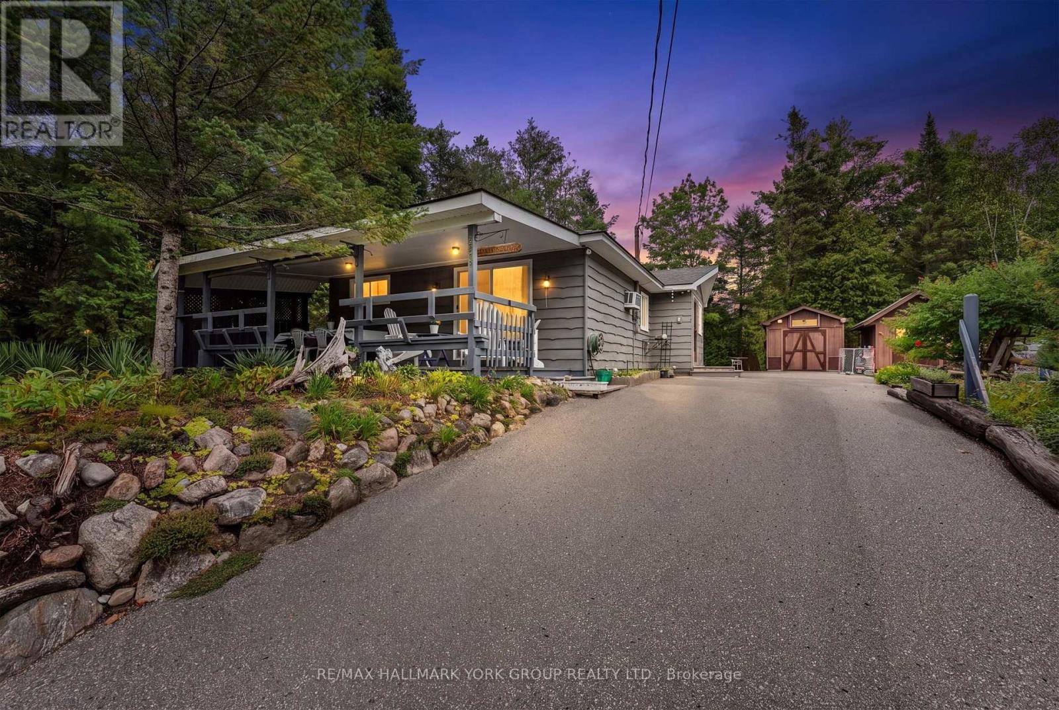
Welcome To This 5-Year-Old Corner Detached Home In The Prestigious Georgian Sands Community Of Wasaga Beach. Offering 3+1 Bedrooms, 4 Bathrooms, And 2 Kitchens, This Bright And Spacious Home Features 9-ft Ceilings, An Open-Concept Layout, And Large Windows That Provide Abundant Natural Light. The Finished Basement With A Separate Entrance Offers Excellent Potential For Extended Family Or In-Law Living. Enjoy A Fully Fenced Backyard, Perfect For Children, Pets, Entertaining, Or Relaxing In Privacy. Situated On A Premium Corner Lot With Great Curb Appeal, This Home Is Ideally Located Within Walking Distance To The World's Longest Freshwater Beach, Golf Course, Parks, And Scenic Trails, With Shopping, Schools, Restaurants, And Everyday Amenities Just Minutes Away. An Excellent Opportunity For Families, Retirees, Or Investors Seeking Modern Living In One Of Wasaga Beach's Most Desirable Communities.
Map data © OpenStreetMap contributors
No open houses are scheduled for this home.
Can't make it? Request a private viewing.
| Dining room | Main level | 3.32 x 2.03 m |
| Kitchen | Main level | 3.2 x 2.5 m |
| Storage | Basement | 7 x 0.9 m |
| Family room | Main level | 3.04 x 3.2 m |
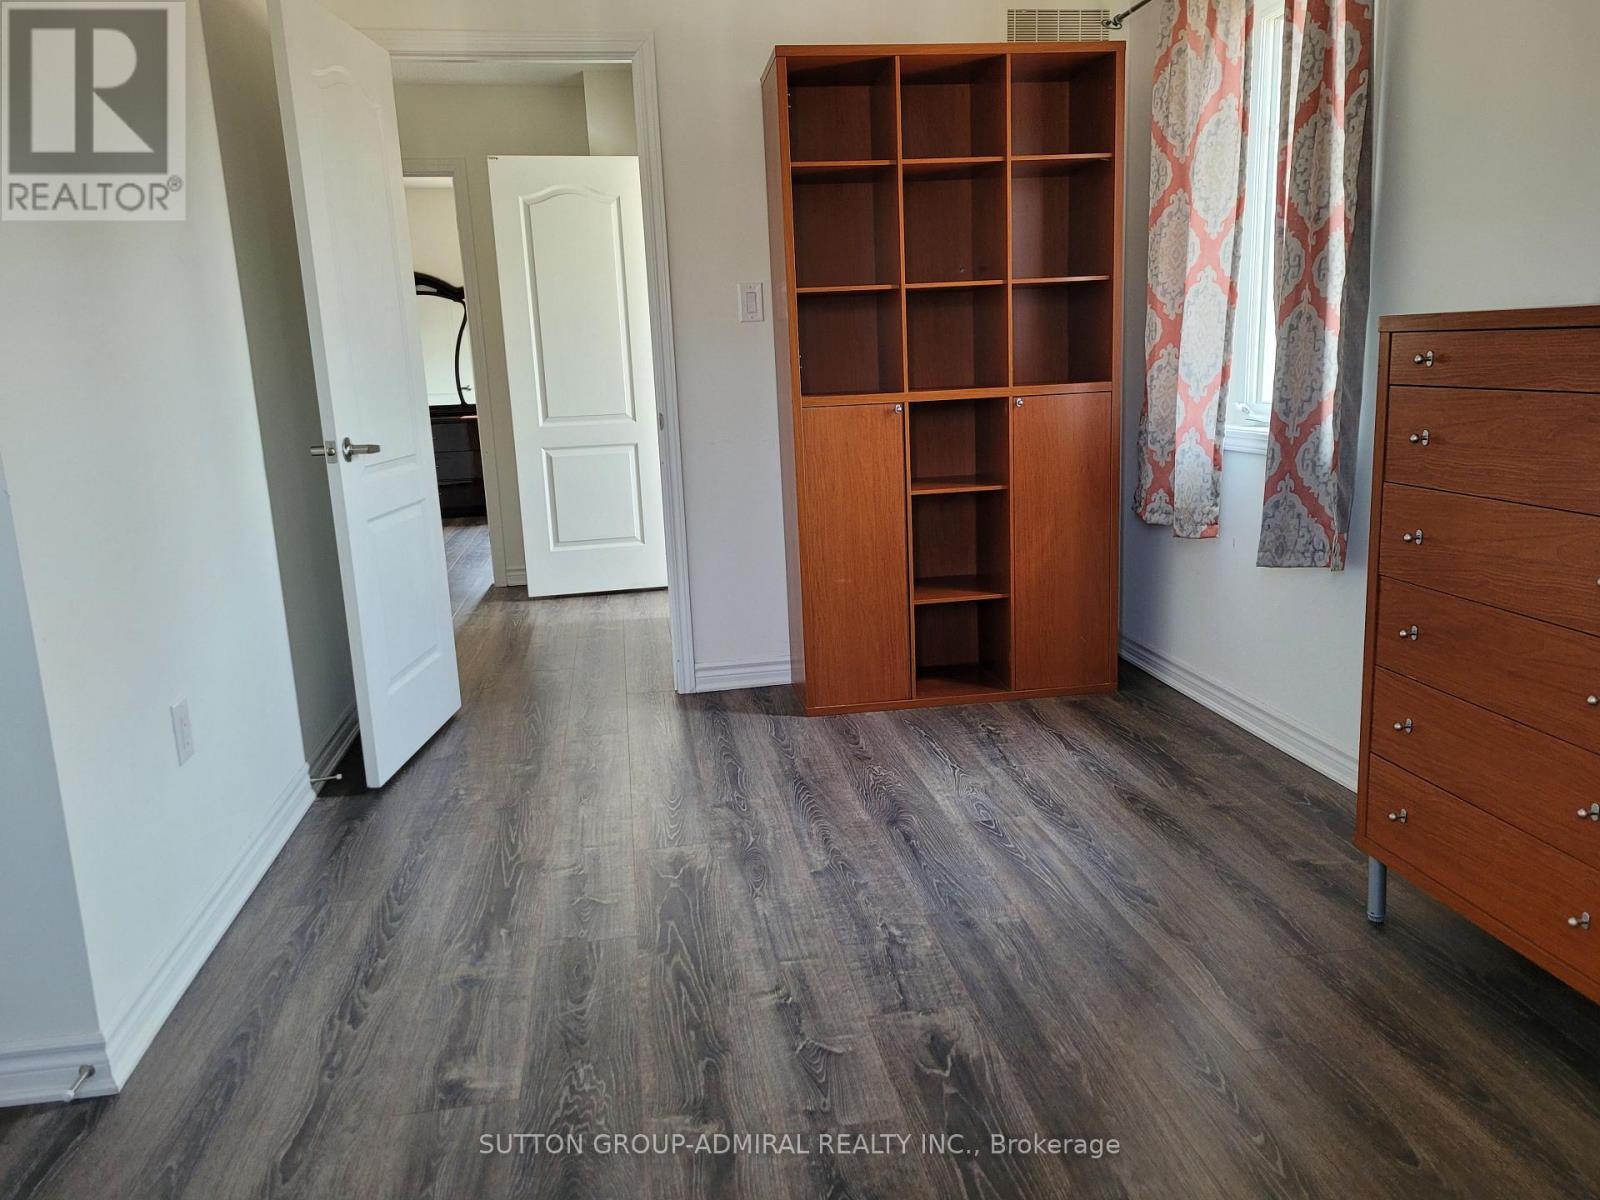
| Primary Bedroom | Second level | 4.2 x 2.79 m |
| Bedroom 2 | Second level | 3.45 x 2.43 m |
| Bedroom 3 | Second level | 3.45 x 2.18 m |
| Laundry room | Second level | 1.8 x 1.8 m |
| Bedroom 4 | Basement | 9 x 2.6 m |
| Kitchen | Basement | 2.5 x 3.6 m |
| Utility room | Basement | 3 x 2 m |