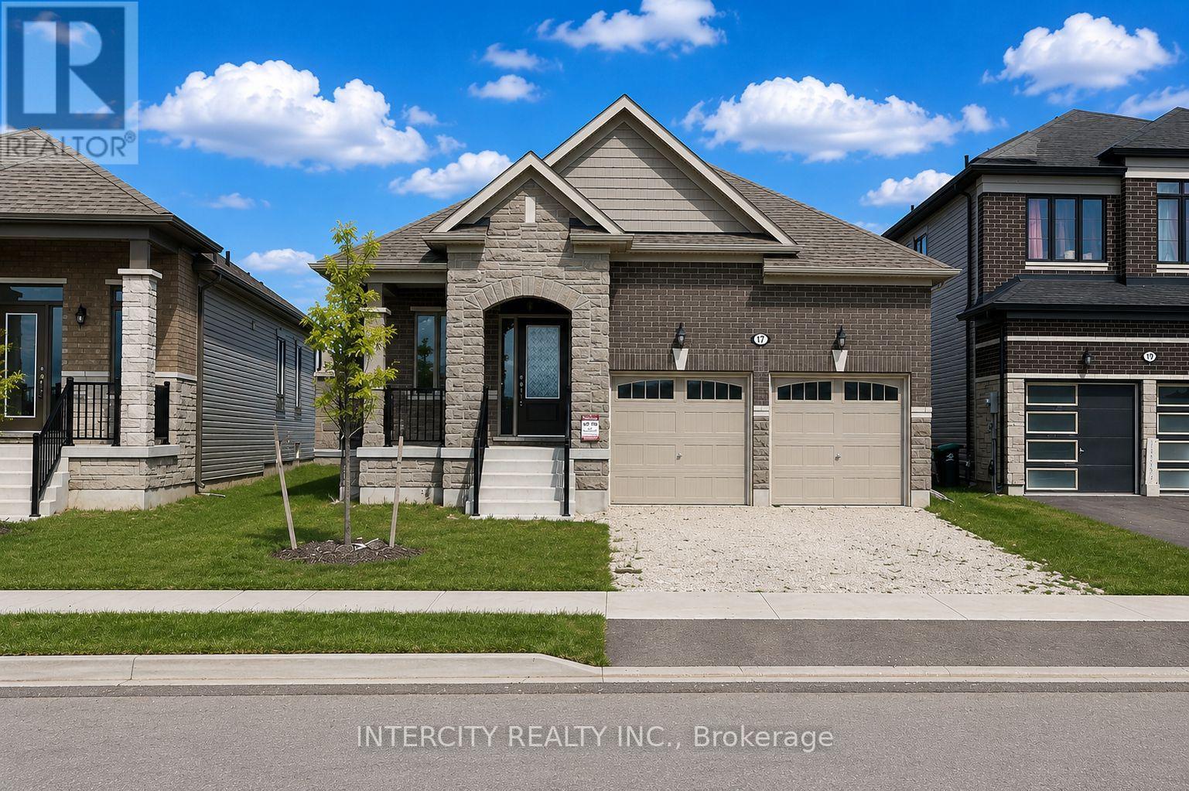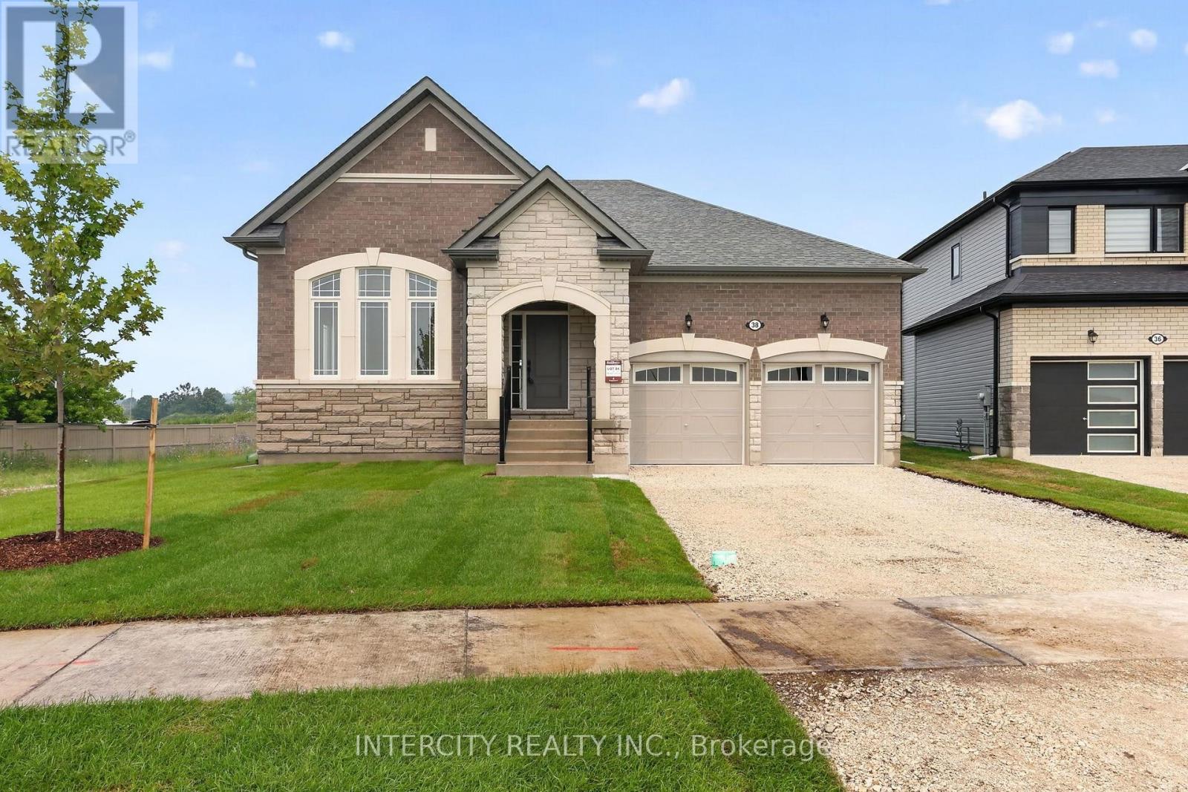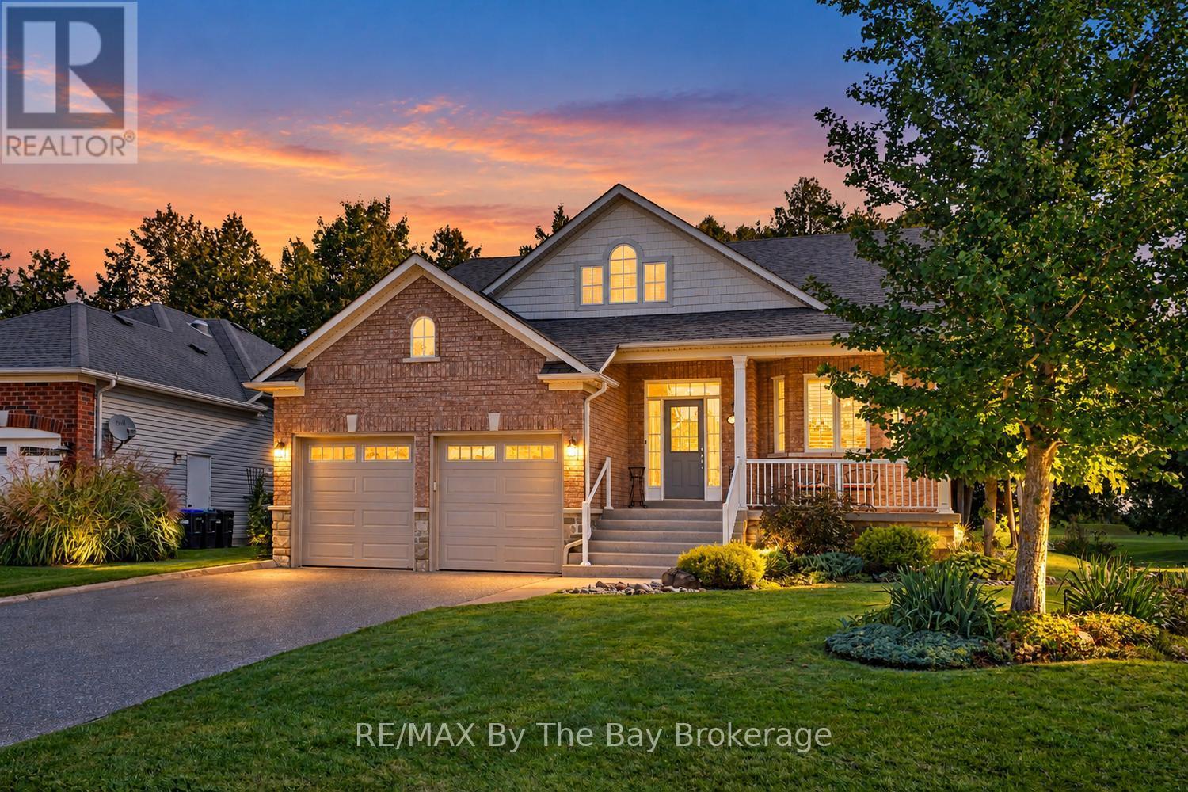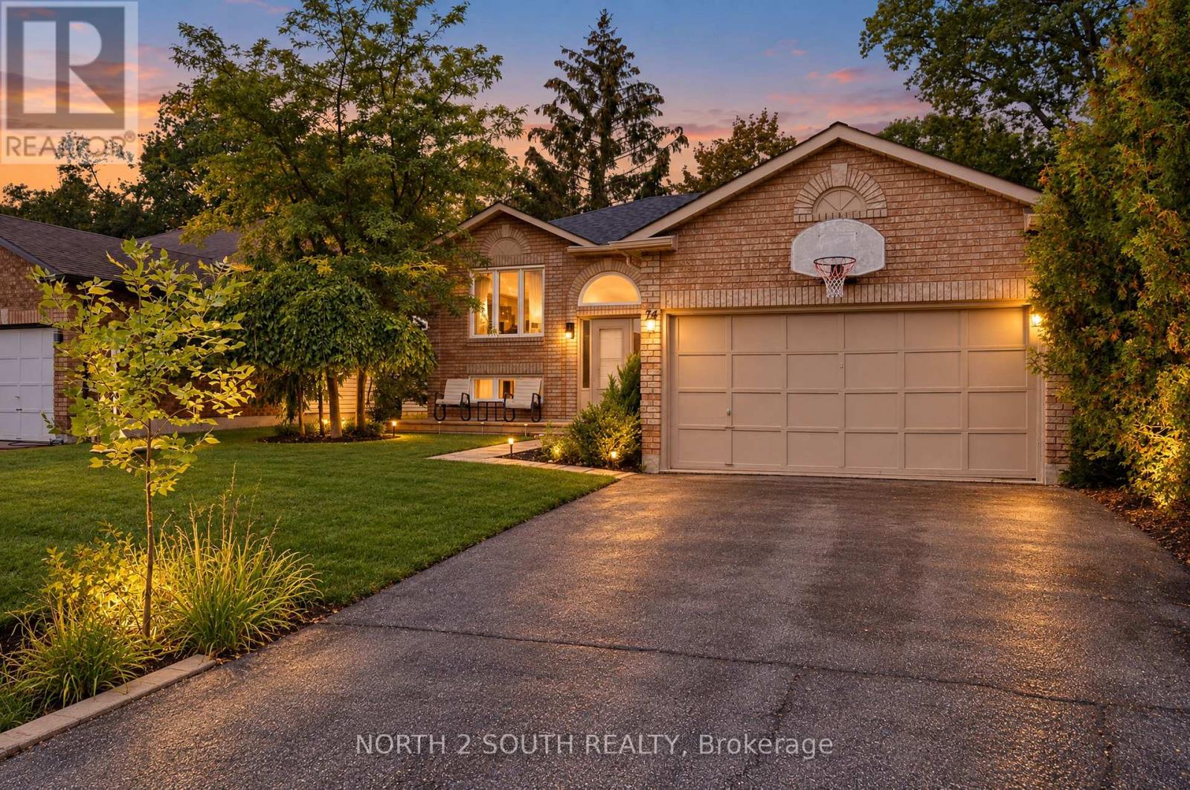
 For sale 50
$641,500
2+1 bed2 bath1,100–1,500 sq ft
49 Royal Beech Drive
Wasaga Beach
1 month agoMLS® S13740156
RE/MAX By The Bay Brokerage
107 Allegra Drive
Wasaga Beach, Ontario L9Z0H5
For sale· Added
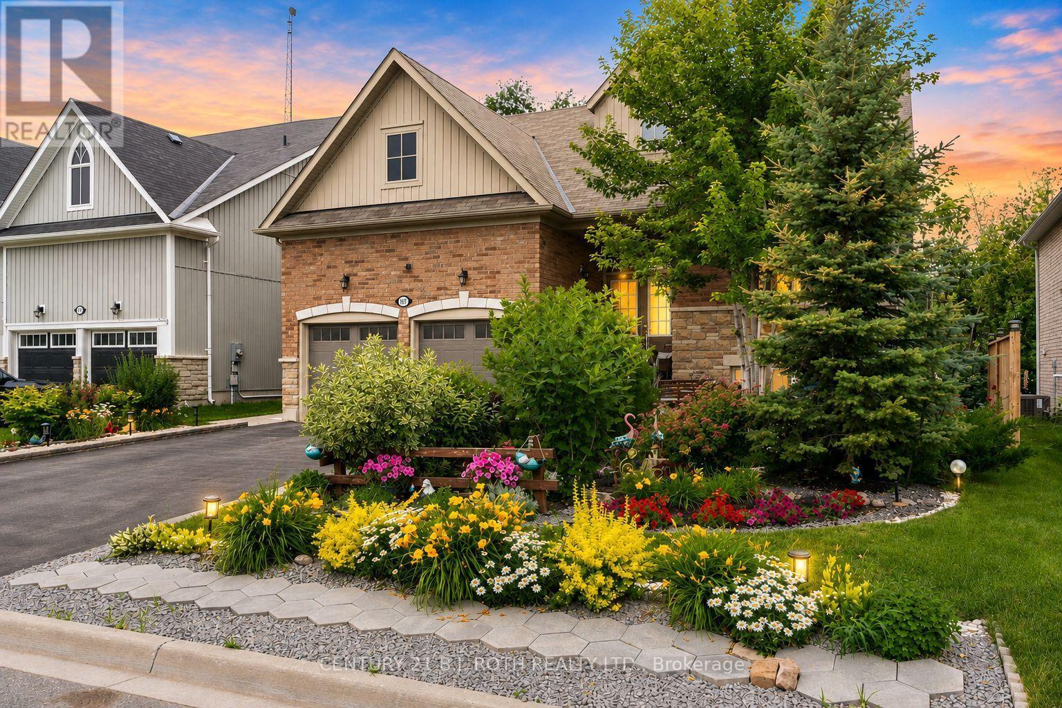
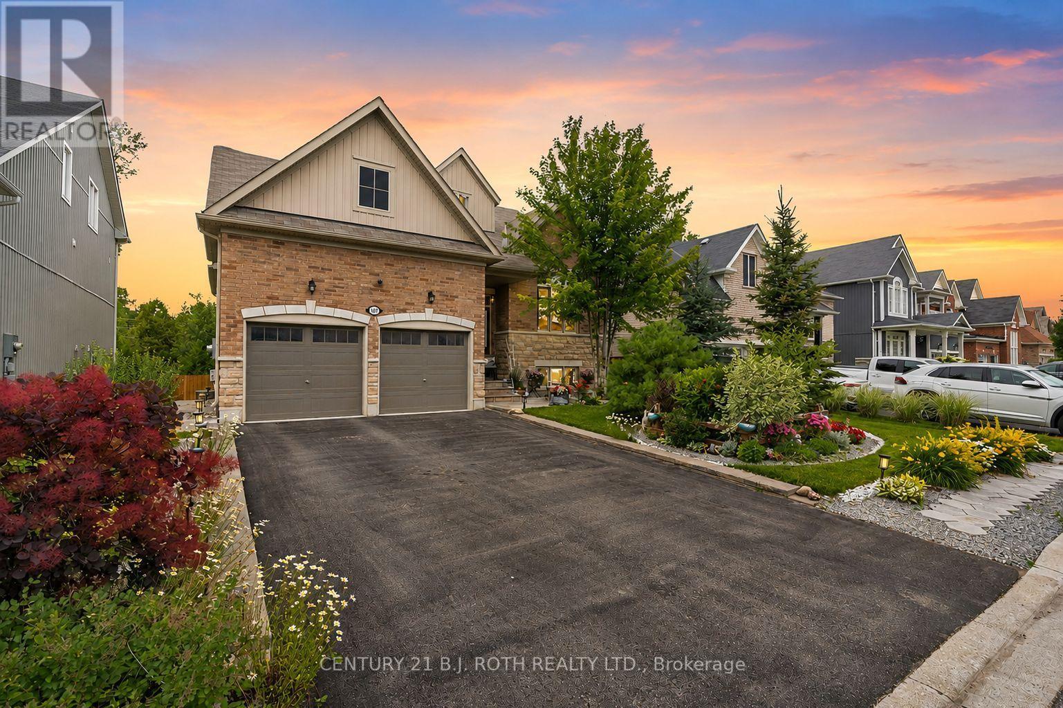
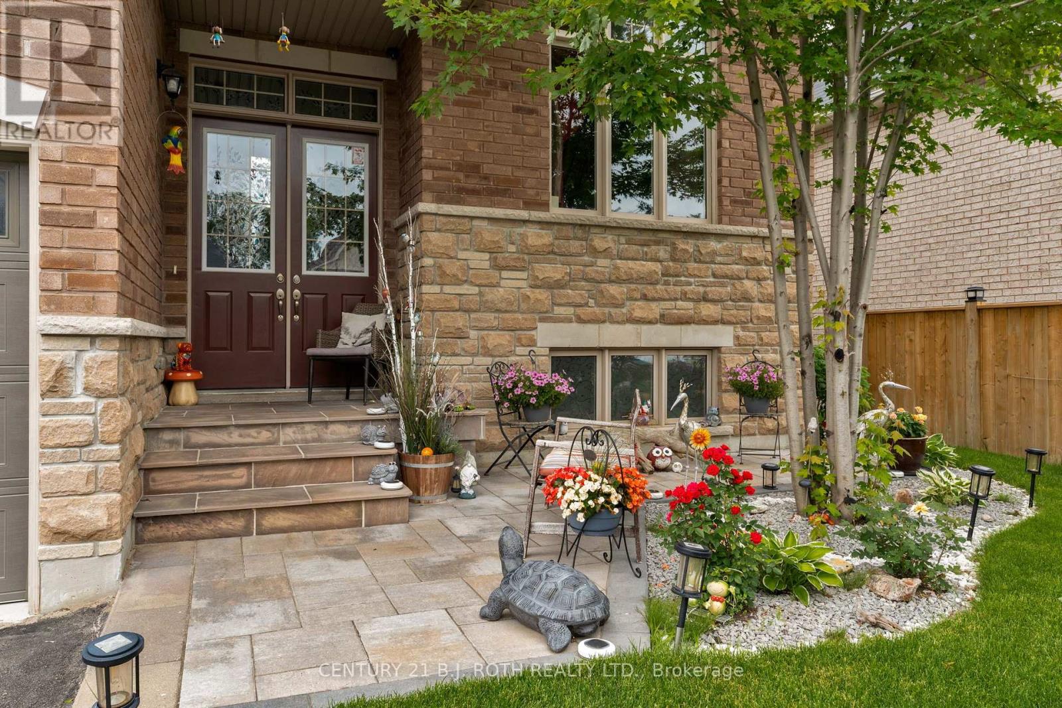
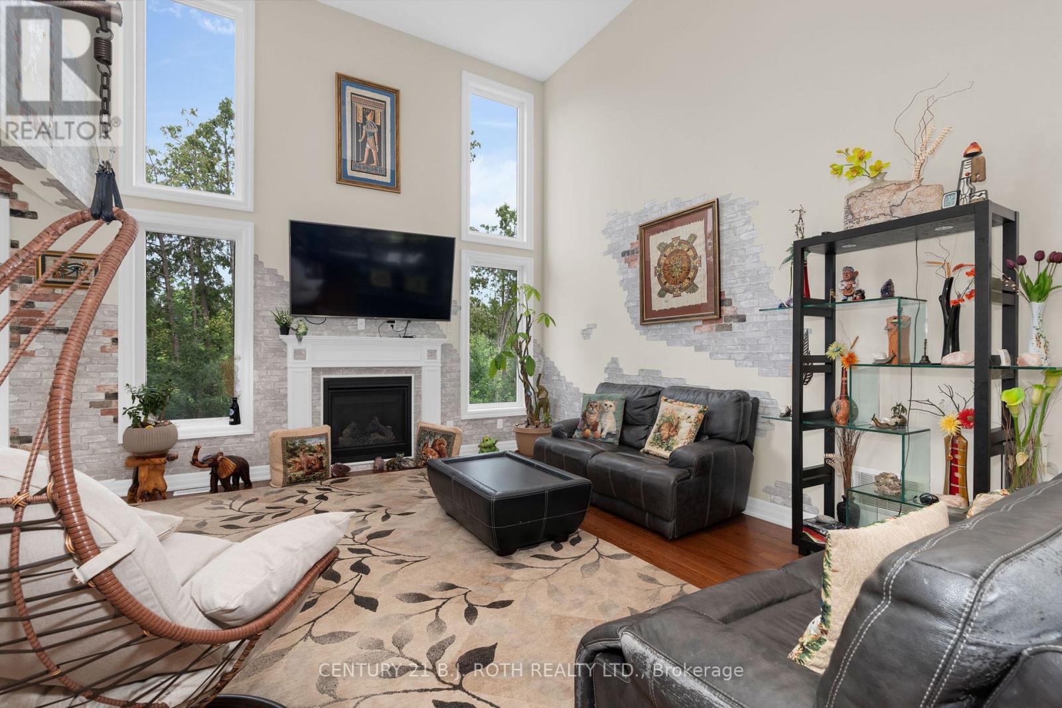
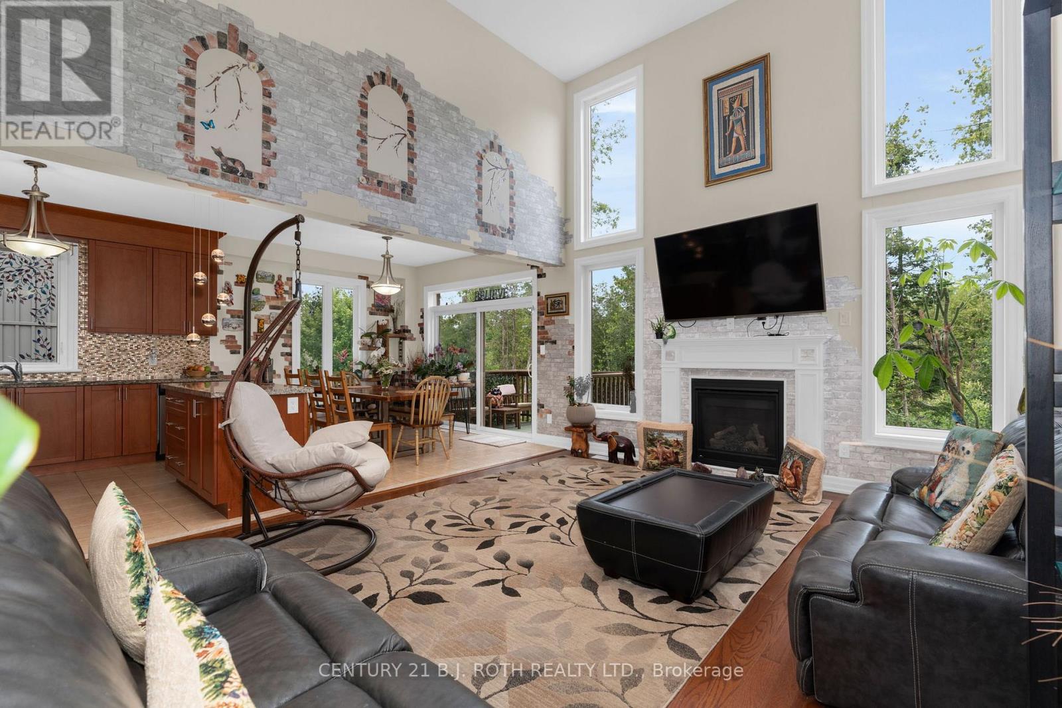
Welcome to 107 Allegra Dr. - A Spacious & Stylish Family Home! This beautifully landscaped property offers over 3,500 sq ft of finished living space, 6 bedrooms, 5 full bathrooms, and incredible in-law potential. MAIN FLOOR: Enjoy an open-concept layout with soaring 16-ft ceilings in the living room, large windows, and a cozy gas fireplace. The kitchen features stainless steel appliances and large island, a bright dining area with a walkout to a private deck overlooking that yard. The main floor also includes a luxurious primary bedroom with spa-like ensuite and walk-in closet, plus a second bedroom and full bath. LOFT: Flooded with natural light, the loft overlooks the main floor and includes two spacious bedrooms and a full bathroom perfect for kids or guests. LOWER LEVEL: Ideal for extended family or multi-generational living, the walkout basement includes a full kitchen, large living area with fireplace, 2 bedrooms connected by a Jack & Jill bath, an additional 3-piece bath, separate laundry, and access to the private backyard with deck and firepit. This home is truly move-in ready and offers comfort, flexibility, and style for any stage of life. NOTE: BRICK FEATURES ON WALLS ARE STICKERS AND CAN BE EASILY REMOVED.
Map data © OpenStreetMap contributors
No open houses are scheduled for this home.
Can't make it? Request a private viewing.
| Sep 28, 2026 | $849,900 | ▼ $30,000 |
| Sep 9, 2026 | $879,900 | ▼ $19,100 |
| Sep 6, 2026 | $899,000 | First recorded price |
Price changes since Sep 6, 2026.
| Bedroom | Basement | 3.2 x 3.69 m |
| Living room | Basement | 6.1 x 3.99 m |
| Dining room | Main level | 3.55 x 3.19 m |
| Bedroom | Upper Level | 3.38 x 3.47 m |
| Bedroom | Main level | 3.6 x 3.47 m |
| Kitchen | Main level | 3.55 x 3.26 m |
| Loft | Upper Level | 3.57 x 3.34 m |
| Laundry room | In between | 1.56 x 2.35 m |
| Loft | In between | 2.35 x 3.35 m |
| Living room | Main level | 6.28 x 4.32 m |
| Kitchen | Basement | 3.75 x 2.47 m |
| Primary Bedroom | Main level | 3.51 x 5.27 m |
| Bedroom | Upper Level | 3.72 x 3.78 m |