
 For sale 50
$549,900
3+1 bed4 bath1,800–1,999 sq ft
22 Berkshire Avenue
Wasaga Beach
1 month agoMLS® S13760590
Royal LePage Locations North
11 Catamaran Drive
Wasaga Beach, Ontario L9Z0J2
For sale· Added
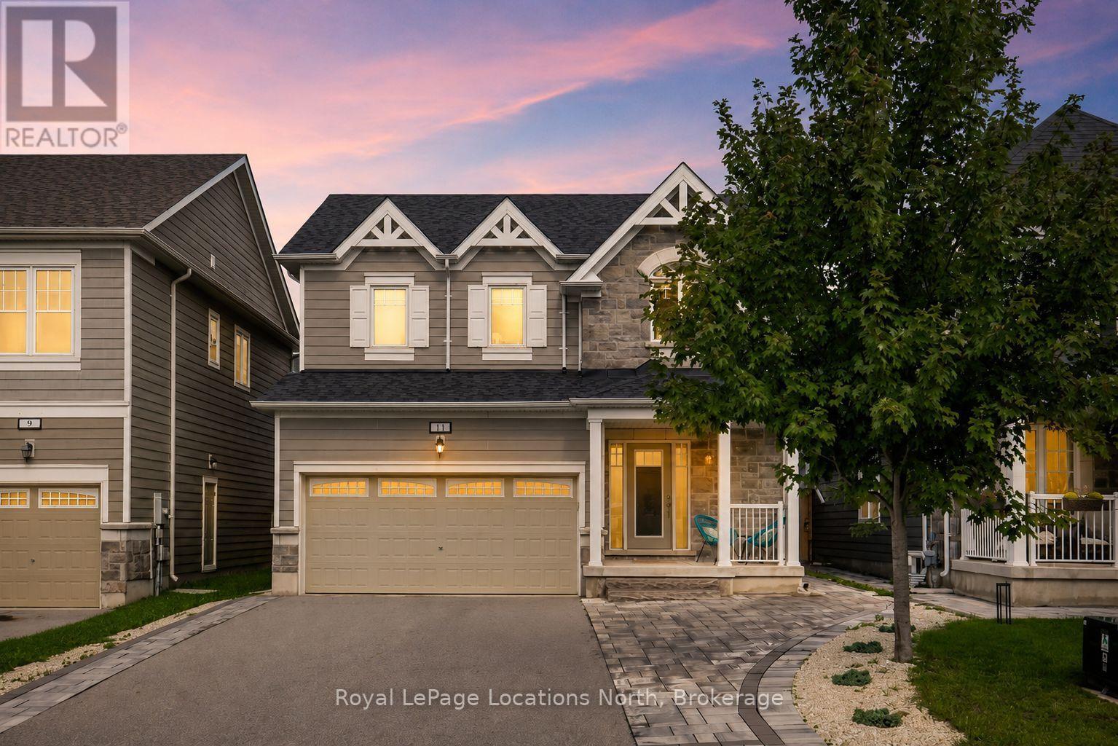
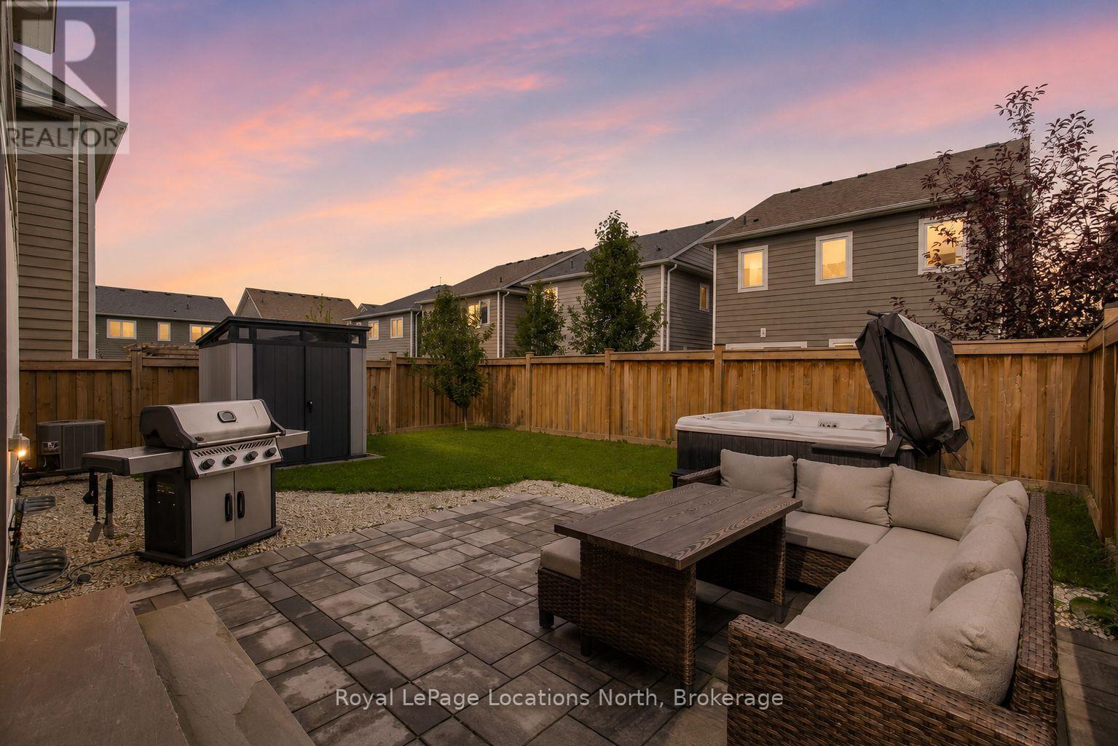
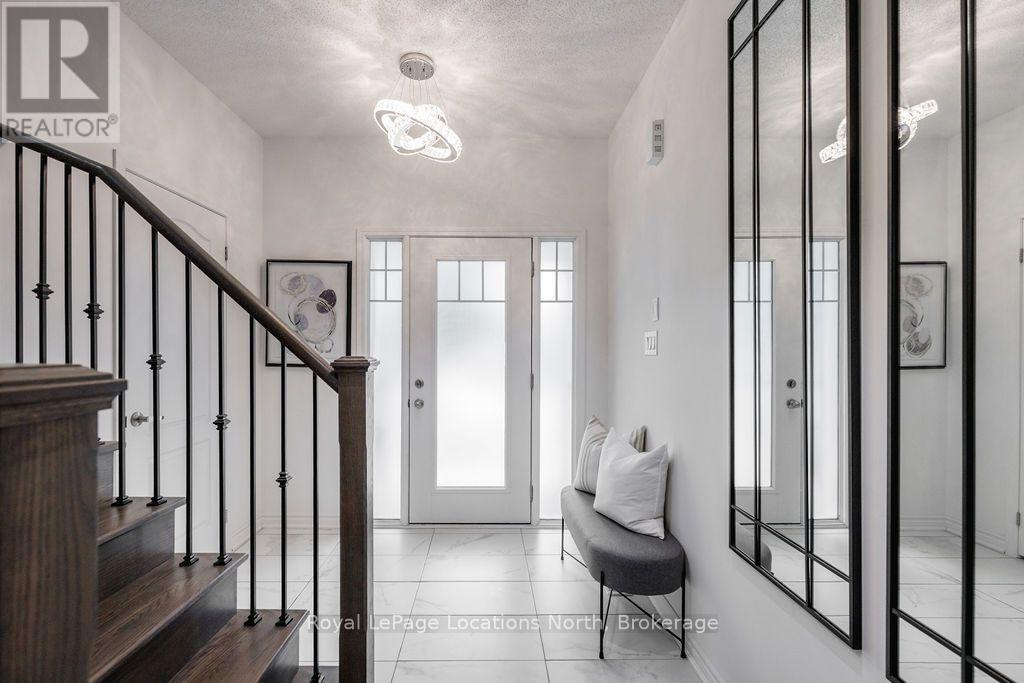
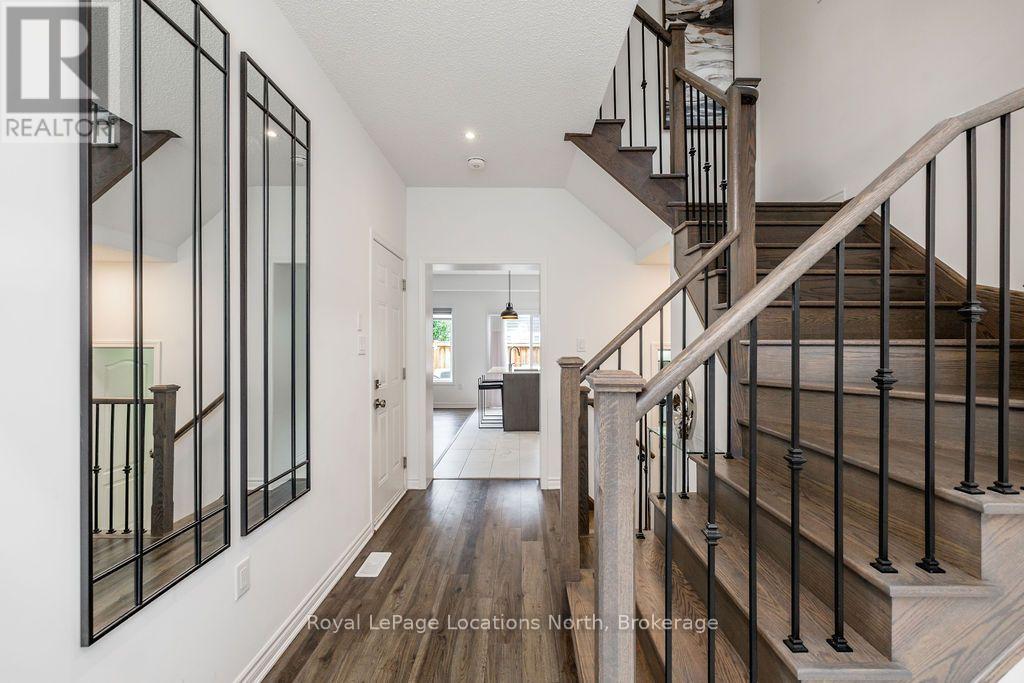
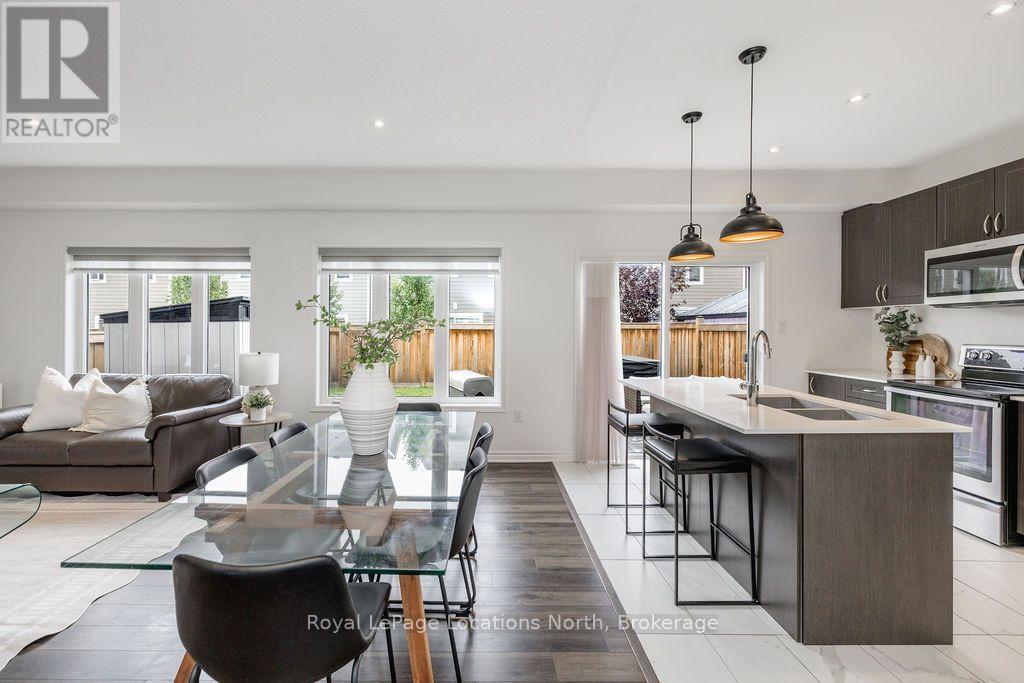
Welcome to this beautifully upgraded newer-build detached home in the sought-after Georgian Sands community of Wasaga Beach. Offering 4 bedrooms, 3 bathrooms and plenty of upgrades throughout, this home is move-in ready with great indoor and outdoor space.The bright, open-concept main floor features 9 ft ceilings, wide-plank laminate flooring with no carpet, pot lights, custom blinds and a gas fireplace. The kitchen offers quartz countertops, a centre island and plenty of storage and prep space. Upgraded hardwood stairs lead to the second level, and a convenient 2-piece bathroom completes the main floor. Upstairs, you'll find 8 ft ceilings, four spacious bedrooms and the convenience of upper-level laundry with an upgraded washer and dryer located close to the bedrooms. The primary bedroom features a walk-in closet with a built-in organizer and private ensuite. Quartz countertops in all bathrooms and an upgraded 4-piece bathroom with an upgraded showerhead add to the finishes throughout. The second upper level bathroom also features an upgraded rain-shower fixture. The TRUE double-car garage is a great feature, with enough room for a truck and SUV and inside entry directly into the home, as well as a door that leads to the side of the property. Outside, a custom interlock walkway adds great curb appeal and leads to a fully fenced backyard retreat. Enjoy the interlock patio, beautiful sitting area, hot tub, gas BBQ hookup and storage shed -everything is already in place to enjoy the backyard. Work-from-home ready with wired Ethernet throughout the home, 200-amp electrical service and whole-home surge protection. Located close to schools, shopping, golf, trails, parks, the Wasaga Stars Arena and Library, and the beautiful beaches of Georgian Bay. Smoke free, pet free home.
Map data © OpenStreetMap contributors
No open houses are scheduled for this home.
Can't make it? Request a private viewing.
| Living room | Main level | 3.25 x 4.82 m |
| Laundry room | Second level | 1.71 x 1.81 m |
| Kitchen | Main level | 3.1 x 4.82 m |
| Dining room | Main level | 2.41 x 4.82 m |
| Bathroom | Main level | 1.54 x 1.26 m |
| Primary Bedroom | Second level | 3.8 x 5.15 m |
| Bathroom | Second level | 1.51 x 2.52 m |
| Bedroom 2 | Second level | 3.24 x 3.91 m |
| Bedroom 3 | Second level | 2.99 x 3.89 m |
| Bedroom 4 | Second level | 2.72 x 3.85 m |
| Bathroom | Second level | 3.17 x 1.58 m |




