 For sale 50
$649,900
3 bed2 bath1,100–1,500 sq ft
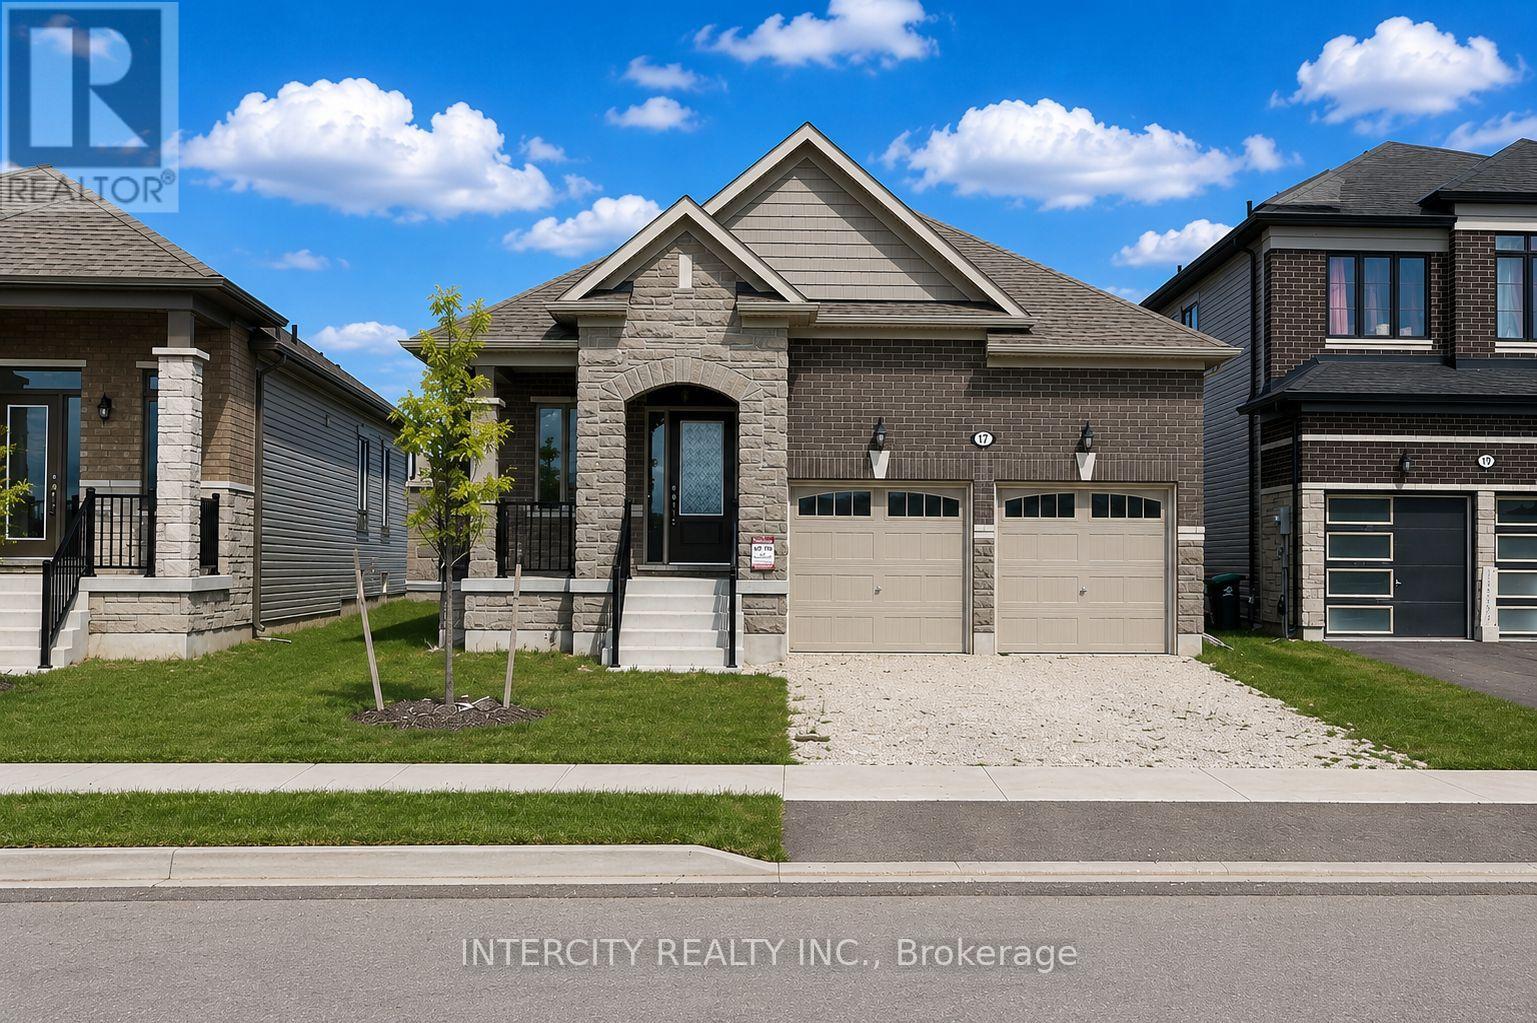
17 Union Boulevard
Wasaga Beach
1 month agoMLS® S13700518
INTERCITY REALTY INC.
11 Club Court
Wasaga Beach, Ontario L9Z1J8
For sale· Added
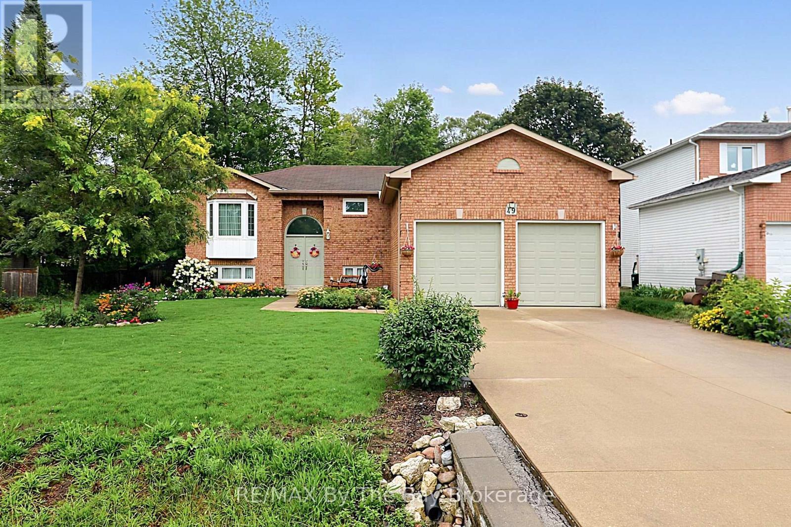
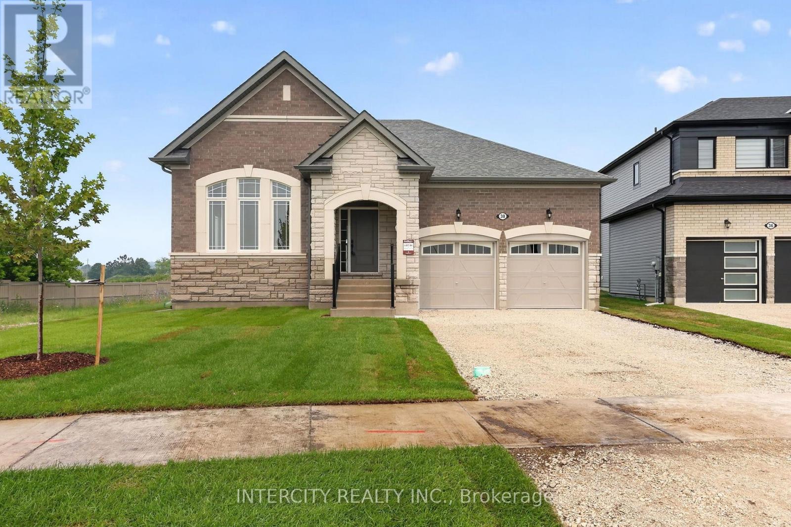
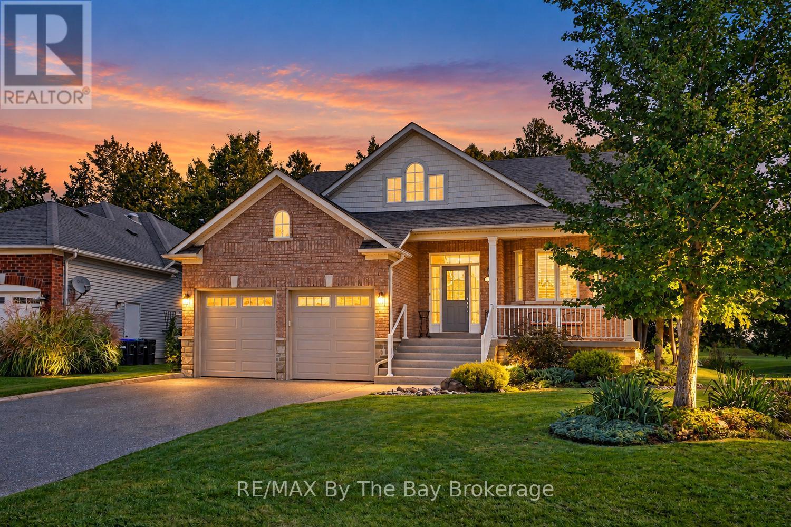
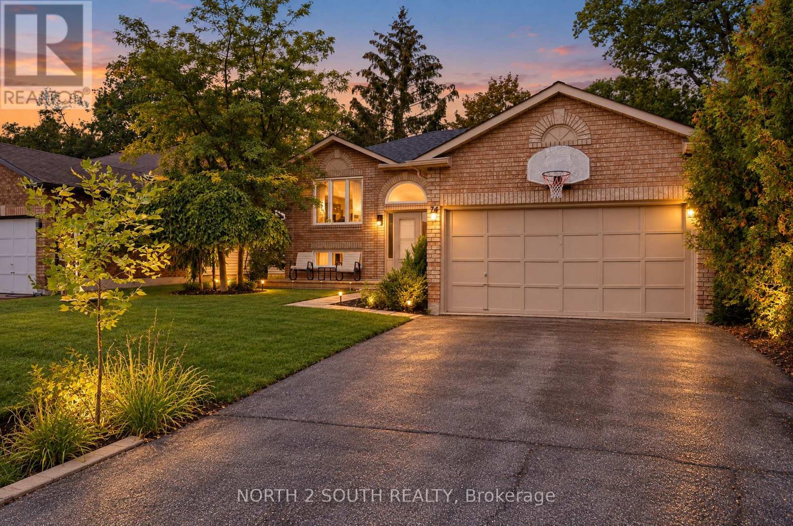
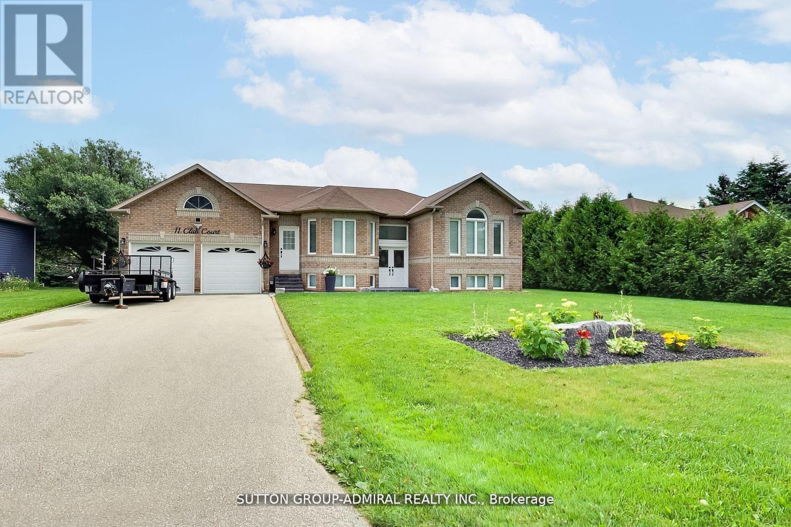
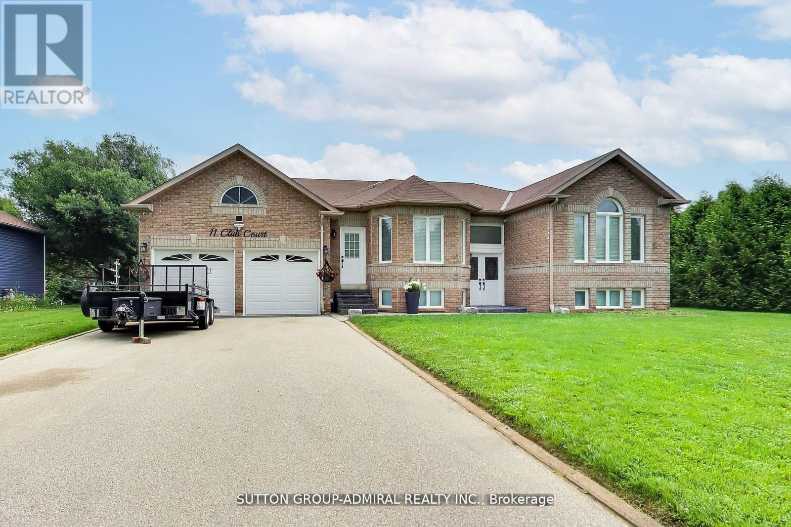
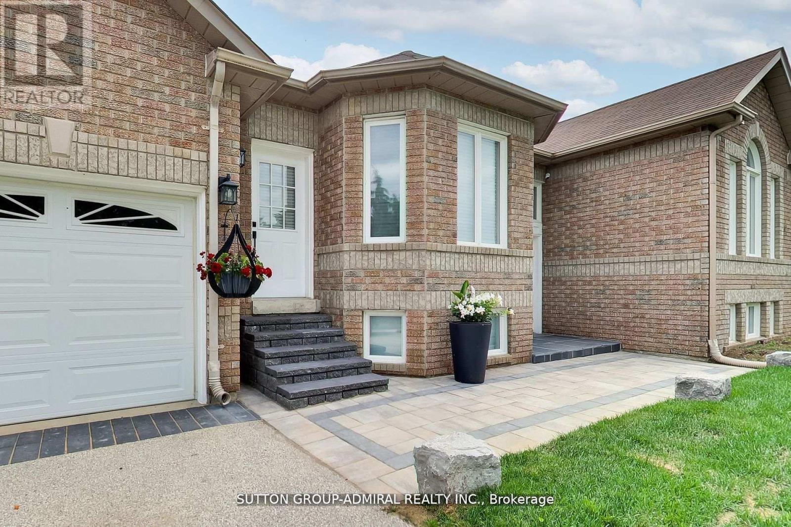
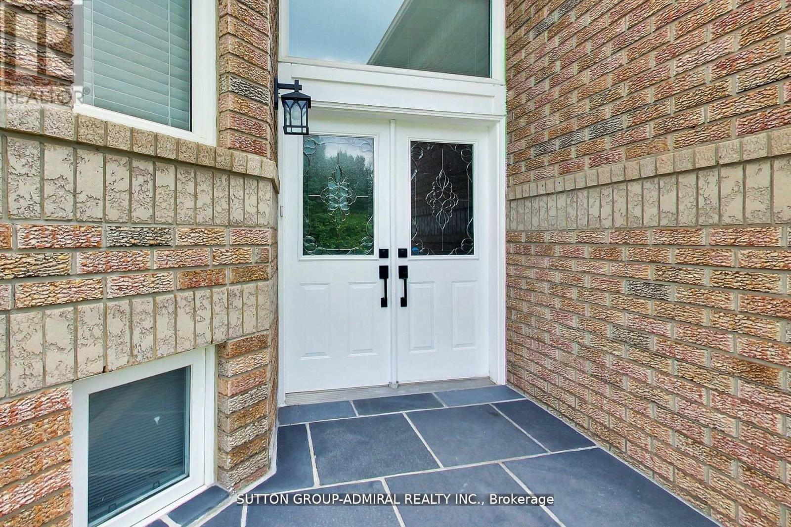
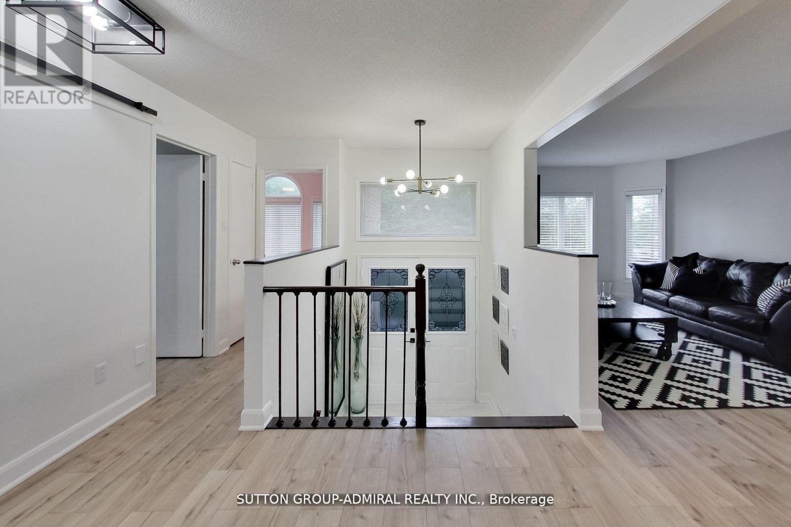
Beautifully Updated Home That Shows Pride Of Ownership With A Deep And Peaceful Ravine Setting On A Huge Lot. Approx 1700 Square feet. Located in Wasaga Sands Community. Only Minutes To The Lake, Collingwood And Wasaga Beach. Renovated Kitchen, Floors, Iron Pickets Rail, Modern Electric Fireplace In Family Room/Kitchen. Stainless Steel Appliances Approx 3 Years New. All Led Light Fixtures, Pot Lights in Kitchen, All Smooth Ceilings, Stone Walkway And Steps. Front and Back 10 Zones Irrigation. Located On A Quiet Crt. Flexible Closing. Septic Was Pumped, Cleaned and Inspected 6/16/26. Replaced HWT 8/17/25. Sump Pump less Than 1 Year New. Gas Meter Replaced This Year,Just Move In and Enjoy.!!
Map data © OpenStreetMap contributors
No open houses are scheduled for this home.
Can't make it? Request a private viewing.
| Sep 28, 2026 | $842,000 | ▼ $4,000 |
| Sep 22, 2026 | $846,000 | ▼ $12,500 |
| Sep 6, 2026 | $858,500 | First recorded price |
Price changes since Sep 6, 2026.
| Family room | Ground level | 4.69 x 3.96 m |
| Kitchen | Ground level | 2.84 x 2.83 m |
| Eating area | Ground level | 4.3 x 3 m |
| Living room | Ground level | 6.7 x 3.11 m |
| Dining room | Ground level | 6.7 x 3.11 m |
| Primary Bedroom | Ground level | 4.78 x 3.08 m |
| Bedroom 2 | Ground level | 2.78 x 2.77 m |
| Bedroom 3 | Ground level | 3.97 x 2.77 m |
| Bedroom 4 | Basement | 6.55 x 4.72 m |