 For sale 50
$619,900
3 bed3 bath1,500–2,000 sq ft
249 Village Gate Drive
Wasaga Beach
3 months agoMLS® S13542578
UPPERSIDE REAL ESTATE LIMITED
11 Sun Valley Avenue
Wasaga Beach, Ontario L9Z0N6
For sale· Added
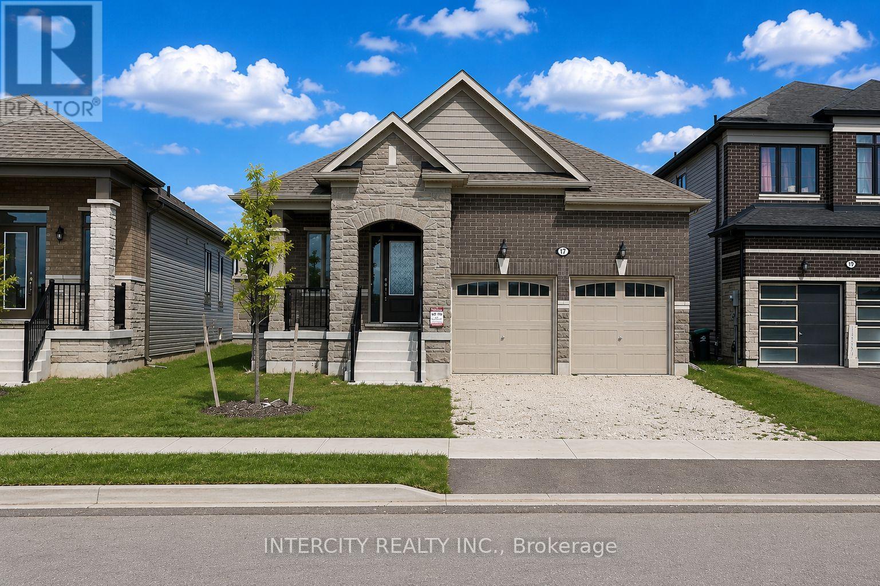
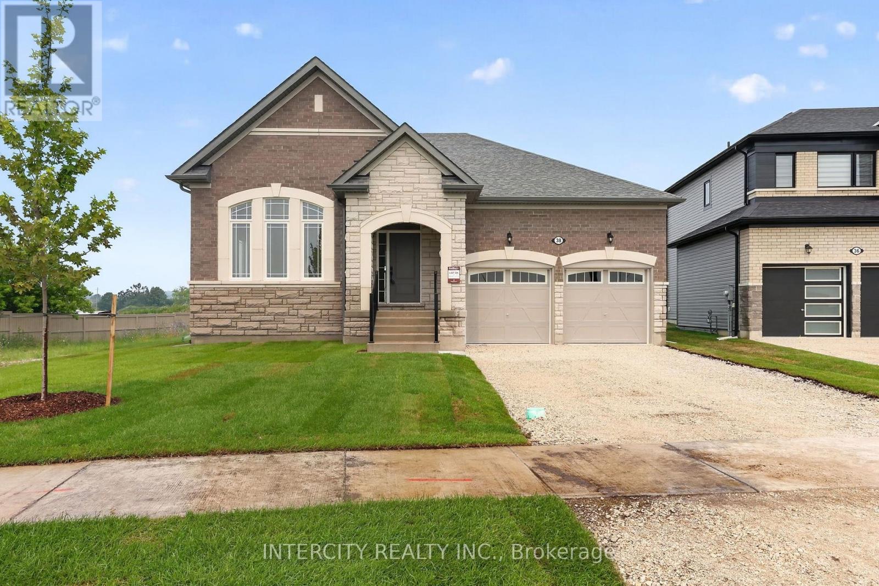
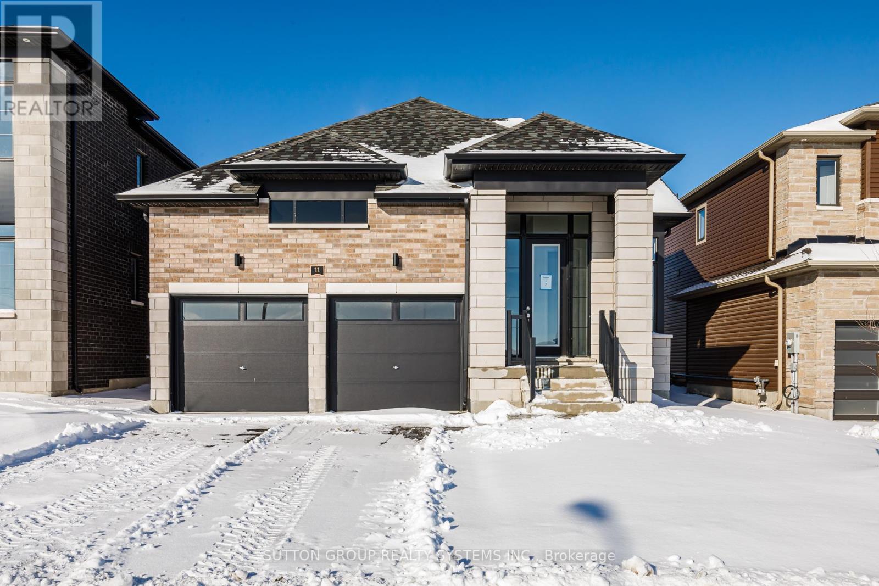
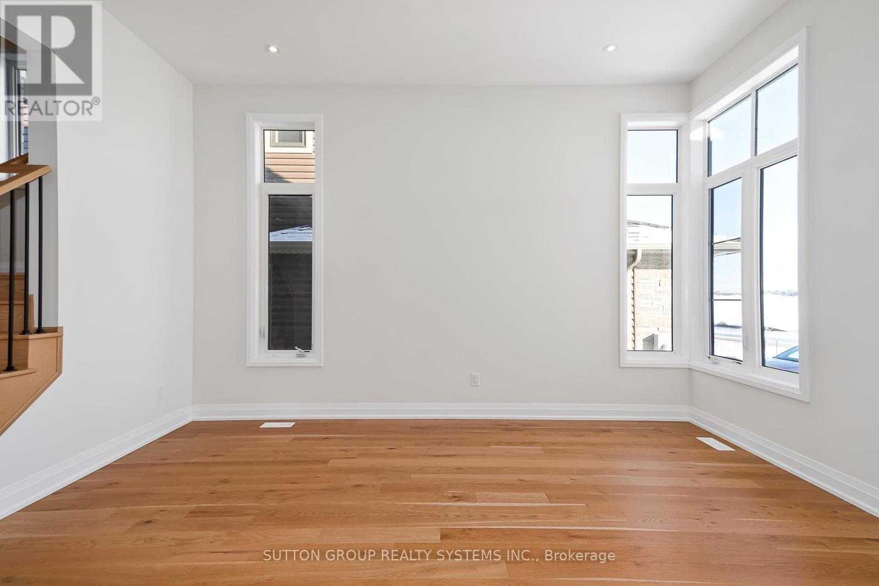
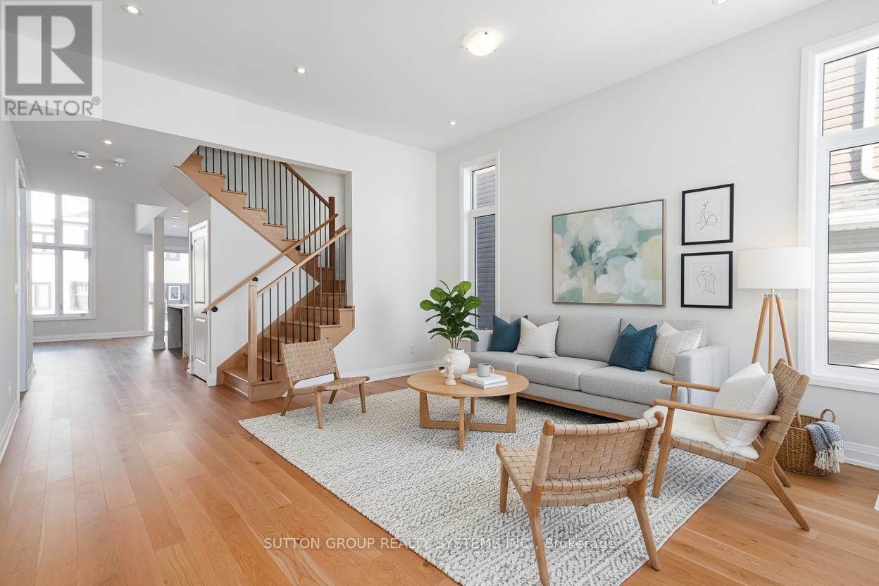
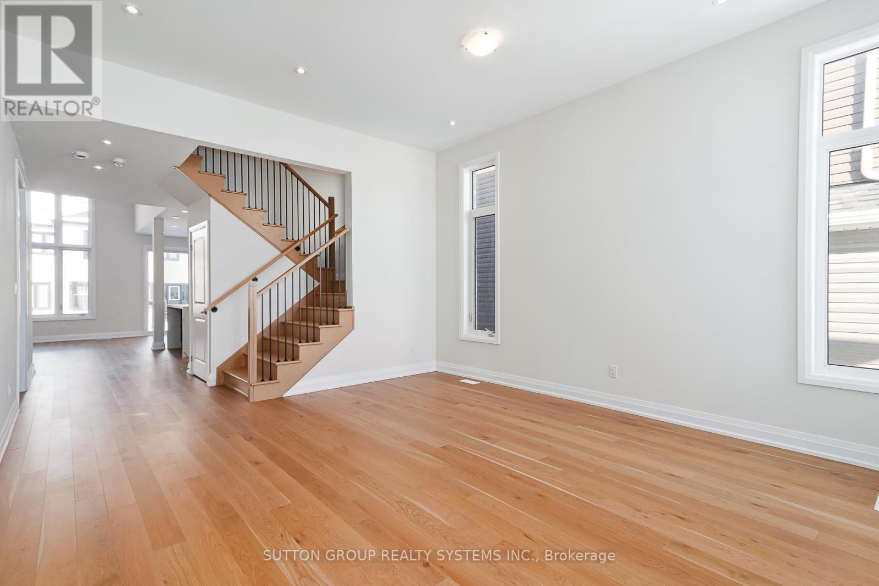
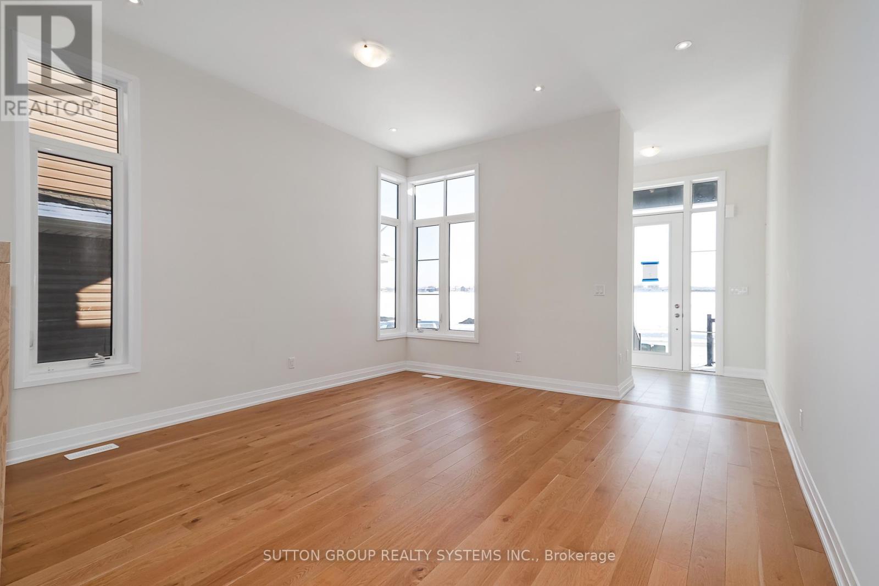
MLS Pricing is PURCHASE PRICE NET OF HST REBATE - If applicable** Welcome to your dream home in the highly desirable River's Edge community, just minutes from the beach and scenic walking trails! This newly built 4-bedroom, 3 bath "TALBOT" Bungaloft model by Fernbrook homes showcases a stunning stone & brick front entrance, bright layout, elegant oak staircase, spacious rooms, and a family room that flows seamlessly into a modern kitchen with a center island - perfect for entertaining. This home features 4 spacious bedrooms, 2 on the main floor, 2 on the second floor, and 3 full bathrooms. The primary bedroom features a walk-in closet and a spa-inspired ensuite featuring a freestanding tub and glass shower. Complete with a double car garage and beautiful finishes throughout, this home offers the perfect blend of style, comfort, and modern living. Don't miss your chance to own this gem in River's Edge - where luxury meets nature!
Map data © OpenStreetMap contributors
No open houses are scheduled for this home.
Can't make it? Request a private viewing.
| Partial bathroom | Ground level | 0 x 0 m |
| Bathroom | Second level | 0 x 0 m |
| Loft | Second level | 3.08 x 4.06 m |
| Family room | Ground level | 3.45 x 4.877 m |
| Dining room | Ground level | 4.419 x 4.724 m |
| Eating area | Ground level | 2.743 x 3.352 m |
| Kitchen | Ground level | 2.59 x 3.302 m |
| Primary Bedroom | Ground level | 3.75 x 3.962 m |
| Laundry room | Ground level | 0 x 0 m |
| Bedroom 2 | Ground level | 2.895 x 3.048 m |
| Bedroom 3 | Second level | 2.946 x 3.353 m |
| Bedroom 4 | Second level | 3.759 x 3.2 m |