 For sale 50
$599,000
2+2 bed2 bath1,100–1,500 sq ft
144 Smallman Drive
Wasaga Beach
2 months agoMLS® S13677938
RE/MAX By The Bay Brokerage
12 51st Street South
Wasaga Beach, Ontario L9Z1X5
For sale· Added
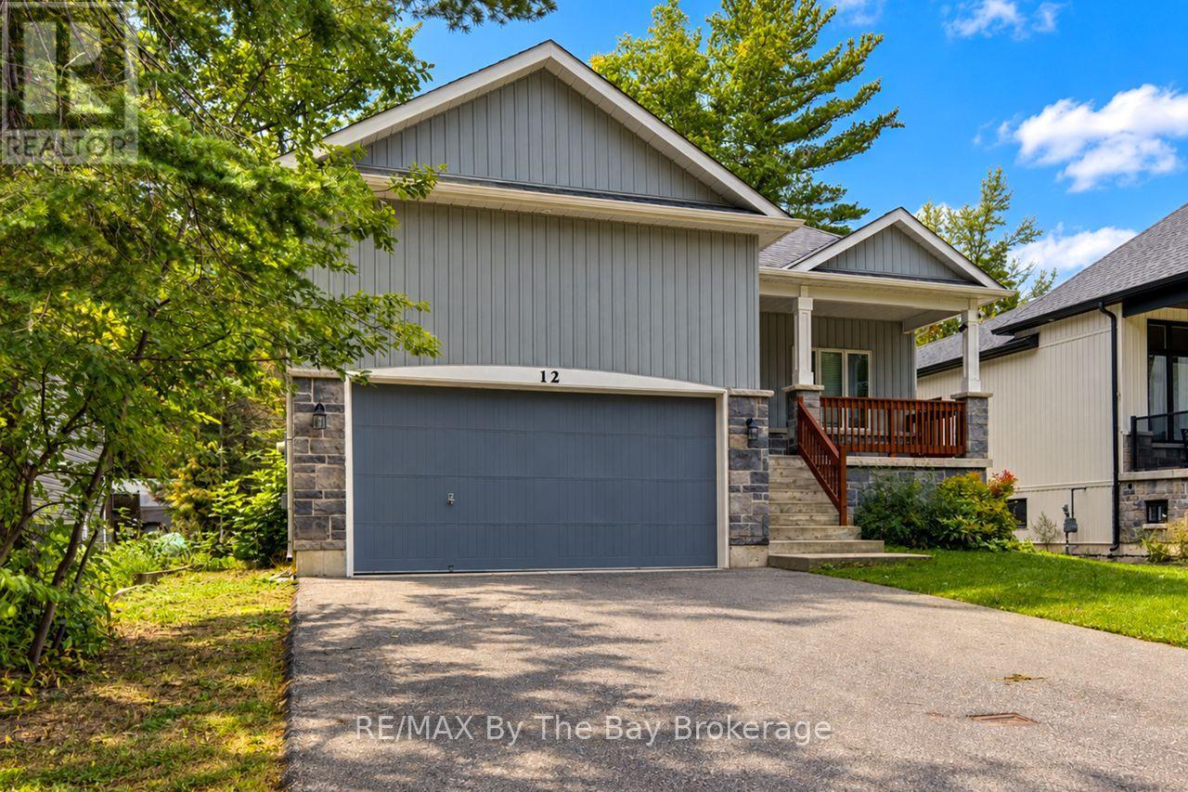
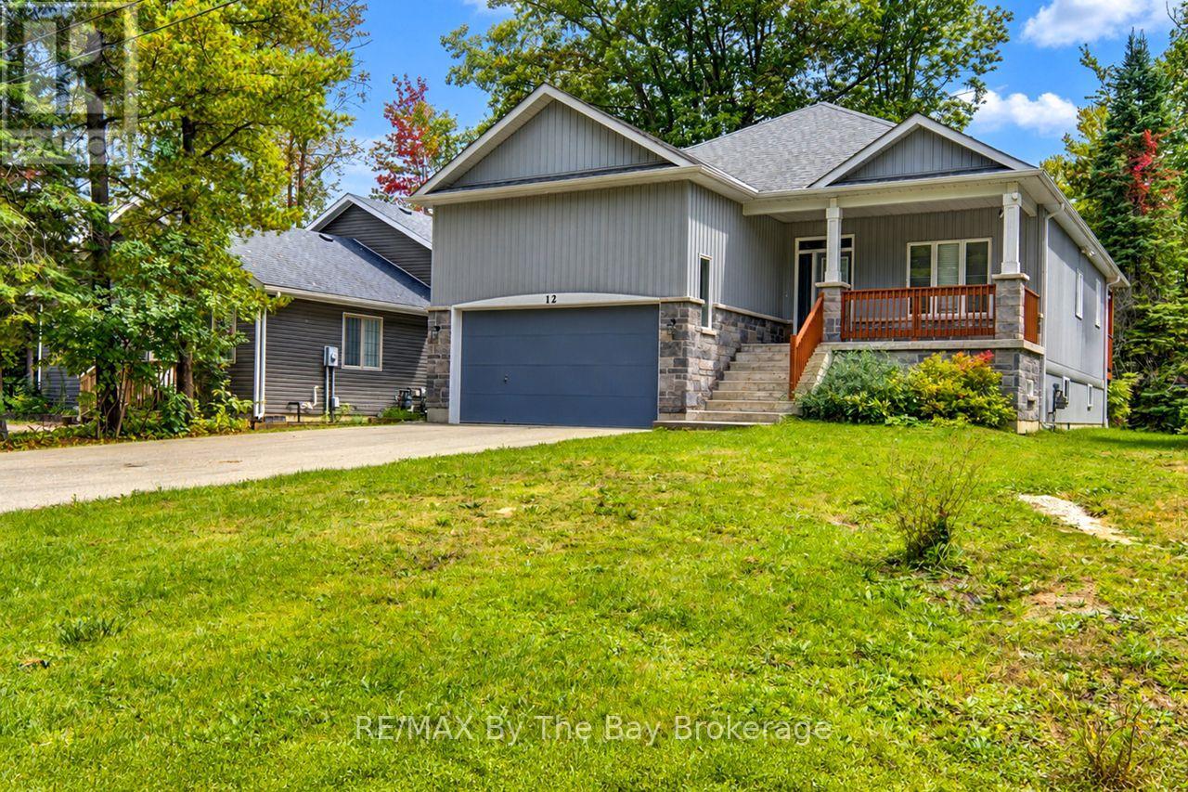
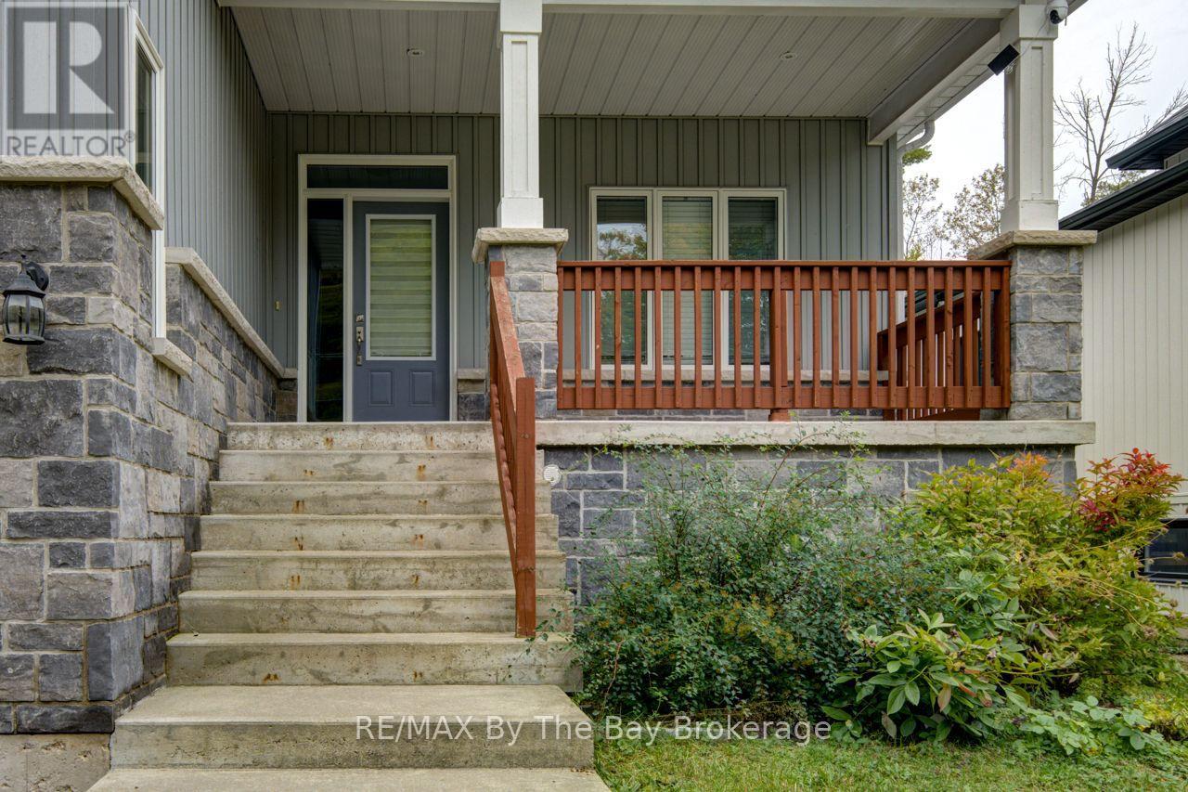
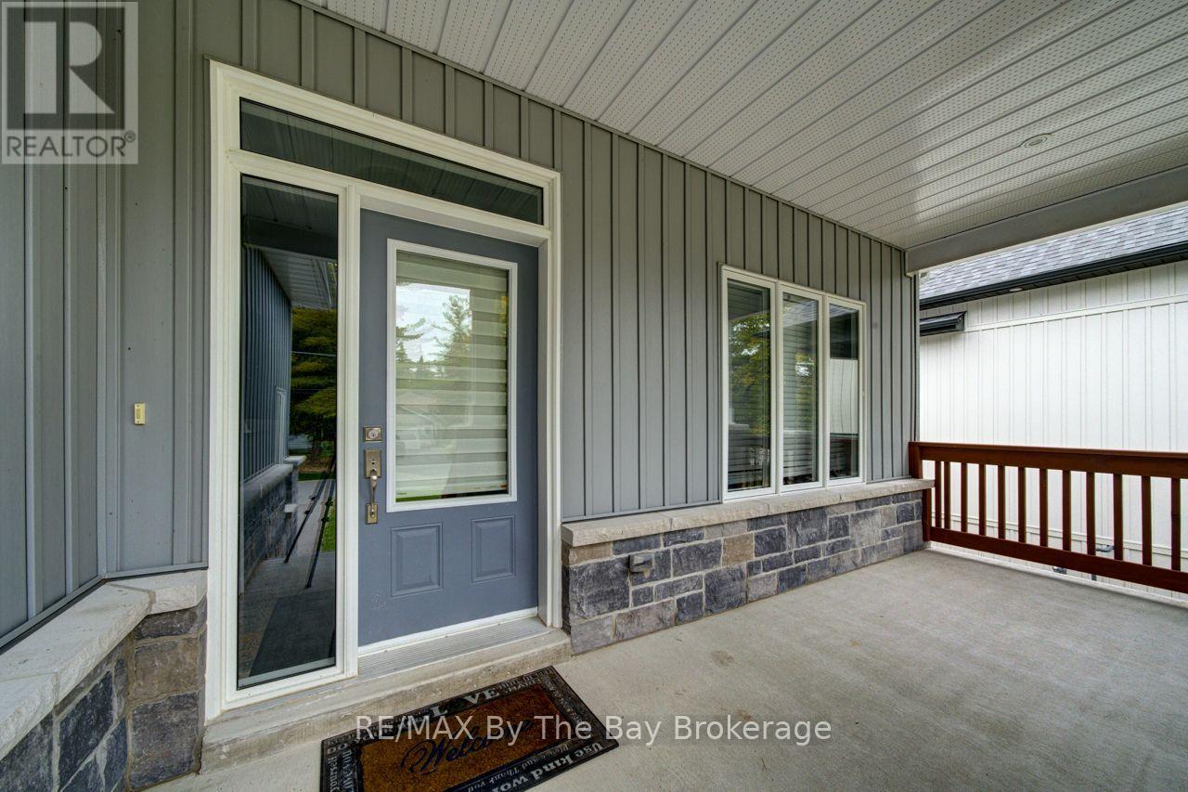
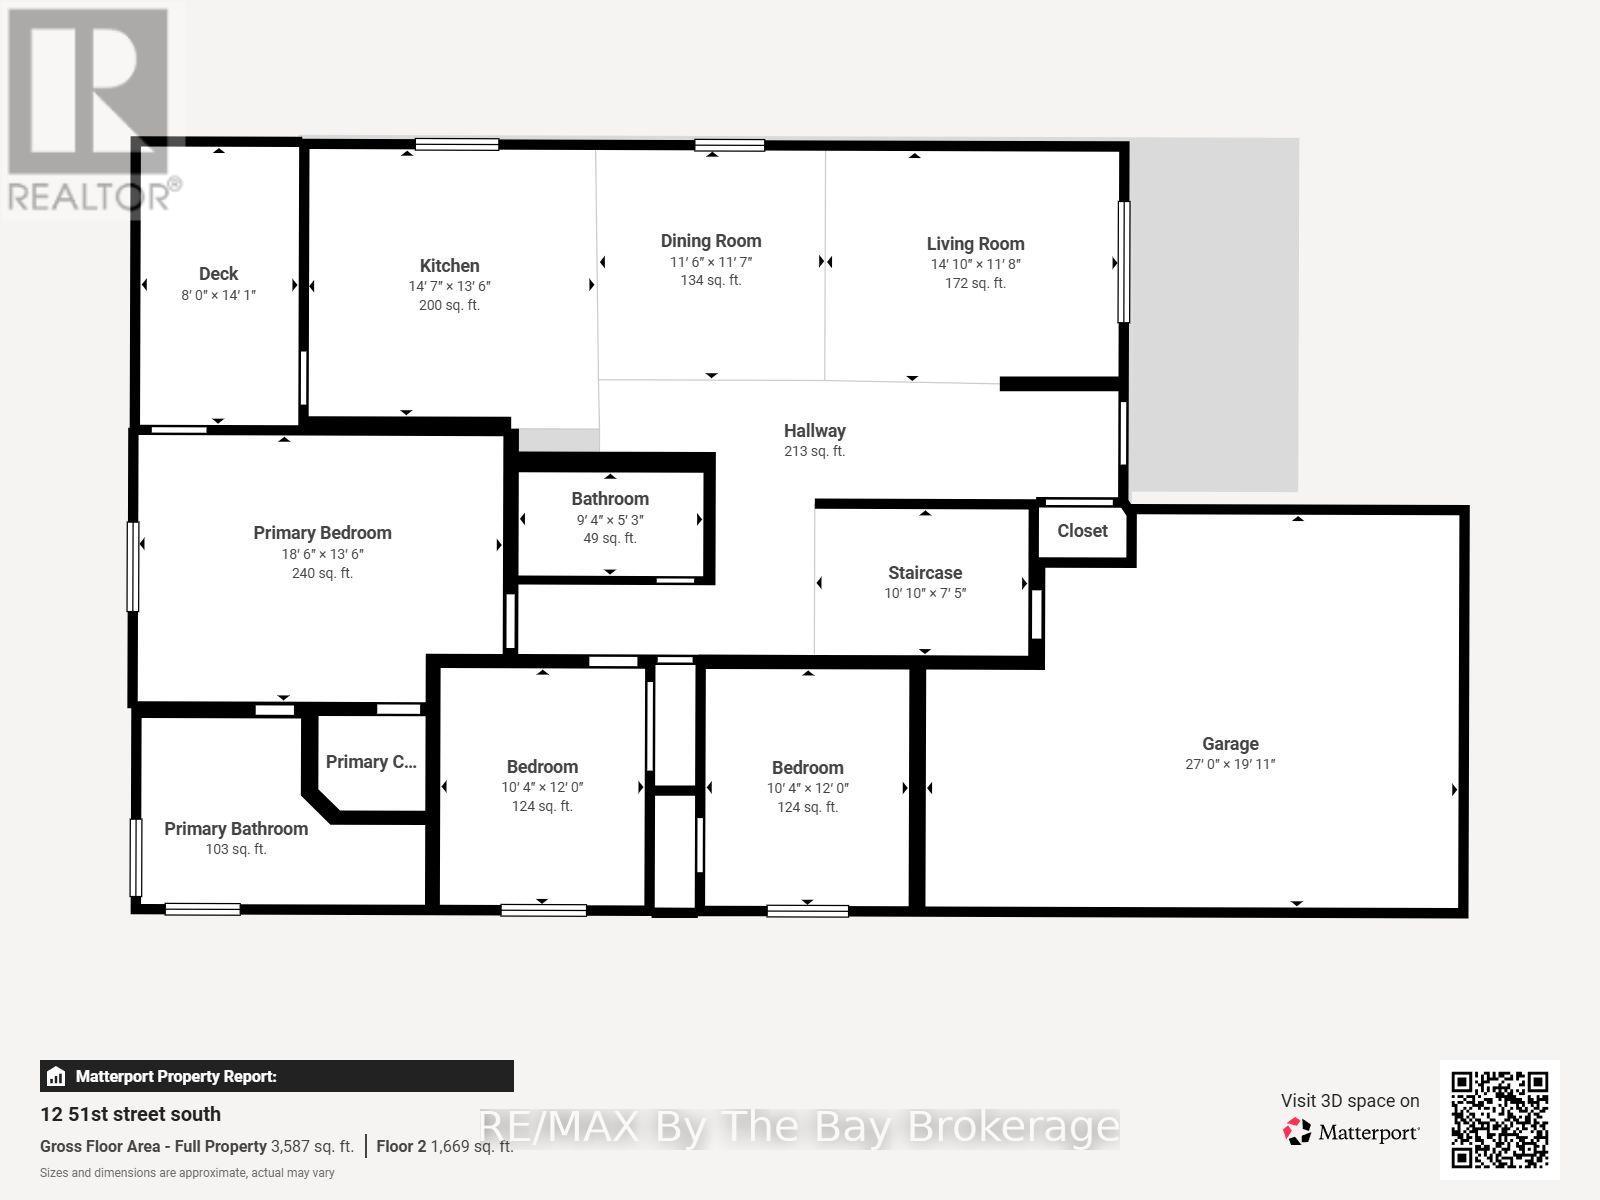
Welcome to this custom-built raised bungalow nestled in a prime location close to Collingwood, Blue Mountain, and the world's longest freshwater beach. This stunning property boasts 3 bedrooms, 2 bathrooms, and an attached double car garage, including one 25-foot indoor space perfect for storing a trailer or boat. The 15-foot ceilings in the garage offer the possibility of adding a lift, ideal for the car enthusiasts among us. Built in 2015 on a full-sized lot (50 x 142 feet), this home features a spacious 1550 square feet of main floor living space, with an open concept design, gleaming hardwood floors, main floor primary bedroom with soaker tub, marble tiled shower and walk out to the covered back deck. There are 2 additional bedrooms, a 4-pc bath, custom kitchen, and inside entry to the garage. Additional features like the cold cellar, and a covered front porch for enjoying the outdoors, add to the uniqueness of the design. The one-story layout offers convenience and easy access throughout the home. With its proximity to shopping, restaurants, and the outdoor recreational activities this area is famous for, this property is the perfect blend of comfort, style, and functionality. Don't miss out on this rare opportunity to own a piece of paradise in a sought-after location.
Map data © OpenStreetMap contributors
No open houses are scheduled for this home.
Can't make it? Request a private viewing.
| Family room | Main level | 5.61 x 3.35 m |
| Dining room | Main level | 2.01 x 4.45 m |
| Kitchen | Main level | 3.96 x 4.45 m |
| Primary Bedroom | Main level | 5.31 x 3.94 m |
| Bedroom 2 | Main level | 3.56 x 3.05 m |
| Bedroom 3 | Main level | 3.56 x 3.05 m |