
 For sale 50
$499,000
3 bed2 bath1,100–1,500 sq ft
16 Village Gate Drive
Wasaga Beach
2 months agoMLS® S13641076
RE/MAX By The Bay Brokerage
12 Langevin Drive
Wasaga Beach, Ontario L9Z1C6
For sale· Added
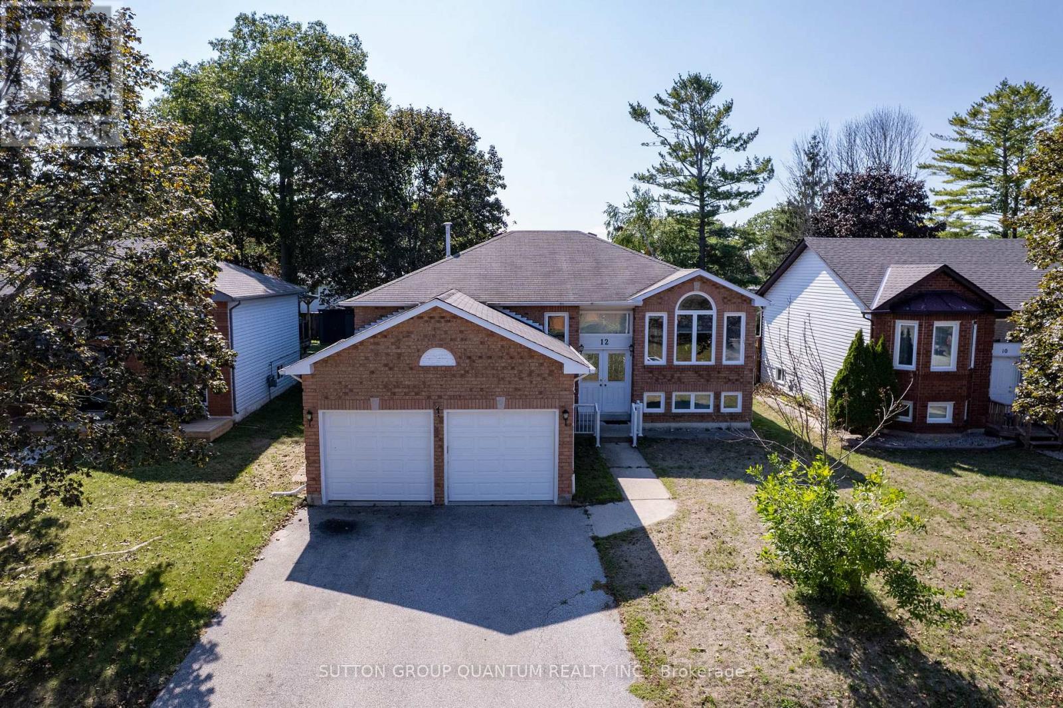
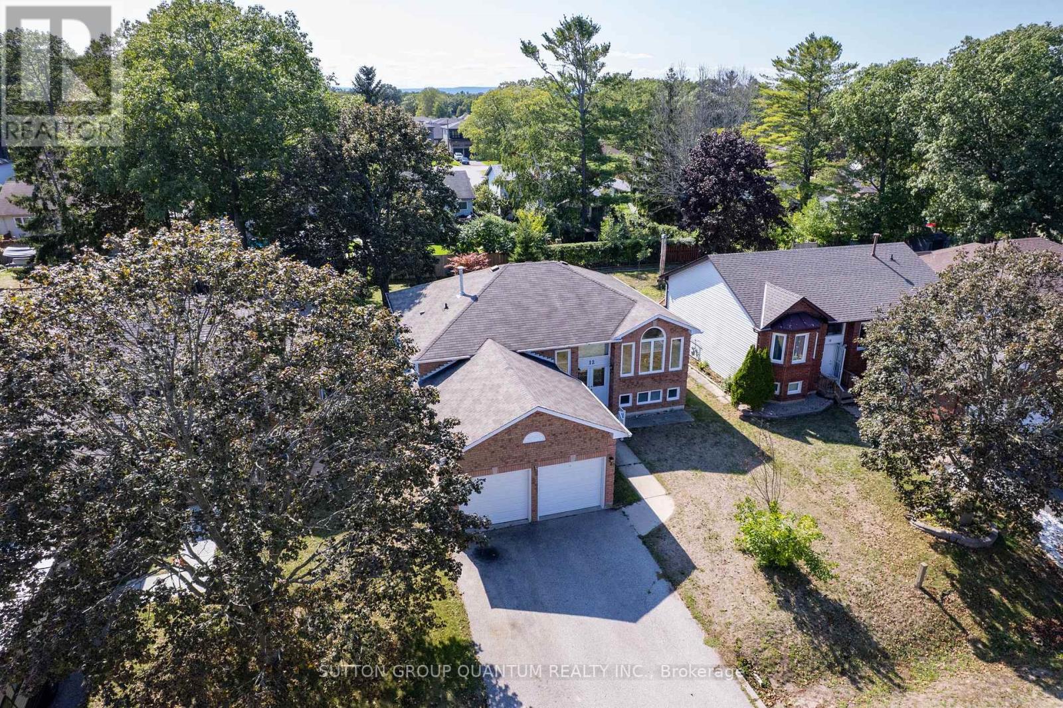
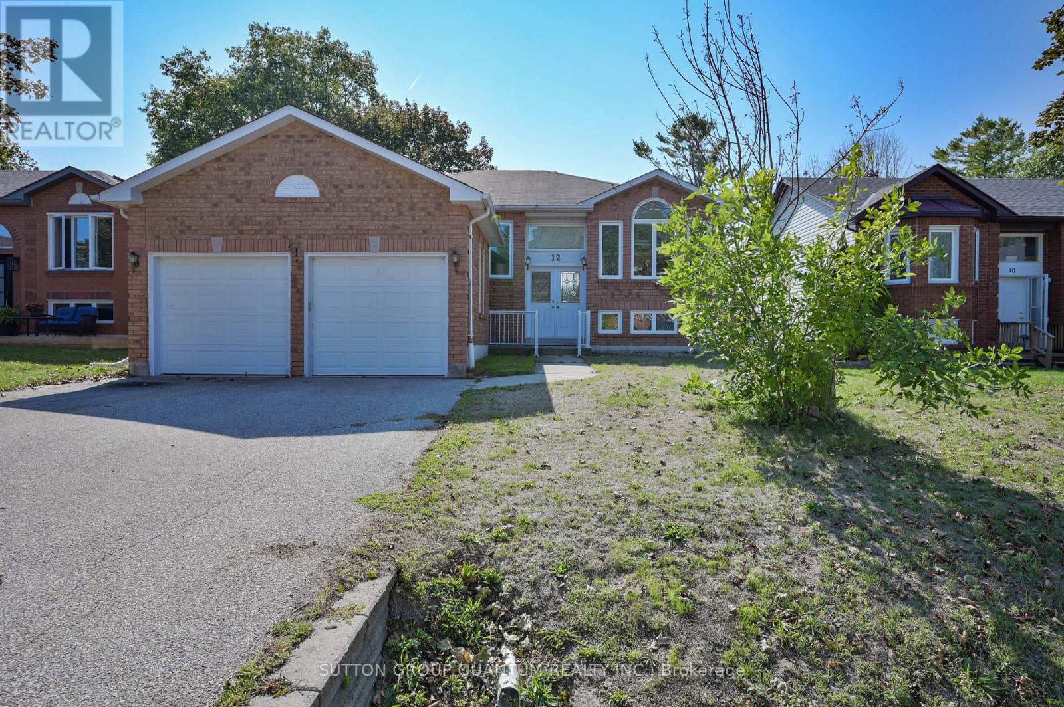
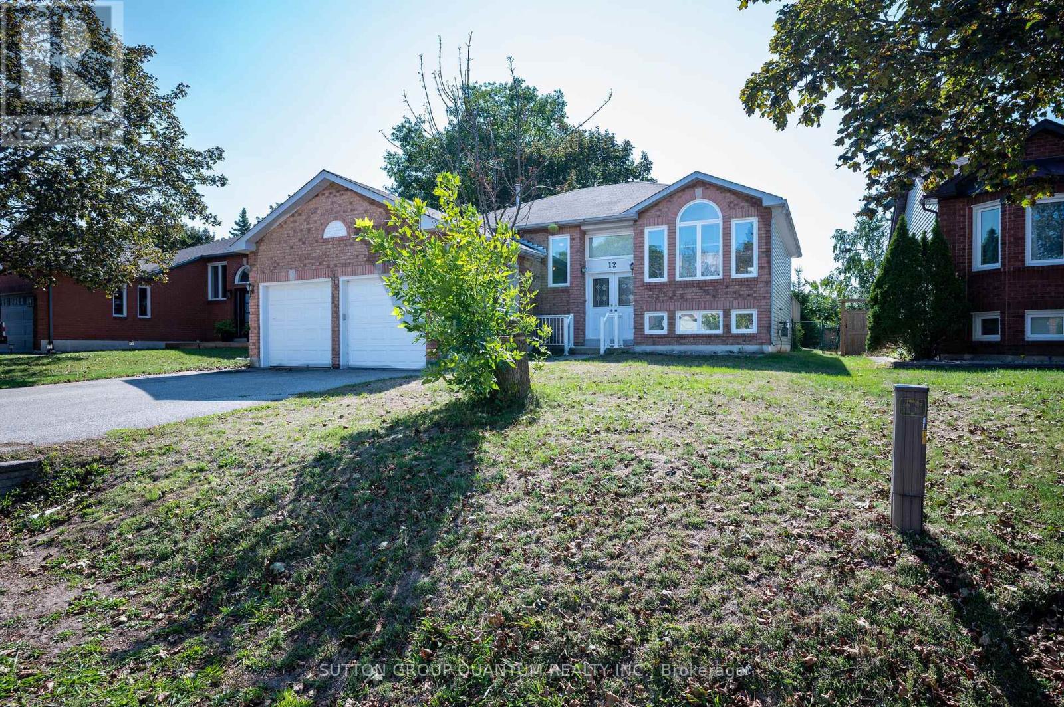
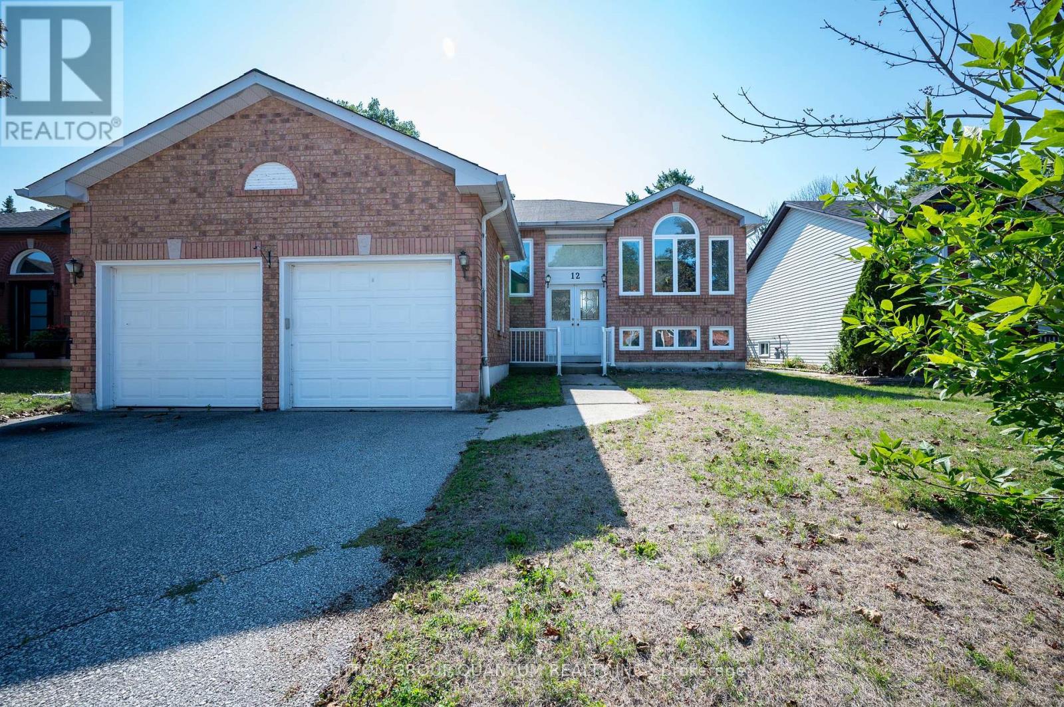
Lovely Bright, Open & Spacious, Beautifully Finished Family Home. Featuring 3+2 Bedrooms, 2+1 Bathrooms; New Corian Counter tops w/new sink, faucet, New Build-in Stove, Microwave And Oven On the Wall. Newer CAC and Furnace. Dedicated Dining Area, Fantastic Open Concept Plan. Just Ready To Move In. Large Private Backyard. Professionally Finished Basement With 3 Pc Bathroom, 2 Bedrooms For Extended Or Generational Families. Great Location! Close to Beach Area One, Stonebridge Shopping Center, Restaurants, Banking, Medical & the New Library and Arena. Don't miss your opportunity! Schedule your showing today!
Map data © OpenStreetMap contributors
No open houses are scheduled for this home.
Can't make it? Request a private viewing.
| Living room | Main level | 5.35 x 4.67 m |
| Bedroom | Basement | 3.12 x 2.92 m |
| Other | Basement | 4.58 x 2.1 m |
| Other | Basement | 4.76 x 4.05 m |
| Utility room | Basement | 2.7 x 2.31 m |
| Laundry room | Basement | 1.92 x 1.19 m |
| Bathroom | Basement | 3.18 x 2.2 m |
| Kitchen | Main level | 3.56 x 6.06 m |
| Dining room | Main level | 3.92 x 2.17 m |
| Primary Bedroom | Main level | 4.3 x 3.59 m |
| Bedroom | Main level | 3.63 x 3.65 m |
| Bedroom | Main level | 2.7 x 3.64 m |
| Bathroom | Main level | 2.33 x 1.69 m |
| Bathroom | Main level | 2.22 x 2.5 m |
| Recreational, Games room | Basement | 5.4 x 6.76 m |
| Bedroom 2 | Basement | 4.41 x 3.16 m |




