 For sale 50
$749,000
3 bed3 bath1,500–2,000 sq ft
22 Simona Avenue
Wasaga Beach
21 days agoMLS® S13813536
FOREST HILL REAL ESTATE INC.
120 Allegra Drive
Wasaga Beach, Ontario L9Z1P6
For sale· Added
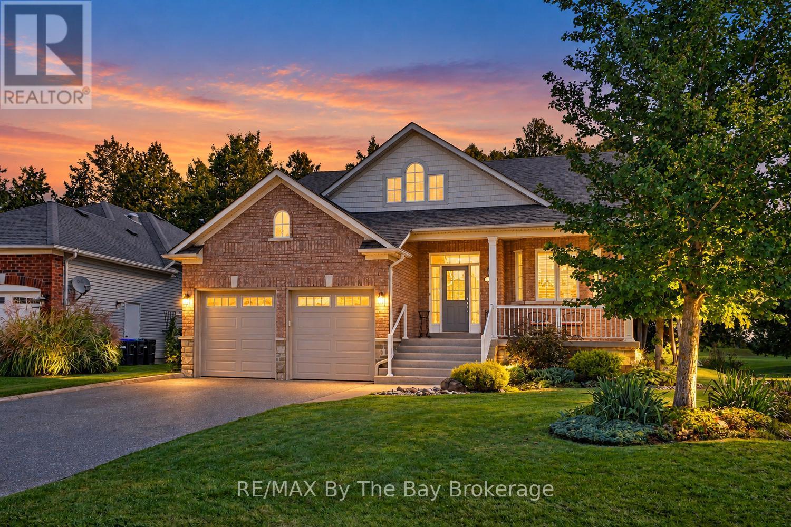
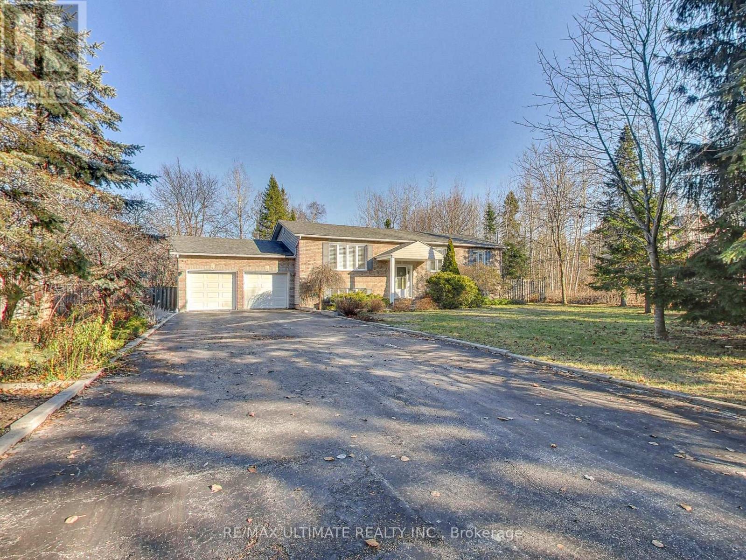
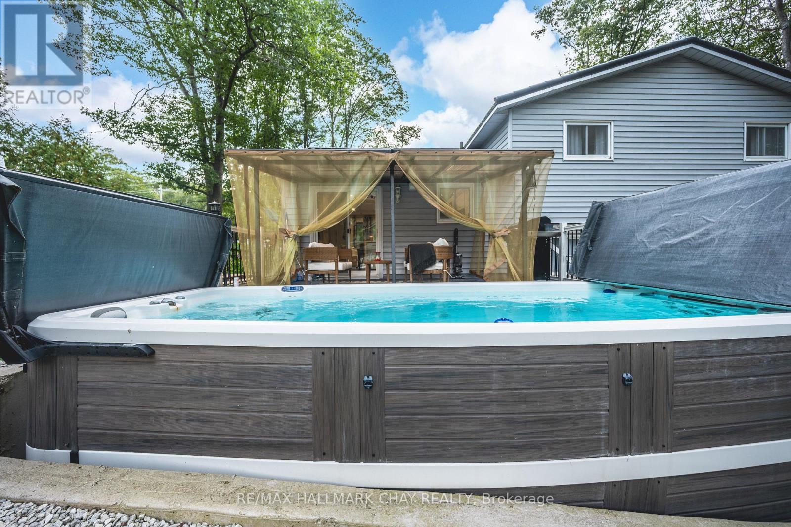
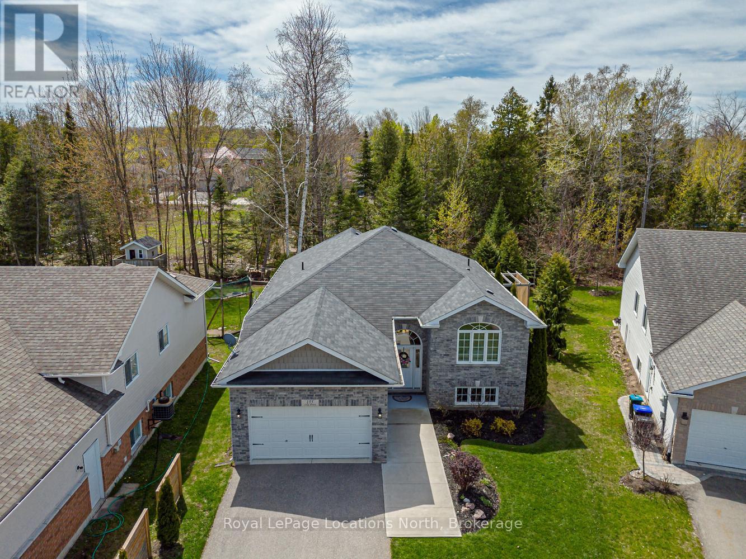
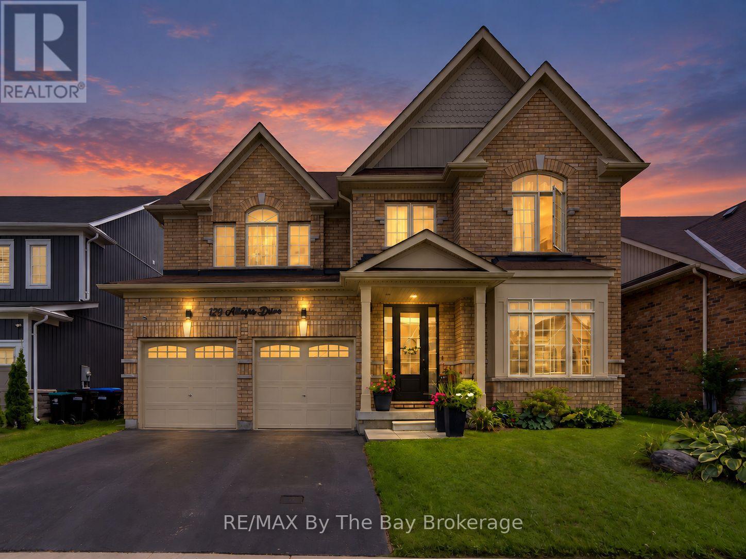
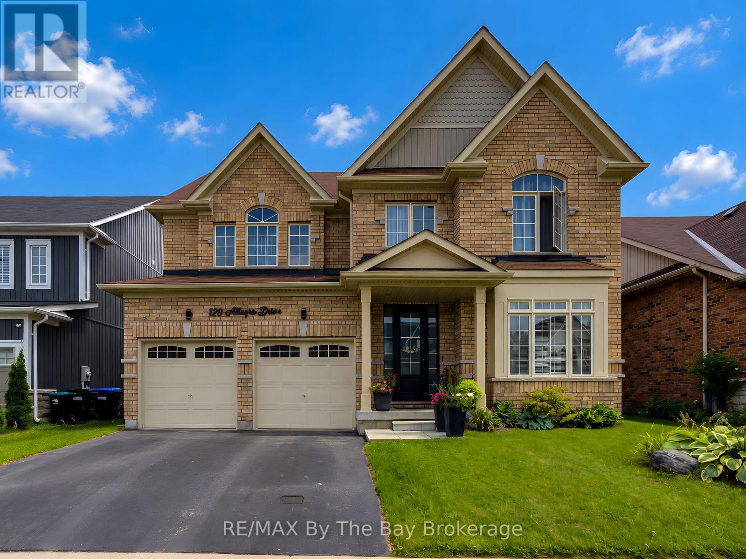
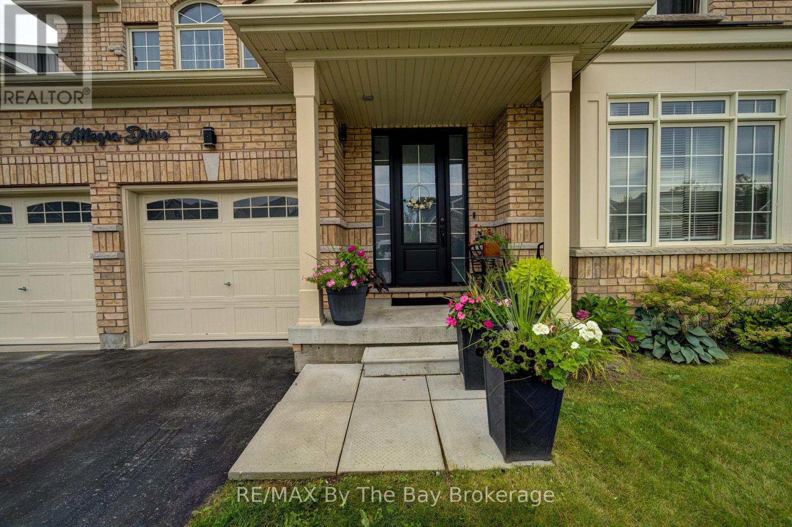
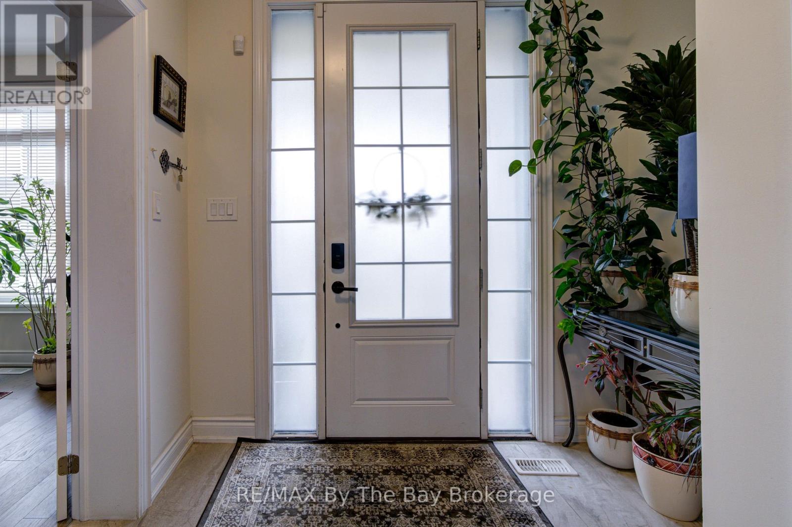
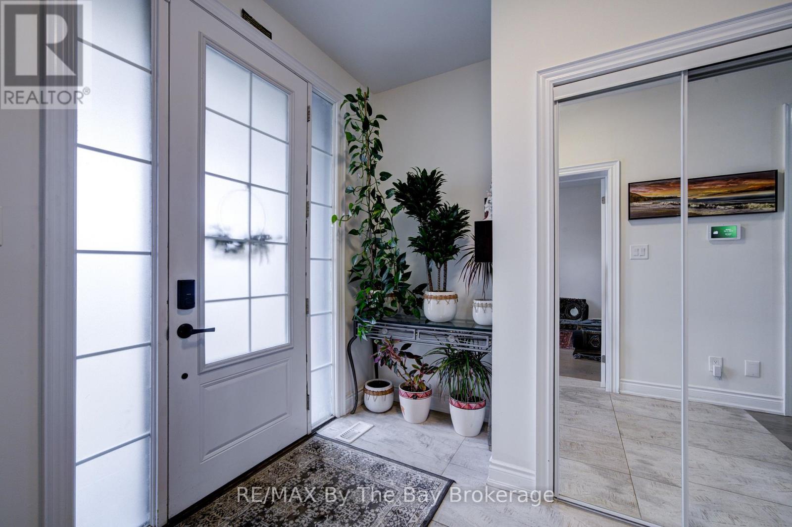
Stunning 4+1 Bedroom Home in Wasaga Beach | Over 3,100 Sq. Ft. of Finished Living Space. Welcome to this beautifully maintained and thoughtfully upgraded home in one of Wasaga Beach's desirable communities. Offering over 3,100 sq. ft. of finished living space, this impressive residence features a bright southern exposure and more than $140,000 in tasteful upgrades throughout.The main floor offers a spacious and functional layout, including a dedicated office, perfect for working from home. Enjoy smooth ceilings throughout, elegant coffered ceilings in the dining and living rooms, and beautiful hardwood flooring throughout the main level. The impressive oak staircase adds a timeless touch to the home.The gourmet kitchen is designed for both everyday living and entertaining, featuring extended maple cabinetry with crown moulding, a centre island, and quartz countertops. Level 6 porcelain tile adds style and durability to the kitchen and hallway areas. Quartz countertops are also featured in the bathrooms.The finished basement provides additional living space and includes a kitchen, offering excellent flexibility for extended family, guests, or potential in-law accommodations.Enjoy the convenience of being close to the beach, schools, shopping, Highway 26, and all that Wasaga Beach has to offer. The home is also located very close to the new Costco development, providing added convenience and future appeal.A beautifully upgraded home combining quality, style, space, and an exceptional Wasaga Beach location-move-in ready and waiting to welcome its next family.
Map data © OpenStreetMap contributors
No open houses are scheduled for this home.
Can't make it? Request a private viewing.
| Family room | Main level | 5.49 x 4.28 m |
| Recreational, Games room | Basement | 4.62 x 3.33 m |
| Kitchen | Basement | 3.96 x 4.87 m |
| Laundry room | Second level | 2.5 x 2.44 m |
| Kitchen | Main level | 5.01 x 2.99 m |
| Living room | Main level | 4.89 x 3.61 m |
| Dining room | Main level | 4.89 x 5.49 m |
| Office | Main level | 5 x 3.68 m |
| Primary Bedroom | Second level | 5.03 x 4.43 m |
| Bedroom 2 | Second level | 3.61 x 4.43 m |
| Bedroom 3 | Second level | 5.09 x 3.91 m |
| Bedroom 4 | Second level | 3.81 x 4.28 m |
| Bedroom 5 | Basement | 3.42 x 6.39 m |