 For sale 50
$928,900
3+1 bed3 bath1,500–2,000 sq ft
20 Downer Crescent
Wasaga Beach
18 days agoMLS® S13827508
RE/MAX HALLMARK CHAY REALTY
128 Melrose Avenue
Wasaga Beach, Ontario L9Z2T1
For sale· Added
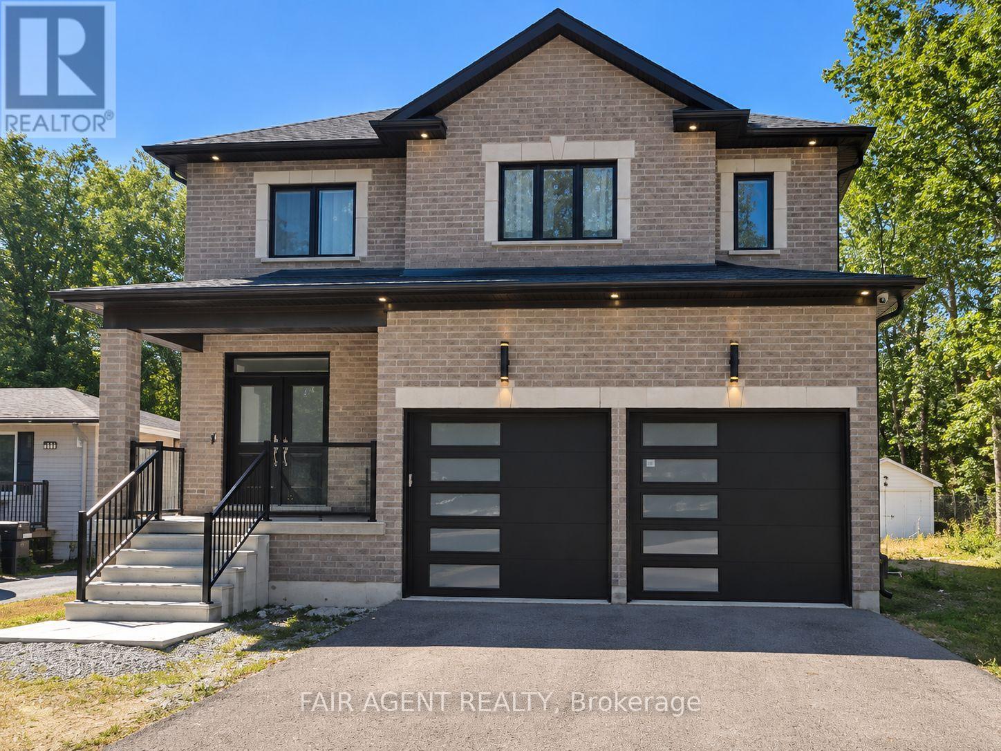
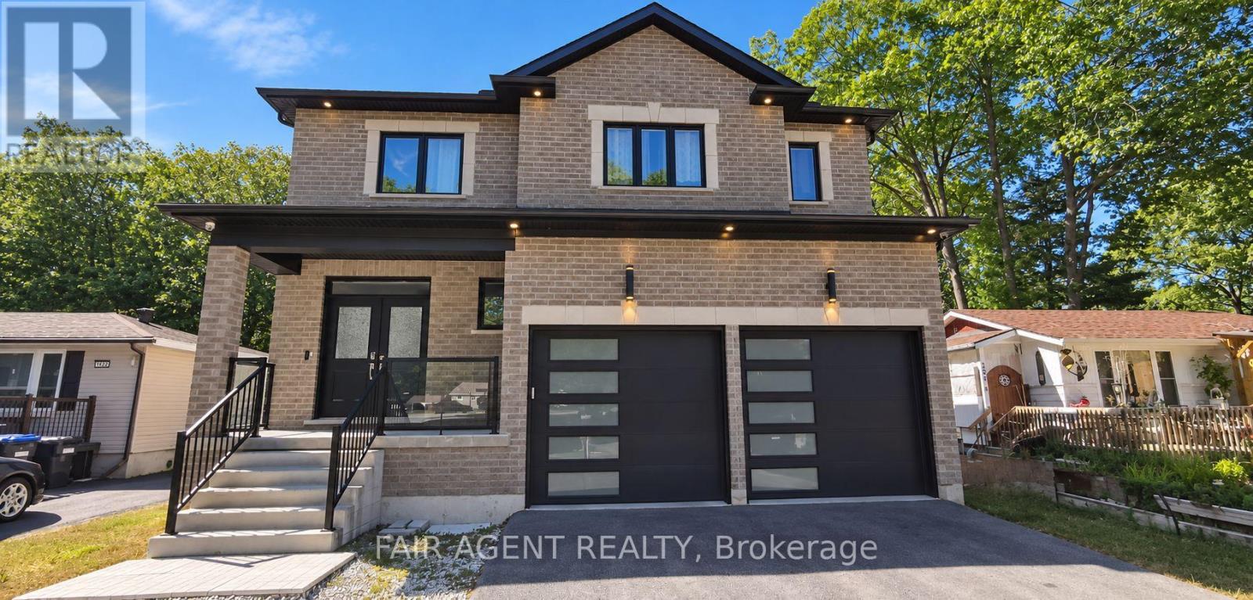
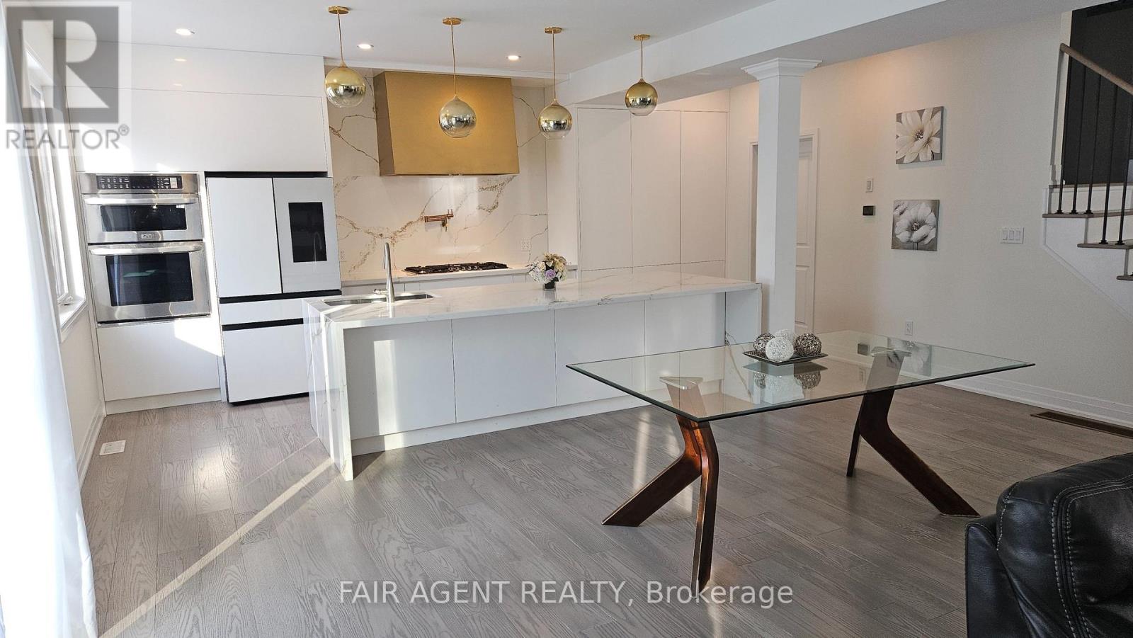
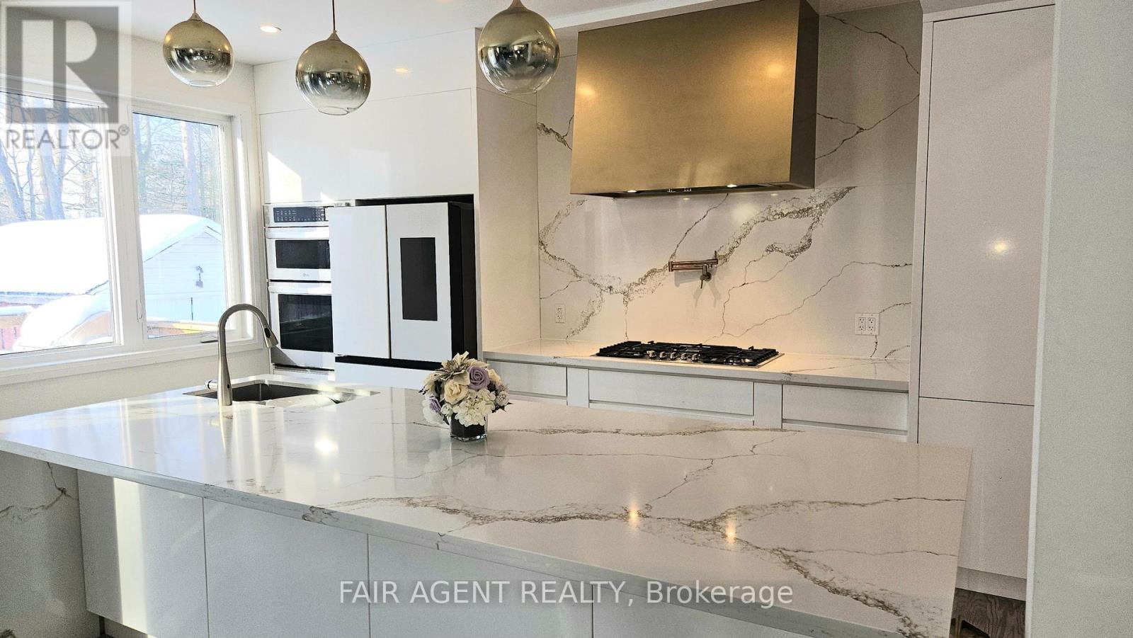
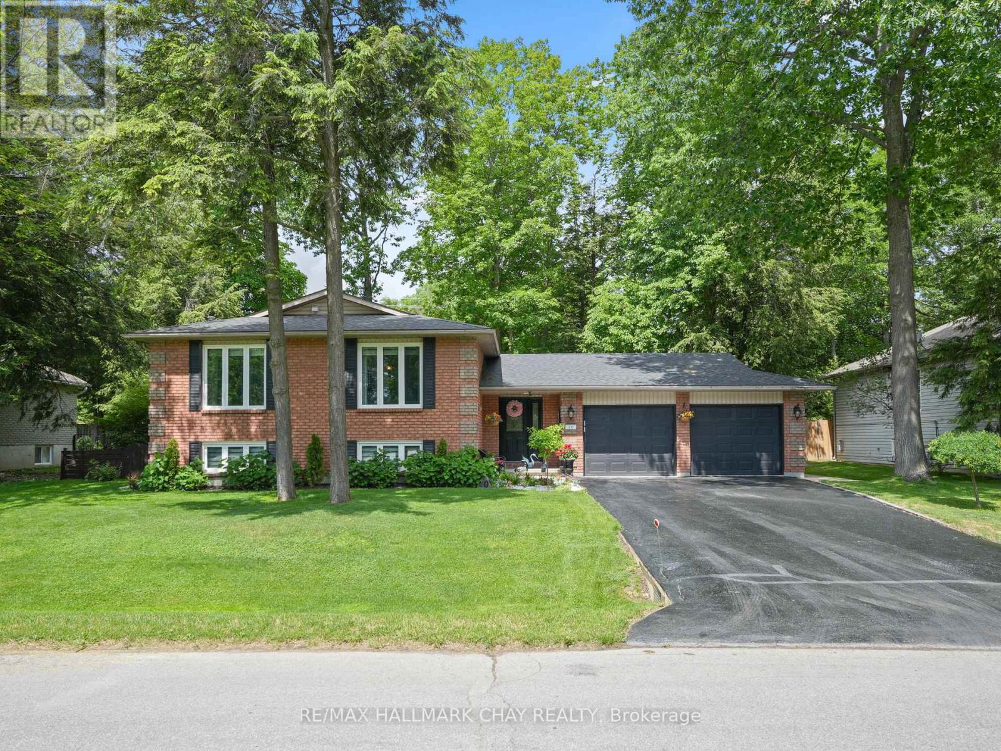
Forget standard builder-grade finishes. This exceptional 2,830 sq. ft. custom-built home stands out with elevated design, quality craftsmanship and thoughtful upgrades throughout. At the heart of the home, the custom gourmet kitchen features high-end appliances, sleek stone countertops and an open-concept layout that flows effortlessly into the dining and living areas. The beautifully appointed electric fireplace is framed by dramatic 5-foot windows, filling the space with natural light, while engineered hardwood flooring and custom lighting continue throughout the main and upper levels. Step outside to a massive custom deck designed for summer entertaining, along with a detached backyard in-law suite currently under construction, offering added flexibility for extended family or guests. Landscape under construction. The attached garage is EV-ready with a built-in charger, and the partially finished basement is already framed and insulated, providing an excellent head start for a future media room, gym, bedrooms or additional living space. All this just minutes from Wasaga Beach, skiing, golf, schools, parks, casinos and year-round recreation. Video walk through available upon request.
Map data © OpenStreetMap contributors
No open houses are scheduled for this home.
Can't make it? Request a private viewing.
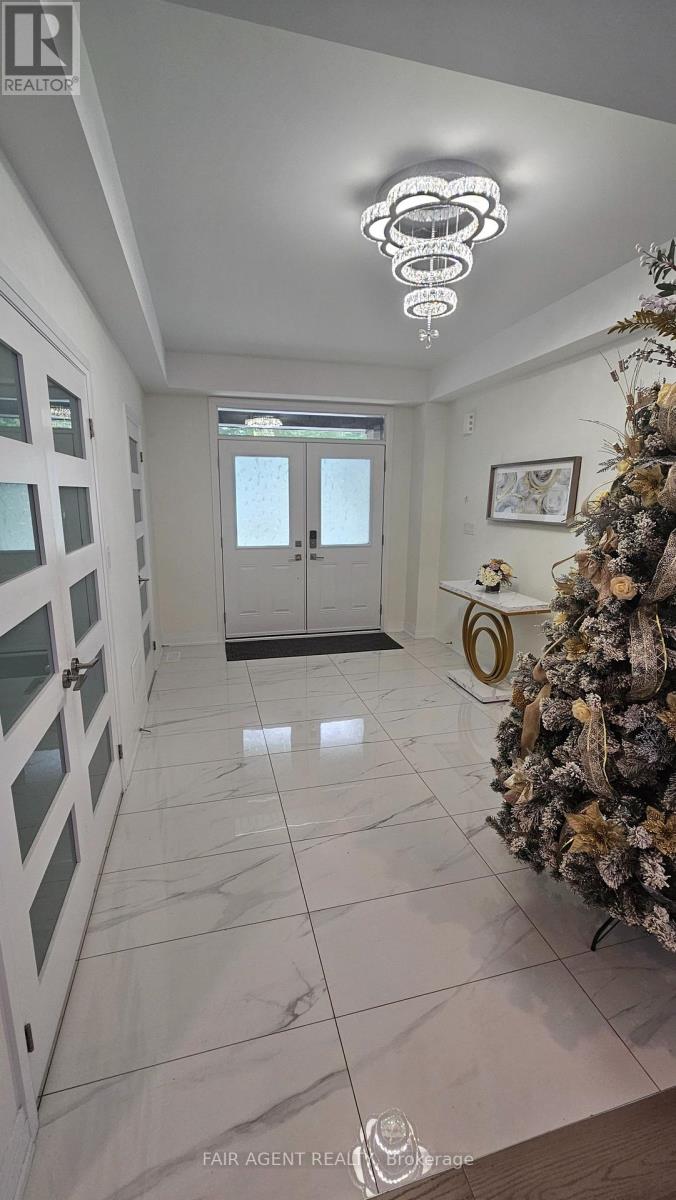
| Foyer | Main level | 3.96 x 3.96 m |
| Laundry room | Second level | 3.13 x 1.67 m |
| Kitchen | Main level | 6.09 x 3.65 m |
| Dining room | Main level | 7.01 x 6.4 m |
| Family room | Main level | 7.01 x 6.4 m |
| Mud room | Main level | 2.8 x 2.04 m |
| Primary Bedroom | Second level | 5.04 x 4.26 m |
| Bedroom | Second level | 4.87 x 2.74 m |
| Bedroom | Second level | 6.58 x 3.96 m |
| Bedroom | Second level | 4.14 x 3.35 m |
| Office | Second level | 2.4 x 1.82 m |