 For sale 50
$749,000
3 bed3 bath1,500–2,000 sq ft
22 Simona Avenue
Wasaga Beach
21 days agoMLS® S13813536
FOREST HILL REAL ESTATE INC.
4 Schooner Drive
Wasaga Beach, Ontario L9Z2T4
For sale· Added
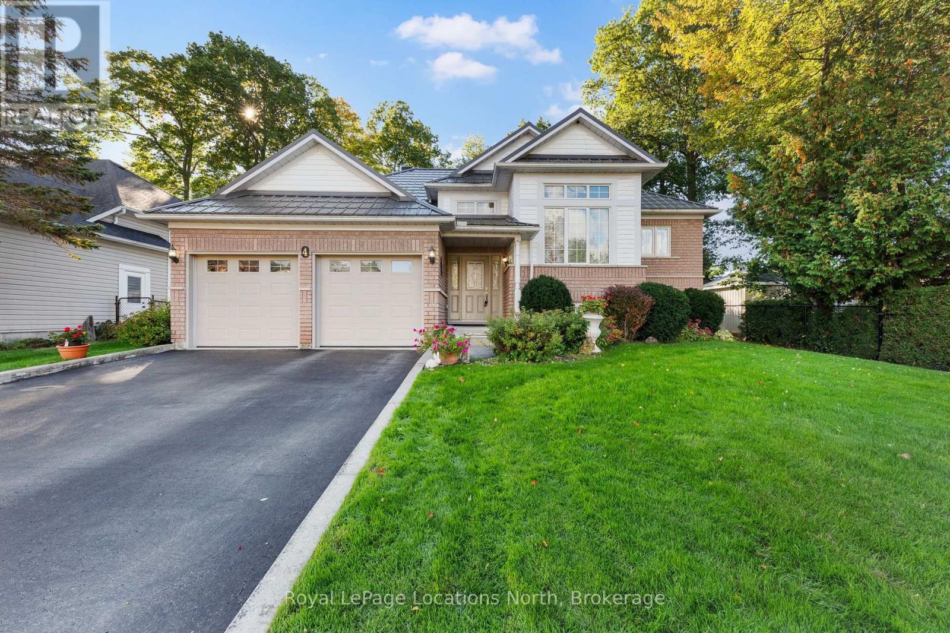
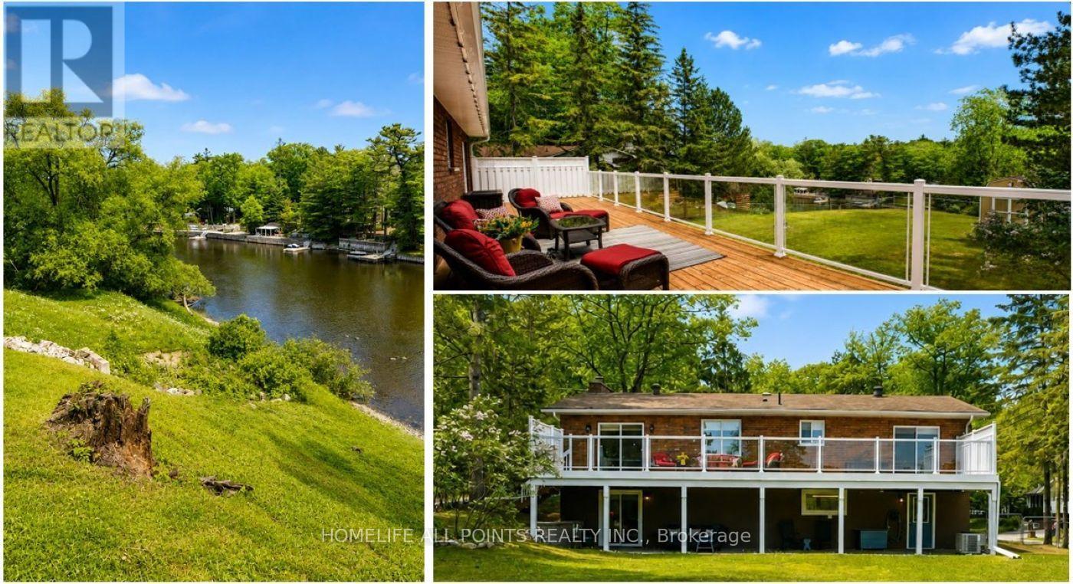
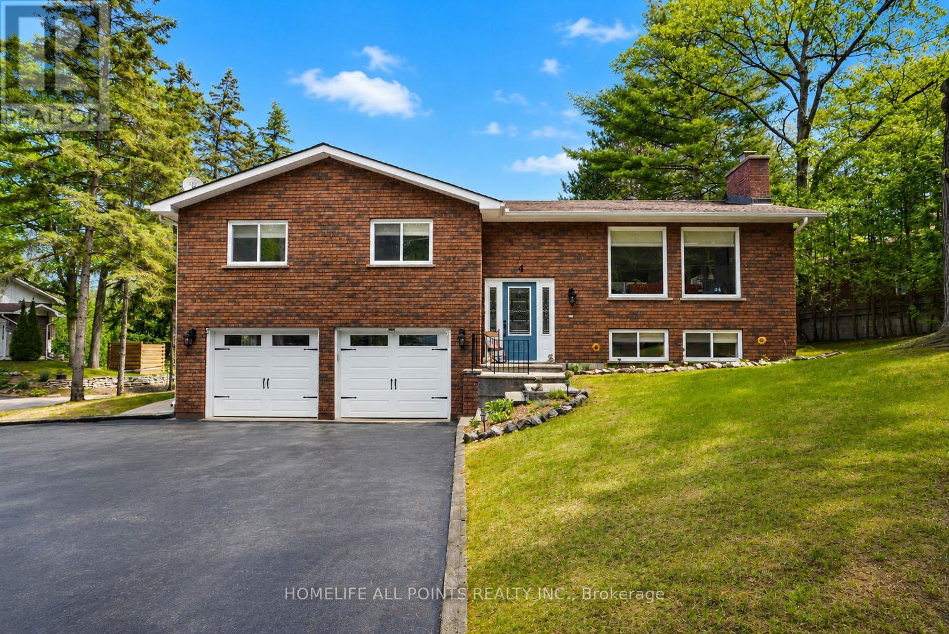
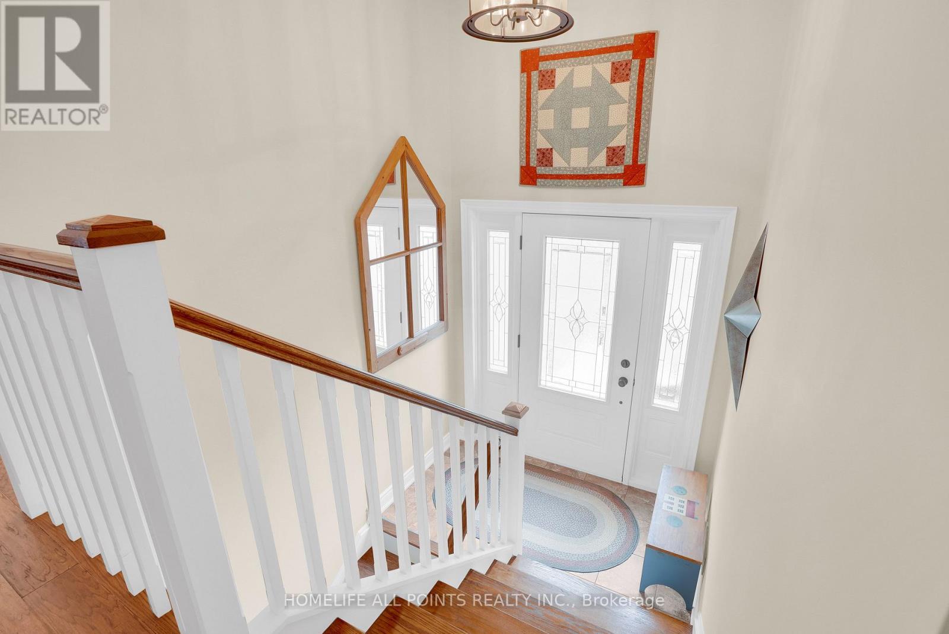
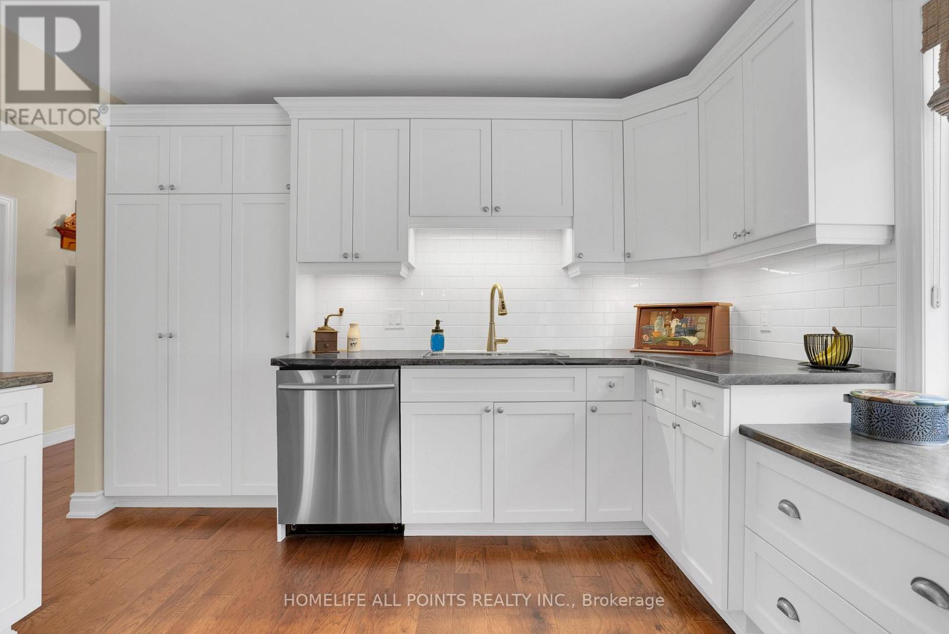
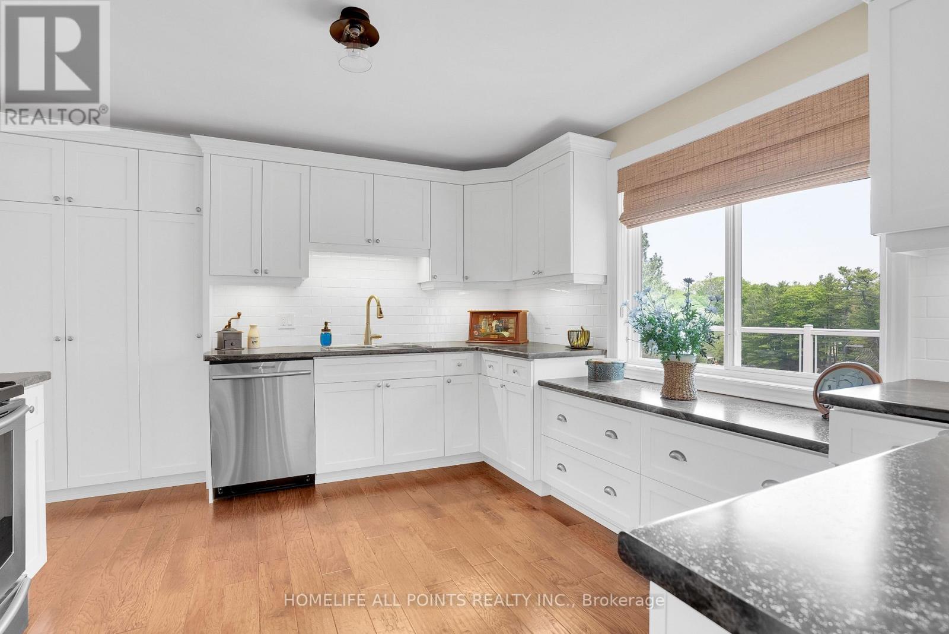
This immaculate updated all-brick raised bungalow offers 3+1 bedrooms and a stunning walkout to waterfront living on the banks of the Nottawasaga River, blending timeless charm with a pristine modern farmhouse aesthetic. Designed with an exceptionally functional layout, the home welcomes you through a dramatic, high ceiling that leads up to an open-concept main level. The beautifully remodeled kitchen features an abundance of custom Barzotti shaker cabinetry, a double and a single pantry, stainless steel appliances, and a spacious peninsula with seating for three. The adjoining dining area includes patio doors opening onto an impressive 12 x 47 ft. walkout deck with sleek glass and white railings - the perfect space to relax and enjoy the waterfront setting. The inviting living room is highlighted by expansive, picturesque windows and a charming white brick wood-burning fireplace. Gleaming hickory hand-scraped engineered hardwood flooring runs throughout the home, complemented by ceramic tile in both upper and lower foyers and the two stunning 4-piece bathrooms. The lower level offers excellent functionality with a large storage room featuring built-in shelving, a laundry room finished with high-end vinyl plank flooring, and inside access from the garage leading into a spacious foyer and comfortable family room. A second walkout opens to a covered backyard oasis beneath a durable metal roof, while the oversized fourth bedroom provides impressive additional living space. Additional features include a heated two-car garage with a Hot Dawg wall-mounted gas furnace, central air, central vacuum, updated 200 amp electrical, updated plumbing, newer windows, garage doors, and exterior doors - making this truly a turnkey waterfront property. Total finished sq ft: +/- 2,002.
Map data © OpenStreetMap contributors
No open houses are scheduled for this home.
Can't make it? Request a private viewing.
| Sep 25, 2026 | $949,900 | ▼ $48,000 |
| Sep 19, 2026 | $997,900 | First recorded price |
Price changes since Sep 19, 2026.
| Recreational, Games room | Lower level | 5.56 x 4.09 m |
| Bedroom | Lower level | 5.56 x 3.73 m |
| Bedroom | Main level | 3.4 x 4.51 m |
| Bedroom | Main level | 3.45 x 3.53 m |
| Primary Bedroom | Main level | 4.38 x 4.16 m |
| Utility room | Lower level | 4.26 x 2.79 m |
| Kitchen | Main level | 3.52 x 3.54 m |
| Foyer | Main level | 2.13 x 1.06 m |
| Dining room | Main level | 4.27 x 3.64 m |
| Living room | Main level | 5.56 x 4.29 m |