 For sale 50
$619,900
3 bed3 bath1,500–2,000 sq ft
249 Village Gate Drive
Wasaga Beach
3 months agoMLS® S13542578
UPPERSIDE REAL ESTATE LIMITED
147 Rosanne Circle
Wasaga Beach, Ontario L9Z0N1
For sale· Added
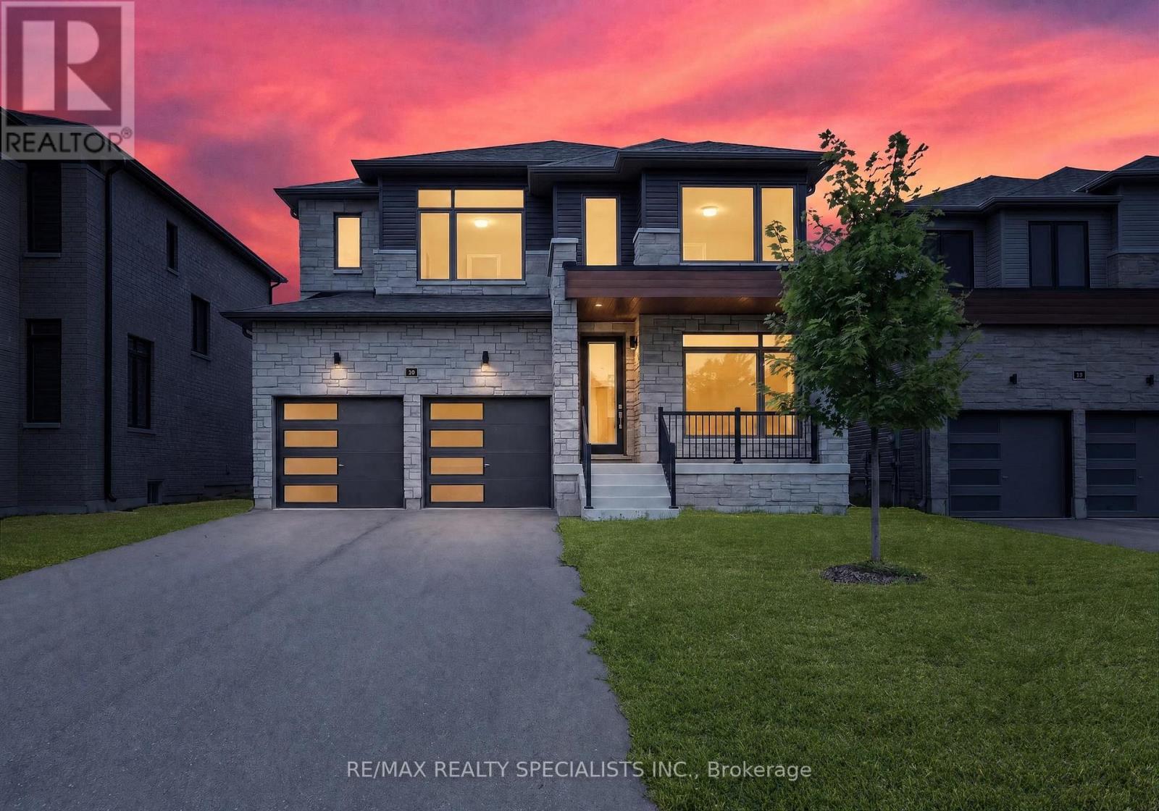
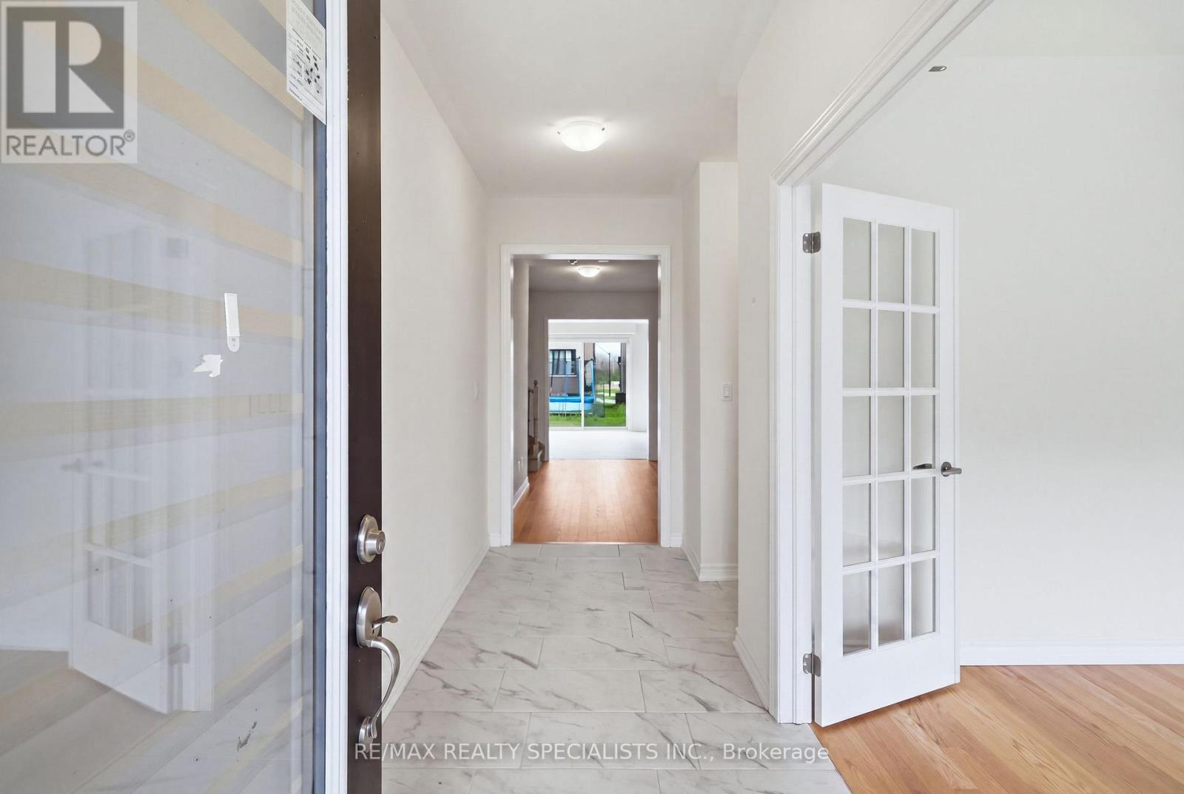
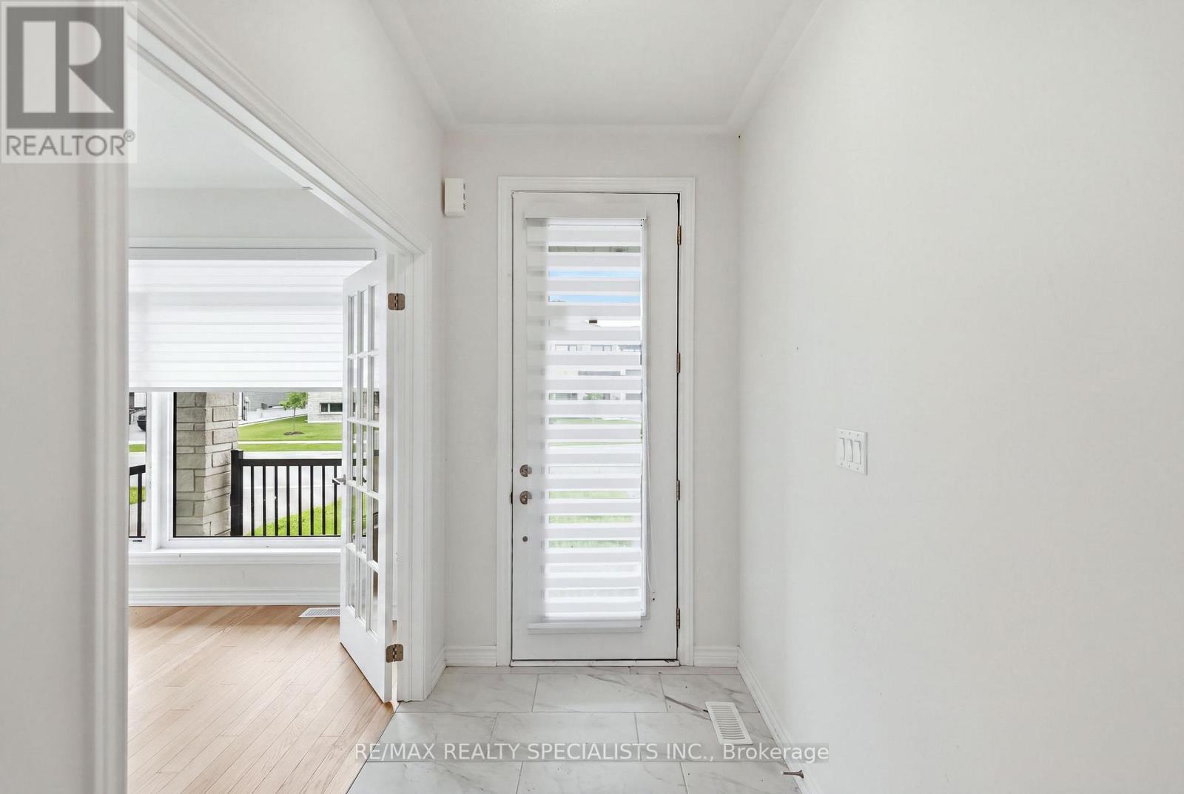
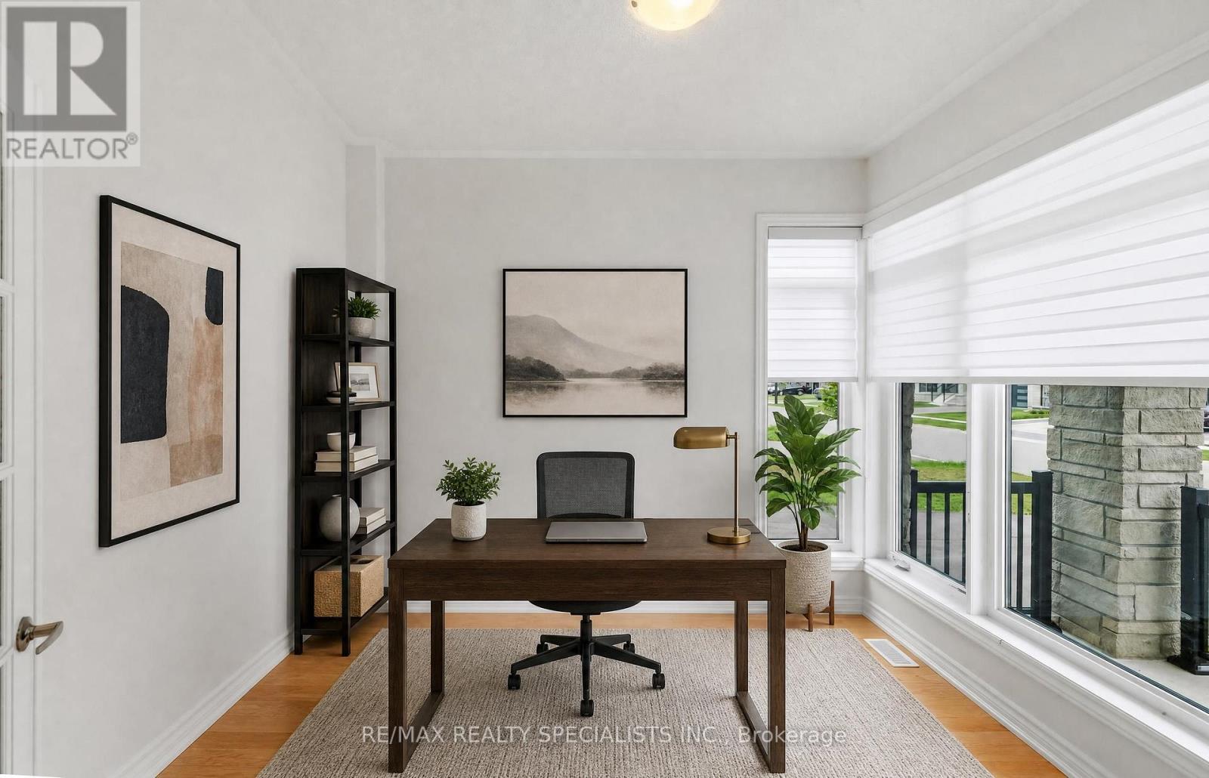
Exceptional value at $799,900! Welcome to Rivers Edge by Fernbrook Homes. This less-than-2-year-old, freshly painted 4-bedroom, 4-bathroom detached home offers outstanding value in a growing Wasaga Beach community. The bright main floor features an eat-in kitchen with stainless steel appliances, family room, separate dining area, and dedicated office ideal for working from home. Upstairs offers 4 bedrooms and 3 bathrooms, including 2 private ensuites and a jack-and-jill bathroom, plus second-floor laundry. Unfinished basement with large windows and high ceilings offers excellent future potential. Double-car garage included. Minutes to Wasaga Beach, shopping, restaurants, trails, and a new elementary school. Approx. 15 mins to Collingwood and 25-30 minutes to Blue Mountain.
Map data © OpenStreetMap contributors
No open houses are scheduled for this home.
Can't make it? Request a private viewing.
| Office | Ground level | 2.8 x 3.05 m |
| Dining room | Ground level | 4.45 x 4.27 m |
| Kitchen | Ground level | 2.49 x 4.57 m |
| Eating area | Ground level | 2.74 x 4.57 m |
| Family room | Ground level | 4.27 x 4.57 m |
| Primary Bedroom | Second level | 5.18 x 4.57 m |
| Bedroom 2 | Second level | 3.05 x 3.78 m |
| Bedroom 3 | Second level | 4.97 x 3.35 m |
| Bedroom 4 | Second level | 3.9 x 3.05 m |
| Laundry room | Second level | 1.95 x 3.05 m |