
 For sale 50
$549,900
3+1 bed4 bath1,800–1,999 sq ft
22 Berkshire Avenue
Wasaga Beach
1 month agoMLS® S13760590
Royal LePage Locations North
16 Legacy Circle
Wasaga Beach, Ontario L9Z0L8
For sale· Added
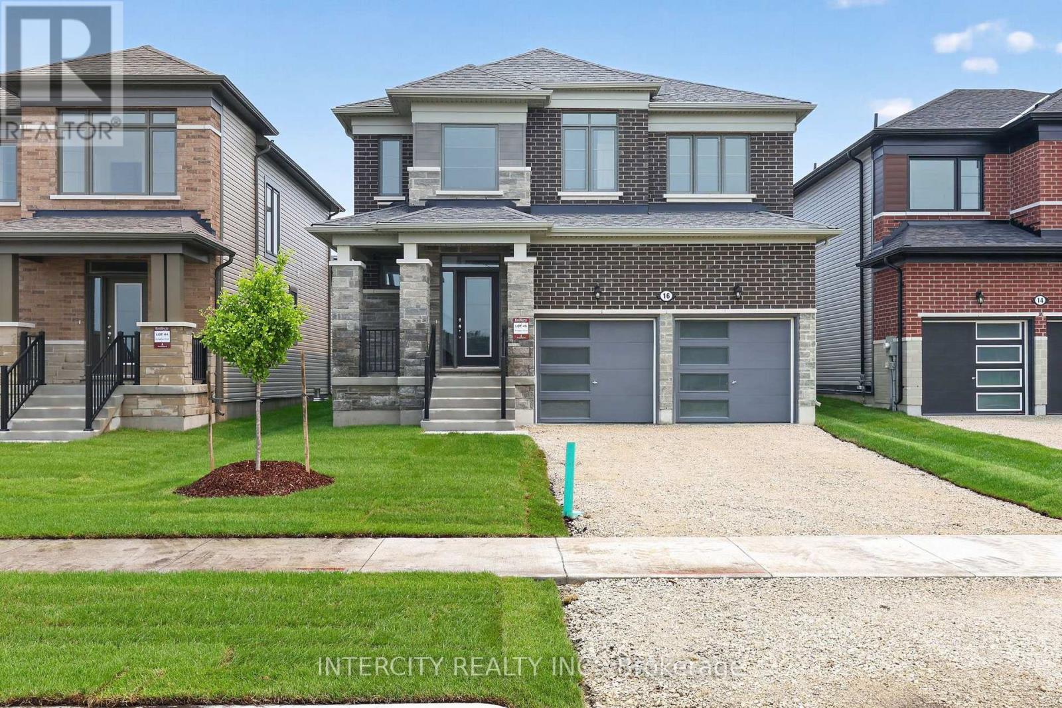
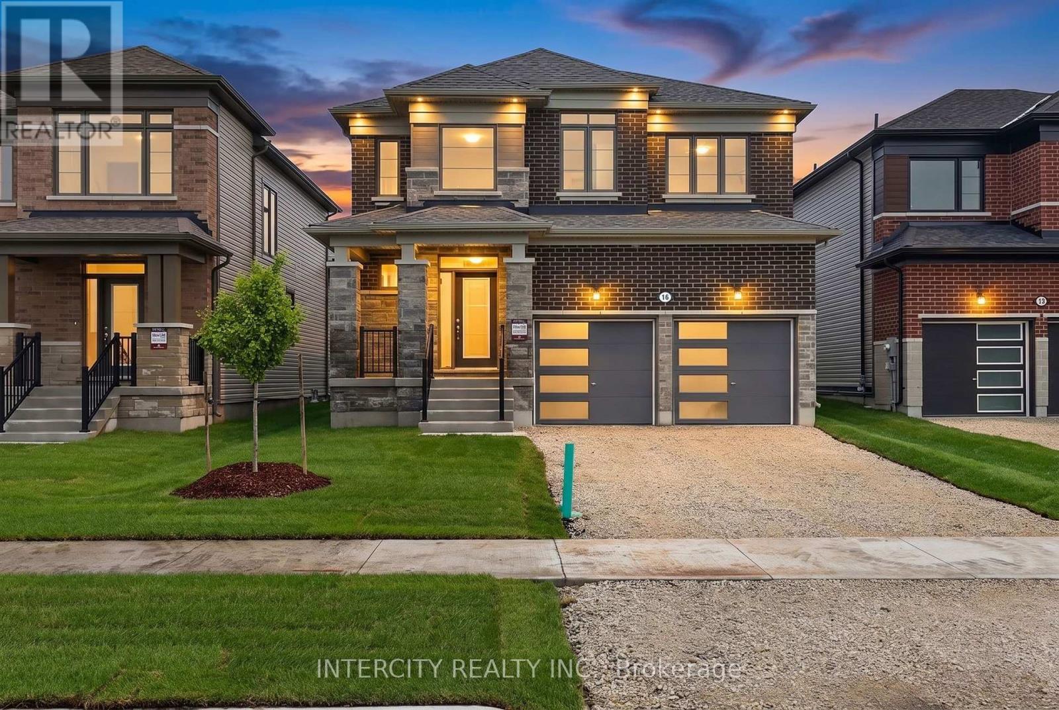
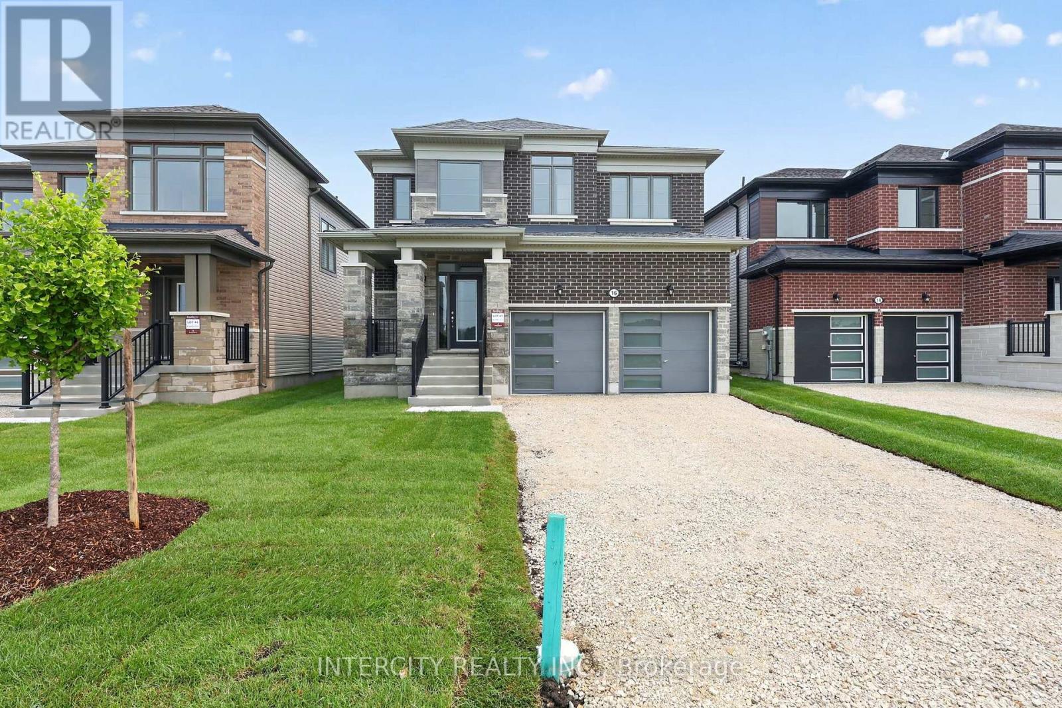
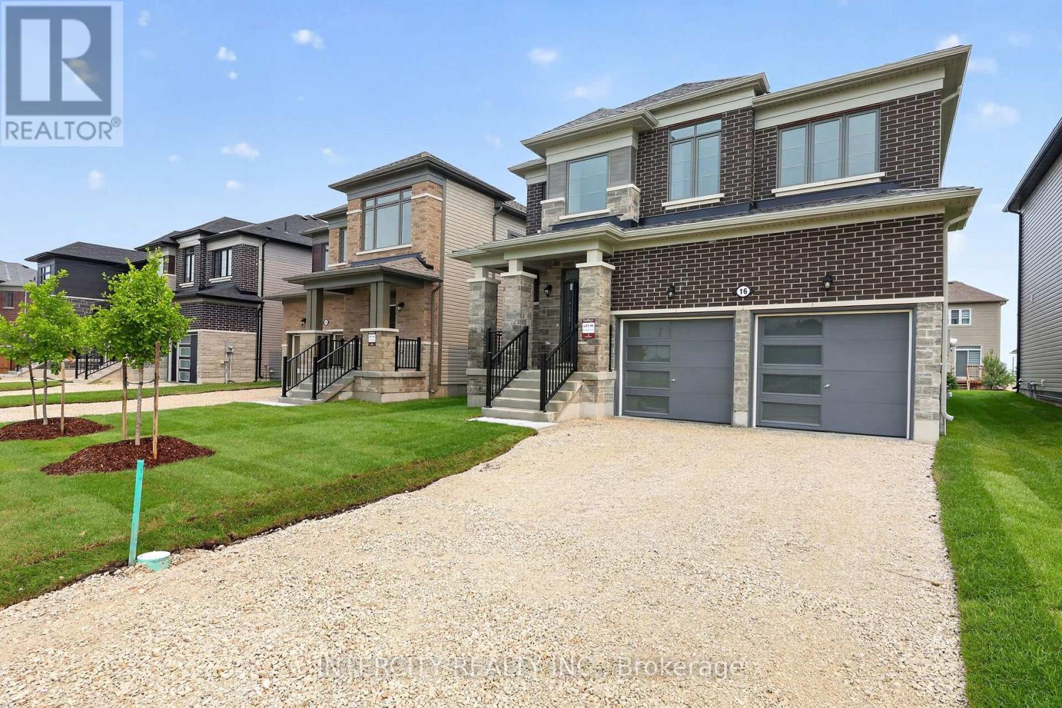
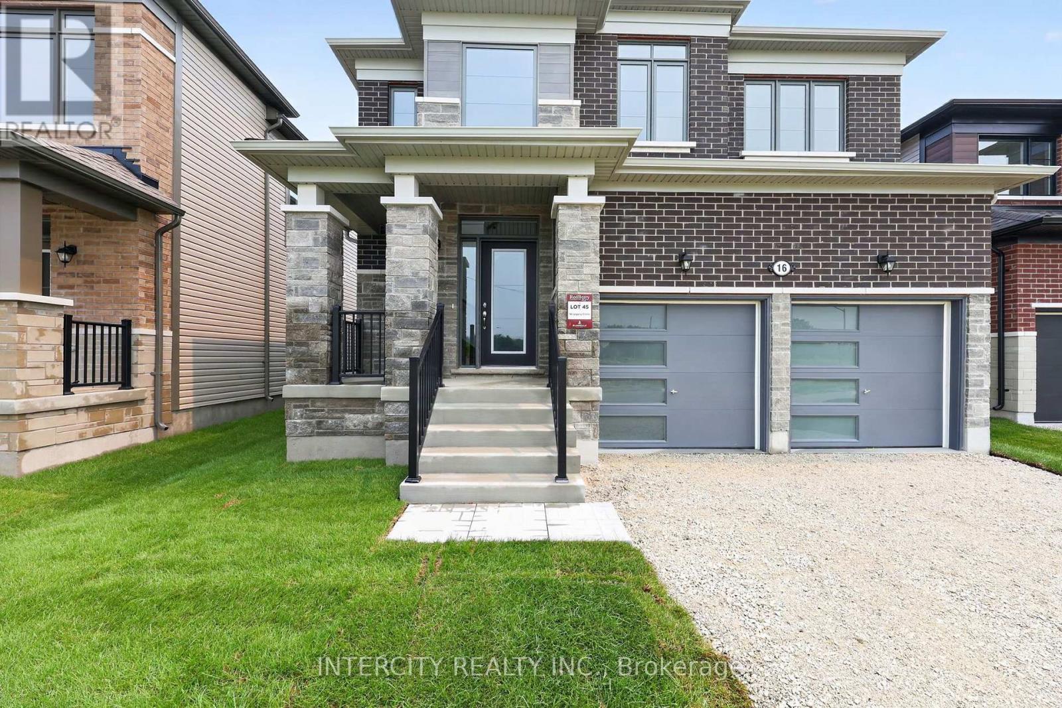
Experience the beauty of brand-new living in this stunning 2,065 sq. ft. never-lived-in home, thoughtfully designed with modern elegance and exceptional attention to detail. From the moment you step inside, you'll be captivated by the impressive double-storey front foyer, where soaring ceilings and oversized windows flood the home with natural light, creating a bright and welcoming atmosphere. The main floor showcases smooth ceilings and a functional open-concept layout that is perfect for both everyday living and entertaining. At the heart of the home is a beautifully upgraded kitchen featuring premium cabinetry, upgraded floor tile, stone countertops with an undermount sink, a stylish backsplash, and deep upper fridge cabinets with gables, offering both sophistication and practicality. Upstairs, the spacious primary retreat provides the perfect escape, complete with a luxurious ensuite featuring a frameless glass shower enclosure, freestanding soaker tub, and double-sink vanity-creating a spa-like experience in the comfort of your own home. Combining timeless design, quality finishes, and the peace of mind that comes with owning a brand-new home, this exceptional property is move-in ready and waiting for its very first owners. A rare opportunity to enjoy modern comfort, elegant upgrades, and abundant natural light in a home that truly stands out from the rest. List price is net of the enhanced HST rebate and is shown for informational purposes only. The purchase price in the Agreement of Purchase and Sale will be inclusive of HST. The Vendor does not guarantee eligibility, approval, or the amount of any rebate. Some photos have been virtually staged for illustrative purposes only.
Map data © OpenStreetMap contributors
No open houses are scheduled for this home.
Can't make it? Request a private viewing.
| Great room | Ground level | 4.87 x 3.35 m |
| Eating area | Ground level | 4.11 x 2.74 m |
| Dining room | Ground level | 4.87 x 3.1 m |
| Bedroom 3 | Second level | 3.05 x 3.05 m |
| Bedroom 4 | Second level | 3.05 x 3.07 m |
| Primary Bedroom | Second level | 4.87 x 3.56 m |
| Kitchen | Ground level | 4.11 x 2.59 m |
| Bedroom 2 | Second level | 2.95 x 3.4 m |




