 For sale 50
$749,000
3 bed3 bath1,500–2,000 sq ft
22 Simona Avenue
Wasaga Beach
21 days agoMLS® S13813536
FOREST HILL REAL ESTATE INC.
16 Rosanne Circ
Wasaga Beach, Ontario L9Z0L4
For sale· Added
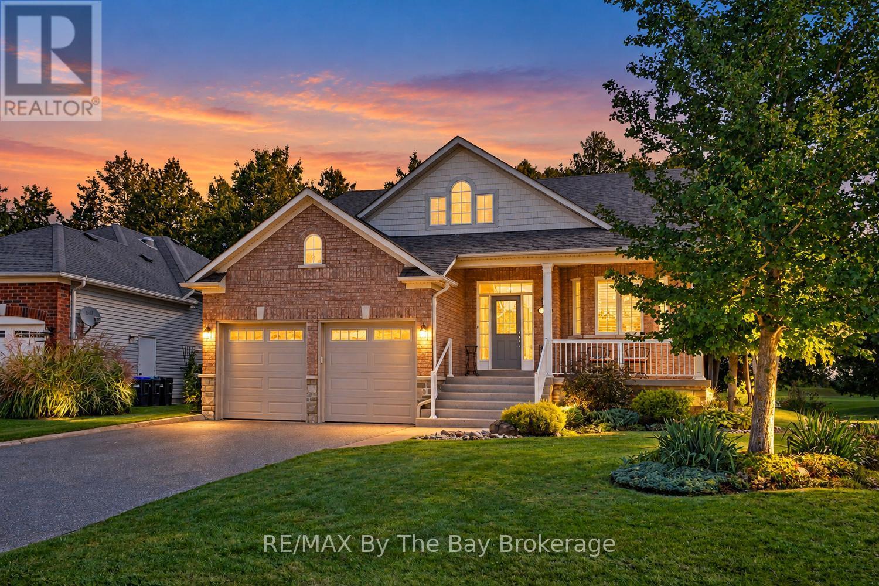
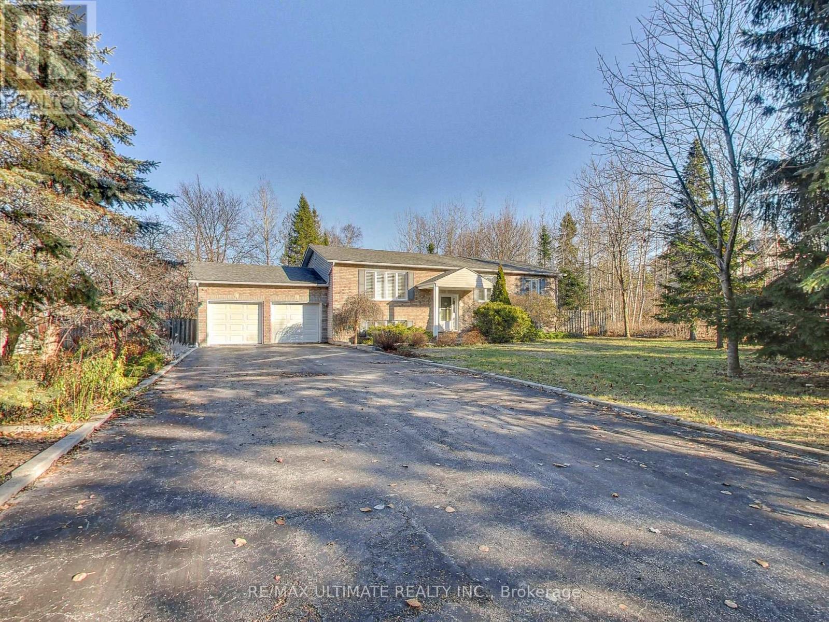
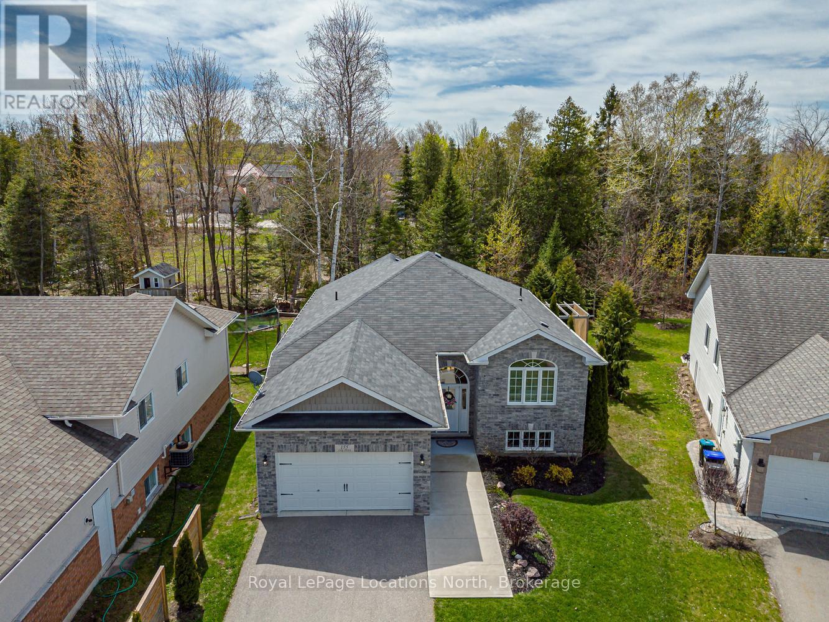
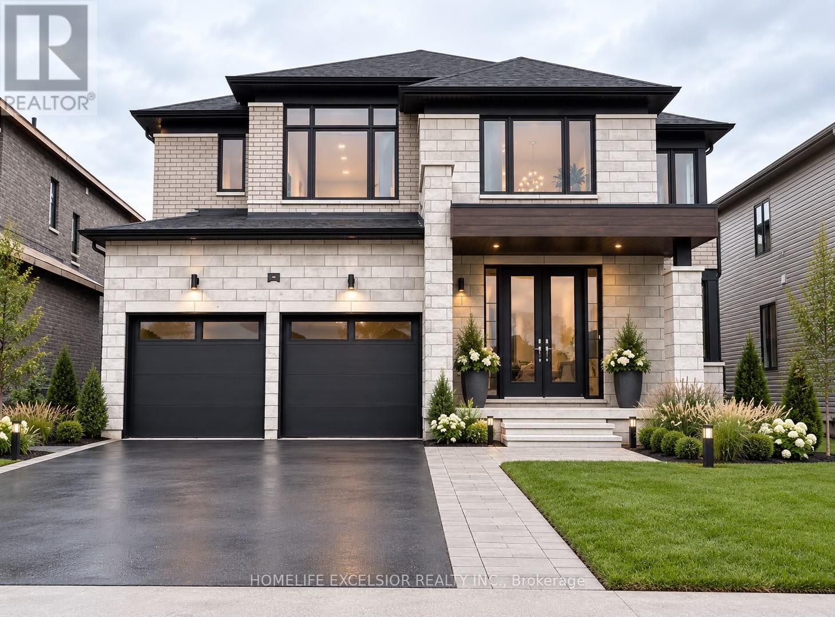
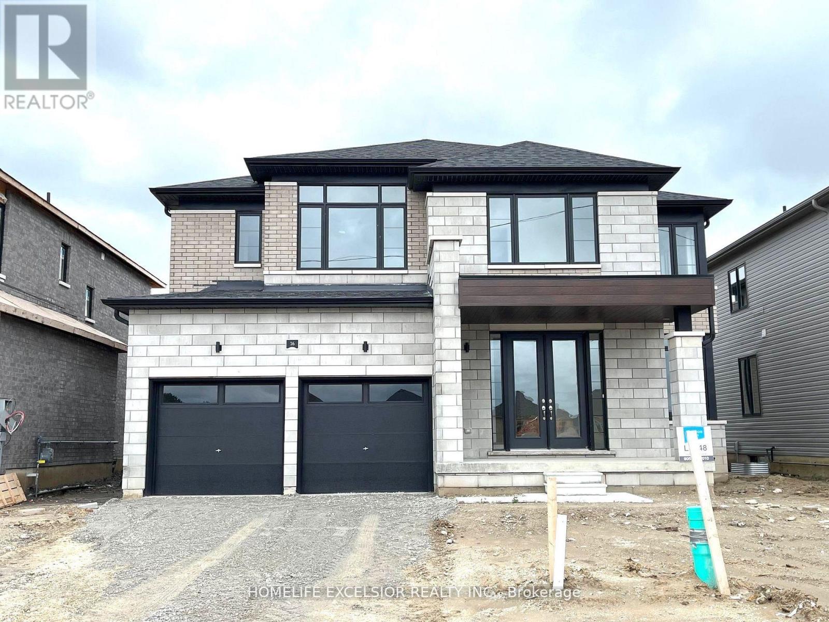
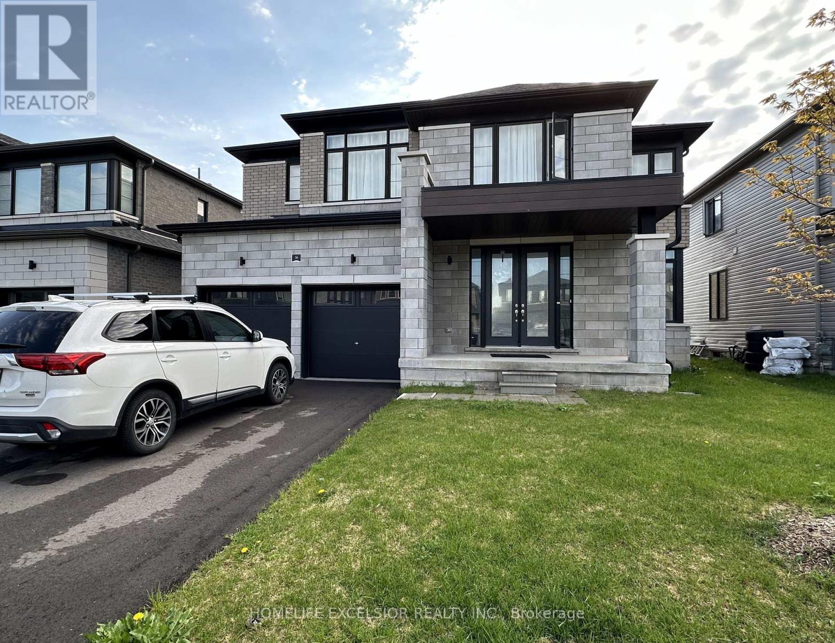
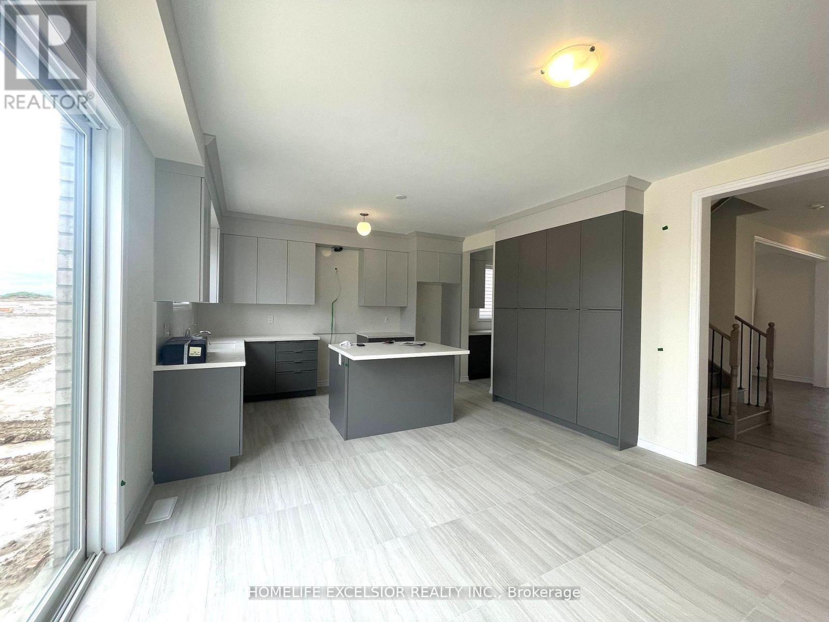
Discover your dream home in the heart of Wasaga Beach! This beautiful 2023-built detached home offers over 3,100 sq. ft. of upgraded living space, featuring 4 bedrooms plus a versatile den that can be used as a 5th bedroom, with each bedroom offering its own ensuite bathroom. Enjoy a spacious kitchen with ample storage and a butler's pantry, an upper-level laundry room, and a bright family room with large picture windows overlooking nature. Located in a quiet neighborhood just minutes from the beach, shops, restaurants, golf courses, and ski hills, this home is perfect for year-round living. Motivated sellers-don't miss this opportunity!
Map data © OpenStreetMap contributors
No open houses are scheduled for this home.
Can't make it? Request a private viewing.
| Kitchen | Main level | 6.4 x 4.3 m |
| Dining room | Main level | 3.8 x 4.3 m |
| Family room | Main level | 5.7 x 4.1 m |
| Office | Main level | 3.4 x 3 m |
| Primary Bedroom | Upper Level | 4.3 x 8.2 m |
| Bedroom 2 | Upper Level | 3.6 x 4.3 m |
| Bedroom 3 | Upper Level | 6 x 3.3 m |
| Bedroom 4 | Upper Level | 4.4 x 4 m |
| Laundry room | Upper Level | 3.6 x 2.1 m |