
 For sale 50
$549,900
3+1 bed4 bath1,800–1,999 sq ft
22 Berkshire Avenue
Wasaga Beach
1 month agoMLS® S13760590
Royal LePage Locations North
1693 River Road West
Wasaga Beach, Ontario L9Z2S2
For sale· Added
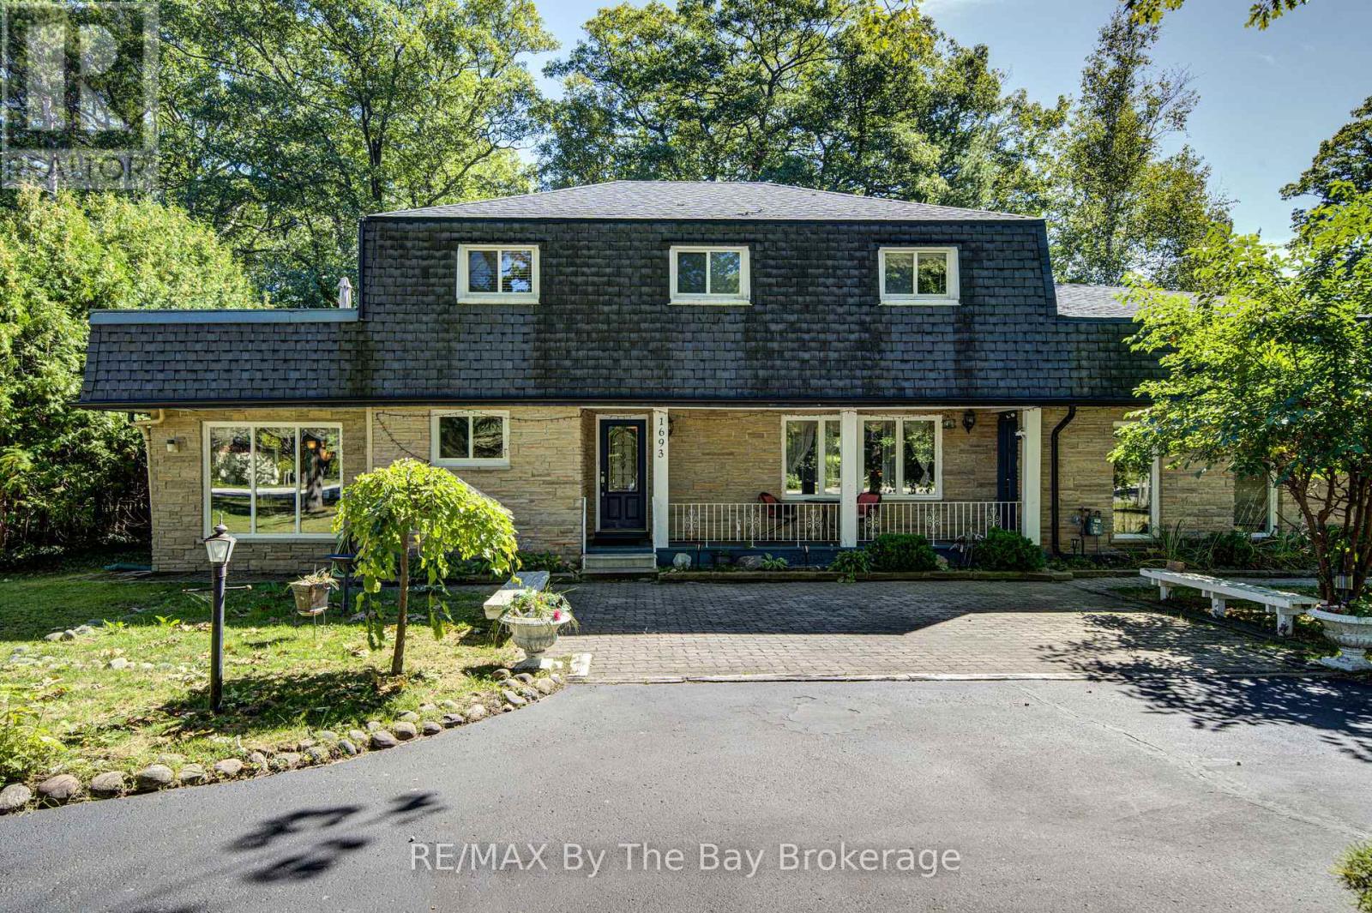
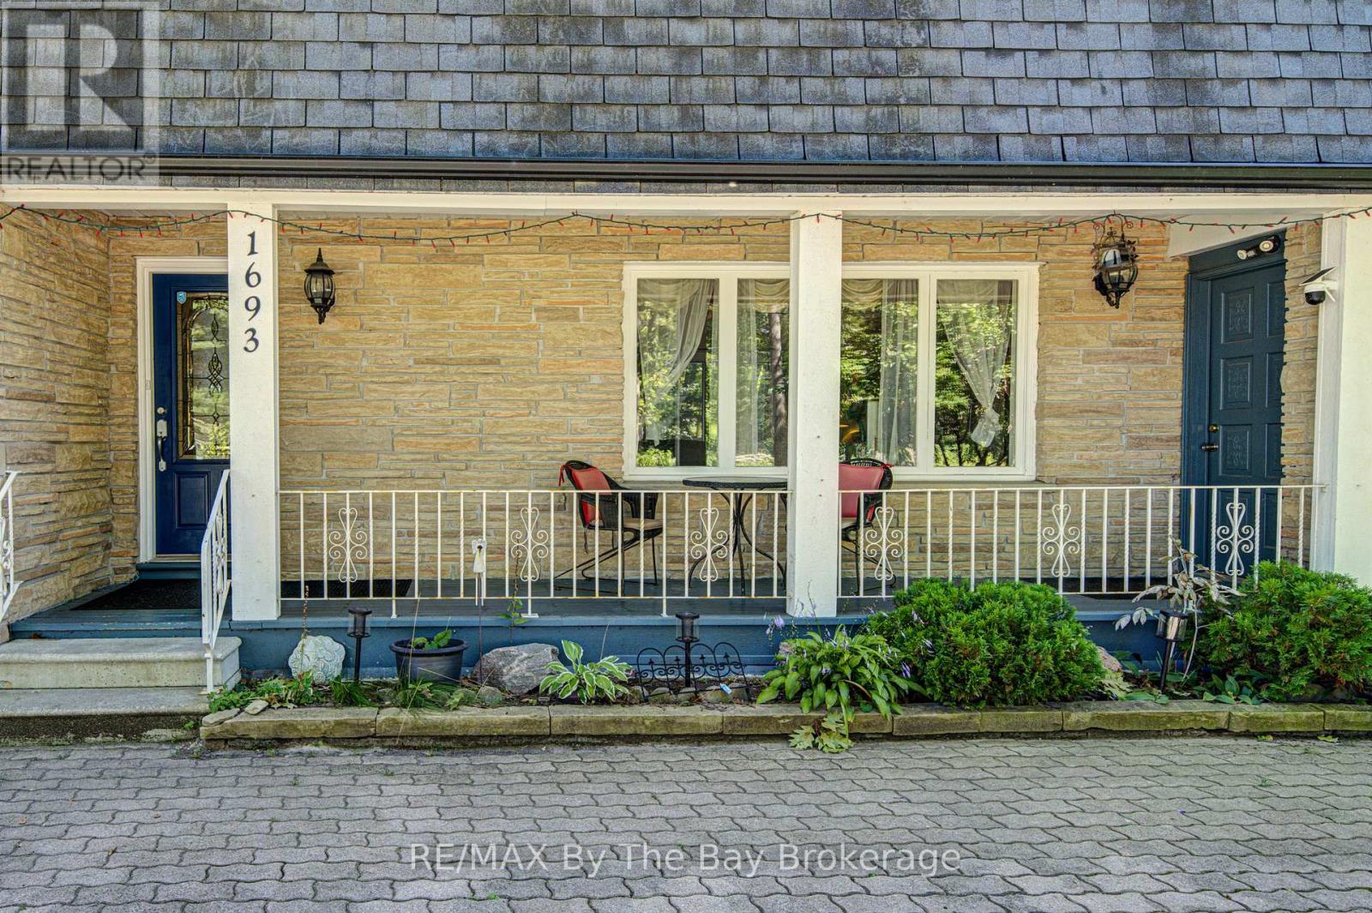
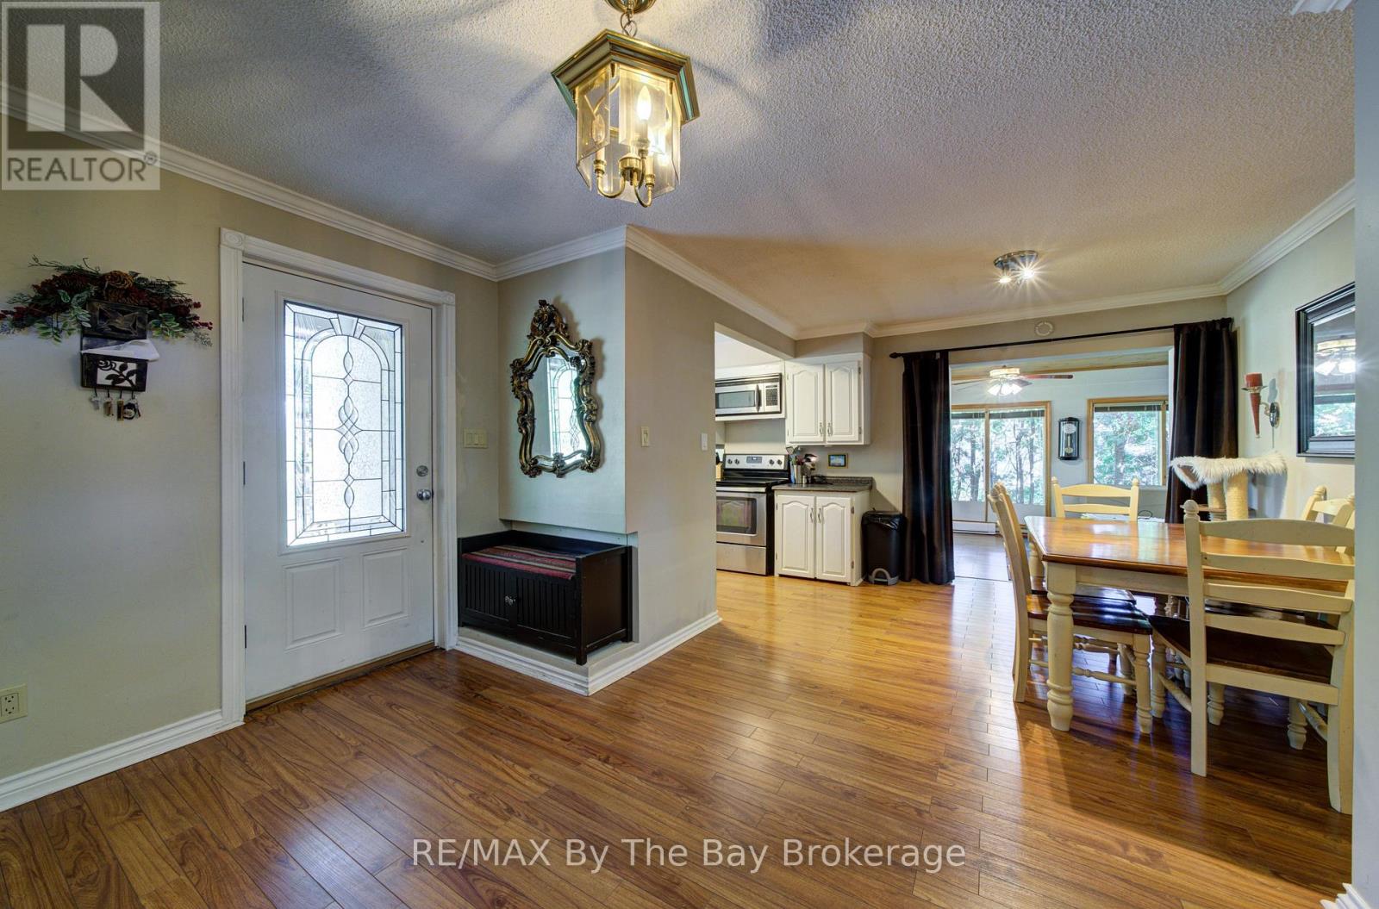
Welcome to this spacious 3-bedroom, 3-bathroom two-storey home on a generous 100 x 150 corner lot in a great location close to parks, trails, public transit, the beach and shopping. The main floor offers a comfortable open-concept living and dining space, with the living room featuring a gas fireplace and walk-out to the large, fully fenced backyard. The kitchen has a separate breakfast area and flows into the family room, which also offers a walk-out to the yard. Upstairs, you'll find three bedrooms, including a spacious primary bedroom with a walk-in closet, 4-piece ensuite and its own impressive private deck. There's also a sauna, offering a relaxing space to unwind at the end of the day. Outside, the large circular driveway provides plenty of parking, while the detached double-car garage with mezzanine offers excellent space for storage, hobbies and all your recreational gear.
Map data © OpenStreetMap contributors
No open houses are scheduled for this home.
Can't make it? Request a private viewing.
| Kitchen | Main level | 2.73 x 2.46 m |
| Living room | Main level | 4.63 x 5.87 m |
| Dining room | Main level | 6.53 x 3.62 m |
| Eating area | Main level | 308 x 3.08 m |
| Bathroom | Main level | 1.61 x 1.64 m |
| Bedroom | Second level | 4.13 x 3.99 m |
| Bathroom | Main level | 2.21 x 1.97 m |
| Bedroom 2 | Second level | 2.52 x 3.55 m |
| Bedroom 3 | Second level | 3.61 x 3.6 m |
| Bathroom | Second level | 2.45 x 2.4 m |




