
 For sale 50
$549,900
3+1 bed4 bath1,800–1,999 sq ft
22 Berkshire Avenue
Wasaga Beach
1 month agoMLS® S13760590
Royal LePage Locations North
17 Acorn Crescent
Wasaga Beach, Ontario L9Z1L6
For sale· Added
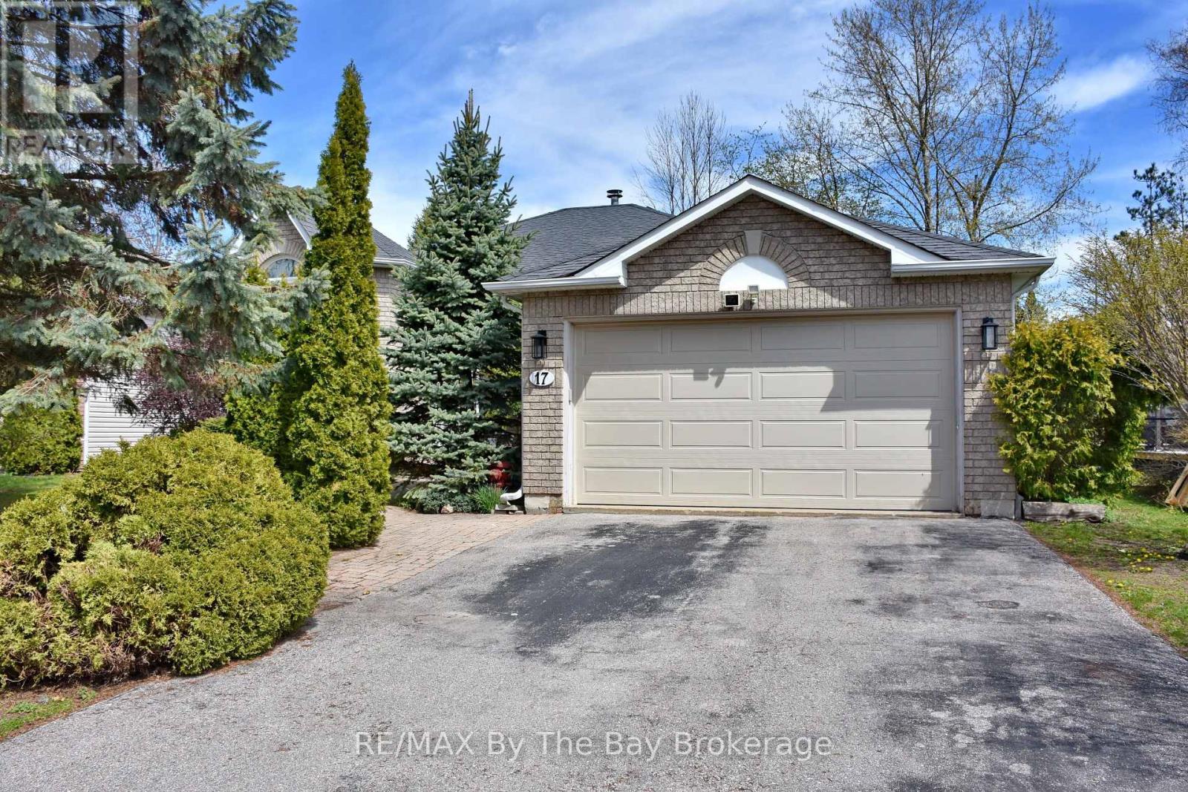
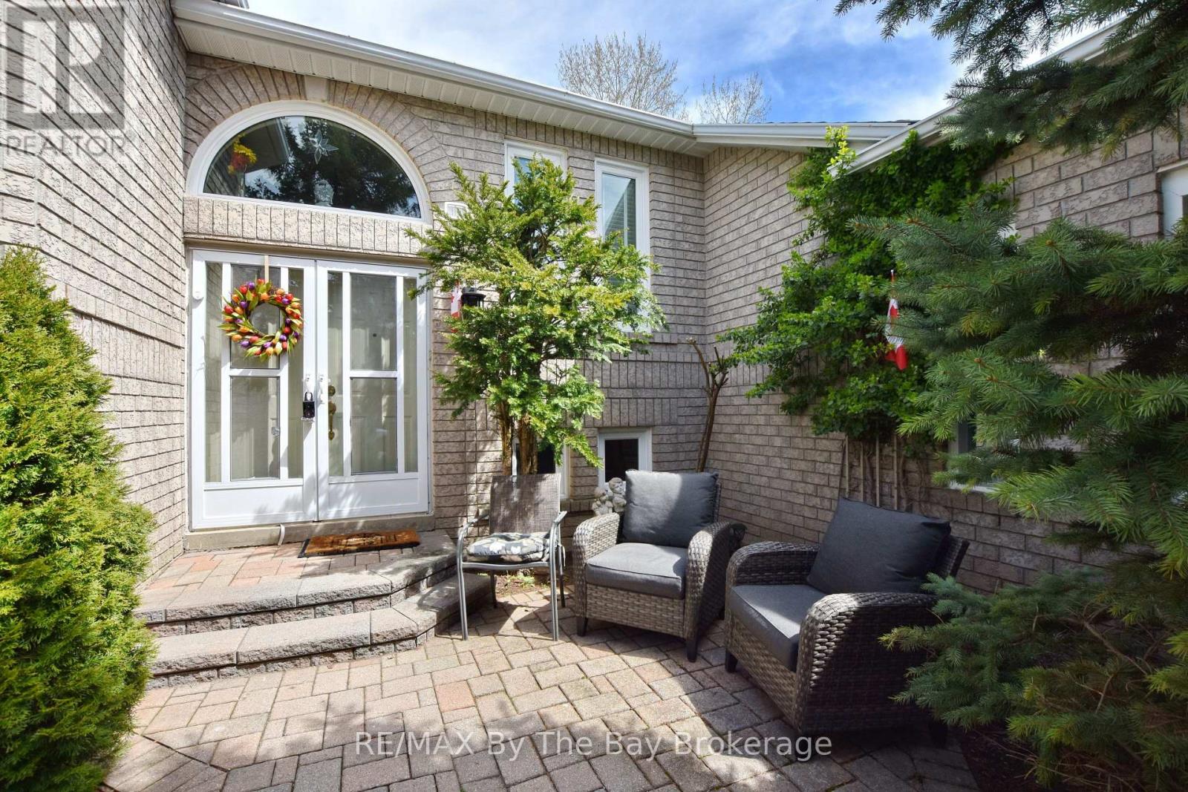
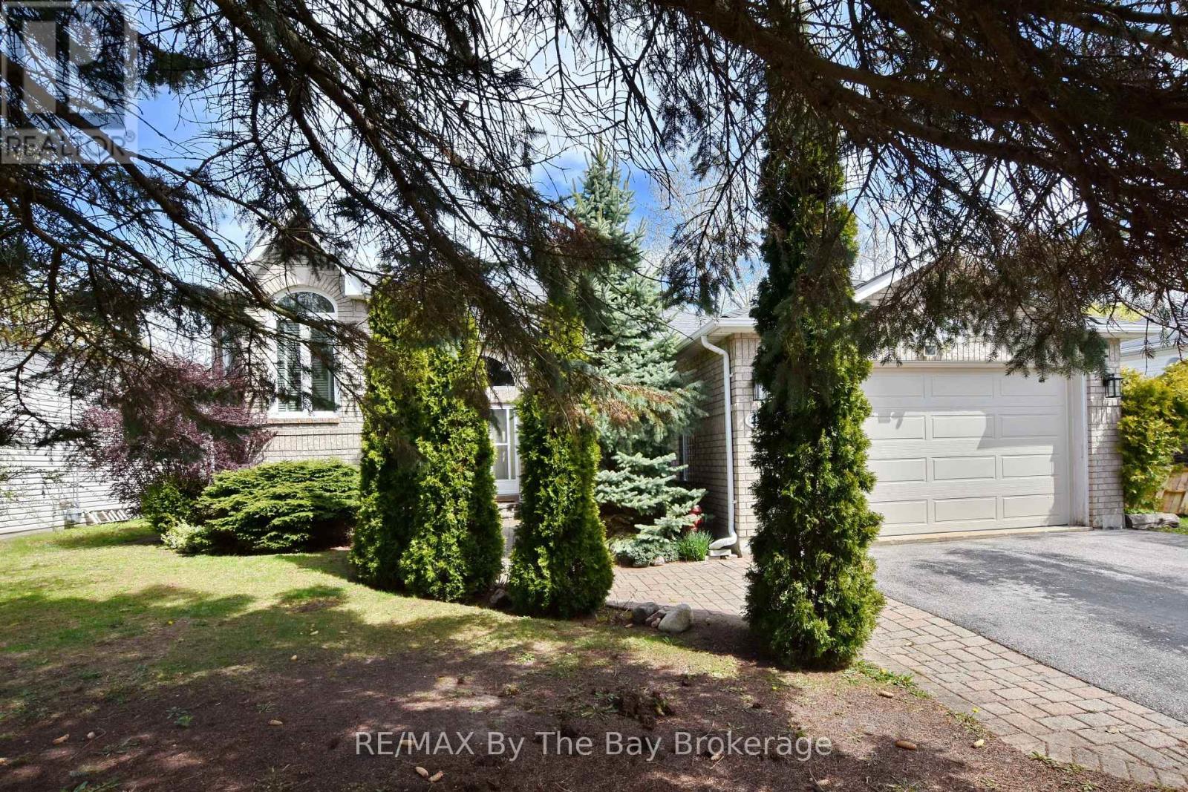
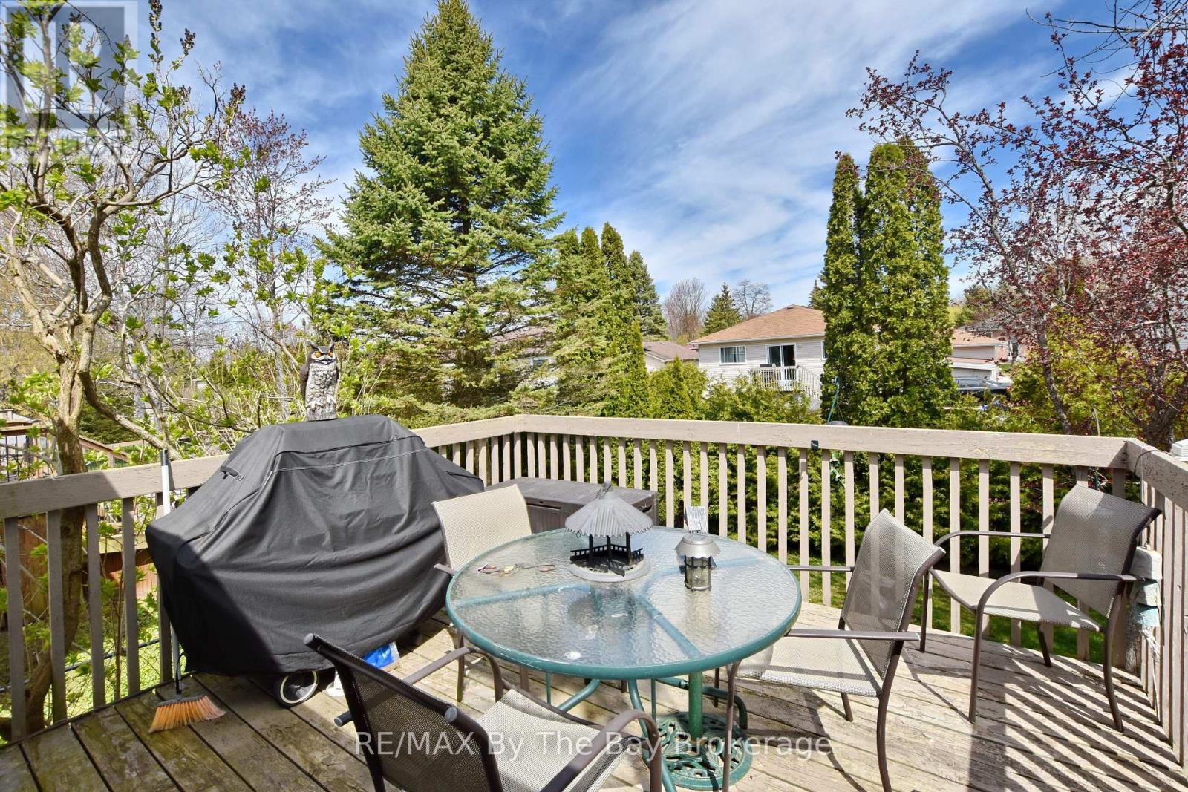
Located in one of Wasaga Beach's desirable family-friendly neighbourhoods, this spacious raised bungalow offers incredible versatility and in-law potential with 2 bedrooms on the main level and 2 additional bedrooms downstairs. The bright upper level features a welcoming family room, an eat-in kitchen perfect for everyday living, and a separate living and dining room ideal for entertaining guests or larger family gatherings. The lower level is exceptionally well suited for extended family or multi-generational living with a full kitchen cupboard setup already in place and convenient direct access from the attached garage to the basement. Outside, enjoy a fully fenced backyard offering privacy, space for children or pets, and room to relax or entertain. With its functional layout, attached garage, and outstanding in-law capability, this home presents a fantastic opportunity in the heart of Wasaga Beach.
Map data © OpenStreetMap contributors
No open houses are scheduled for this home.
Can't make it? Request a private viewing.
| Foyer | Main level | 1.98 x 1.3716 m |
| Bedroom 4 | Lower level | 5.2426 x 3.109 m |
| Utility room | Lower level | 3.3528 x 3.9014 m |
| Utility room | Lower level | 5.4864 x 3.3528 m |
| Living room | Upper Level | 7.0104 x 3.3528 m |
| Family room | Upper Level | 4.572 x 3.048 m |
| Kitchen | Upper Level | 5.3645 x 3.3528 m |
| Primary Bedroom | Upper Level | 4.2672 x 4.3891 m |
| Bedroom 2 | Upper Level | 3.04 x 2.7432 m |
| Bathroom | Upper Level | 0 x 0 m |
| Recreational, Games room | Lower level | 7.1933 x 3.048 m |
| Bathroom | Lower level | 0 x 0 m |
| Bedroom 3 | Lower level | 3.2309 x 4.511 m |




