 For sale 50
$619,900
3 bed3 bath1,500–2,000 sq ft
249 Village Gate Drive
Wasaga Beach
3 months agoMLS® S13542578
UPPERSIDE REAL ESTATE LIMITED
187 Rosanne Circle
Wasaga Beach, Ontario L9Z0N1
For sale· Added
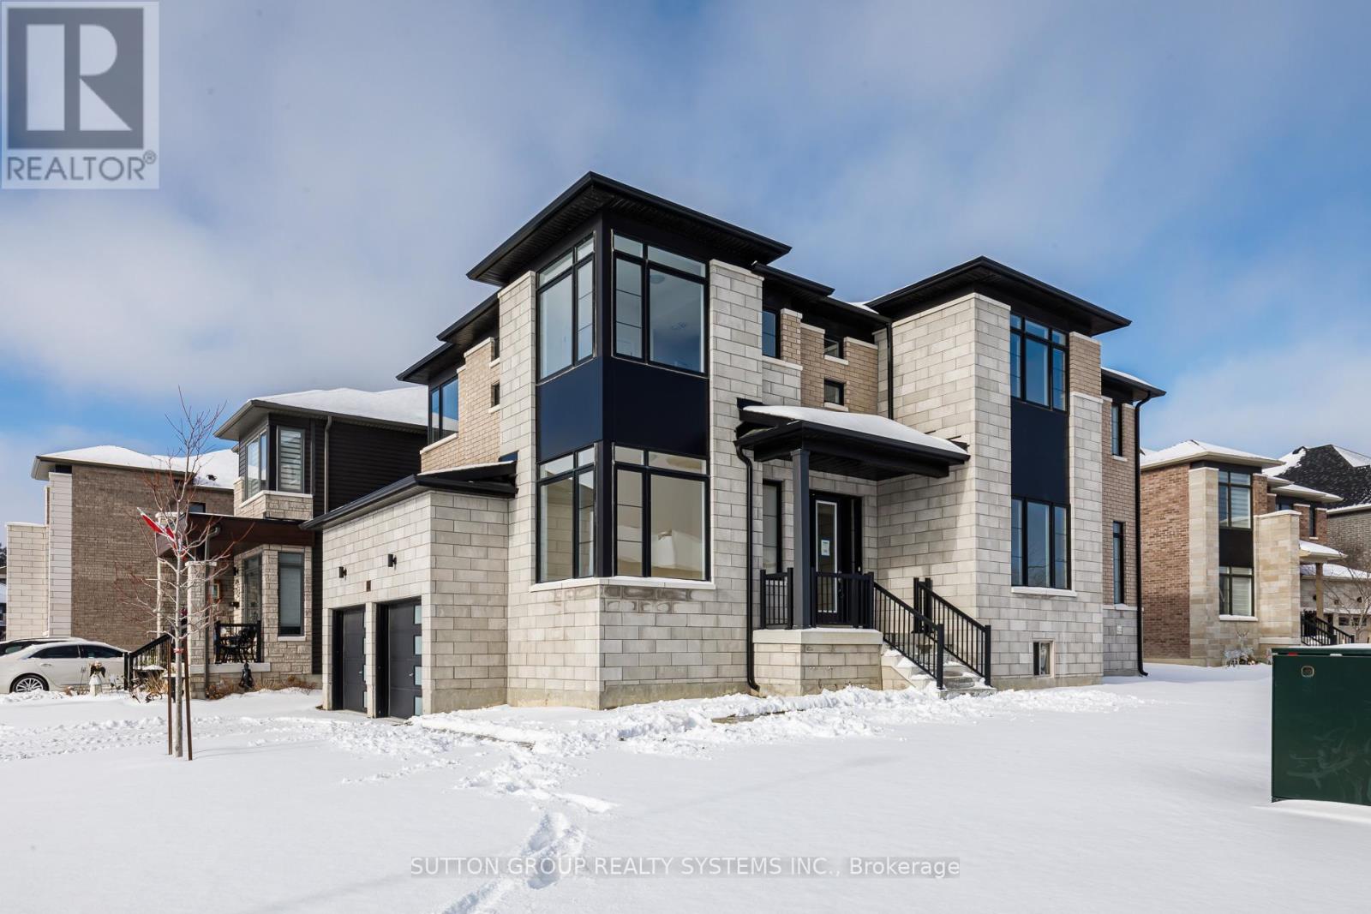
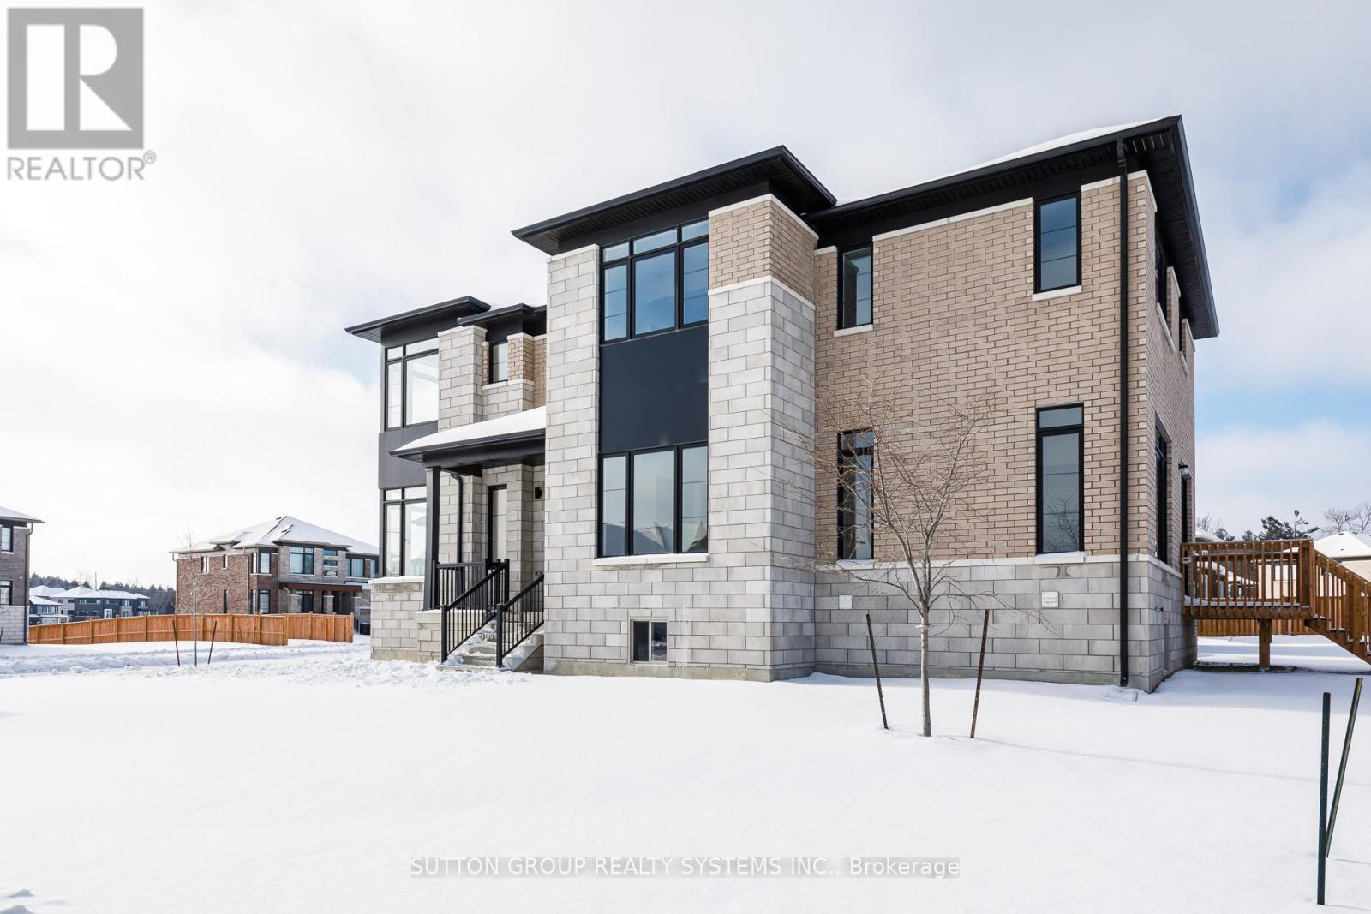
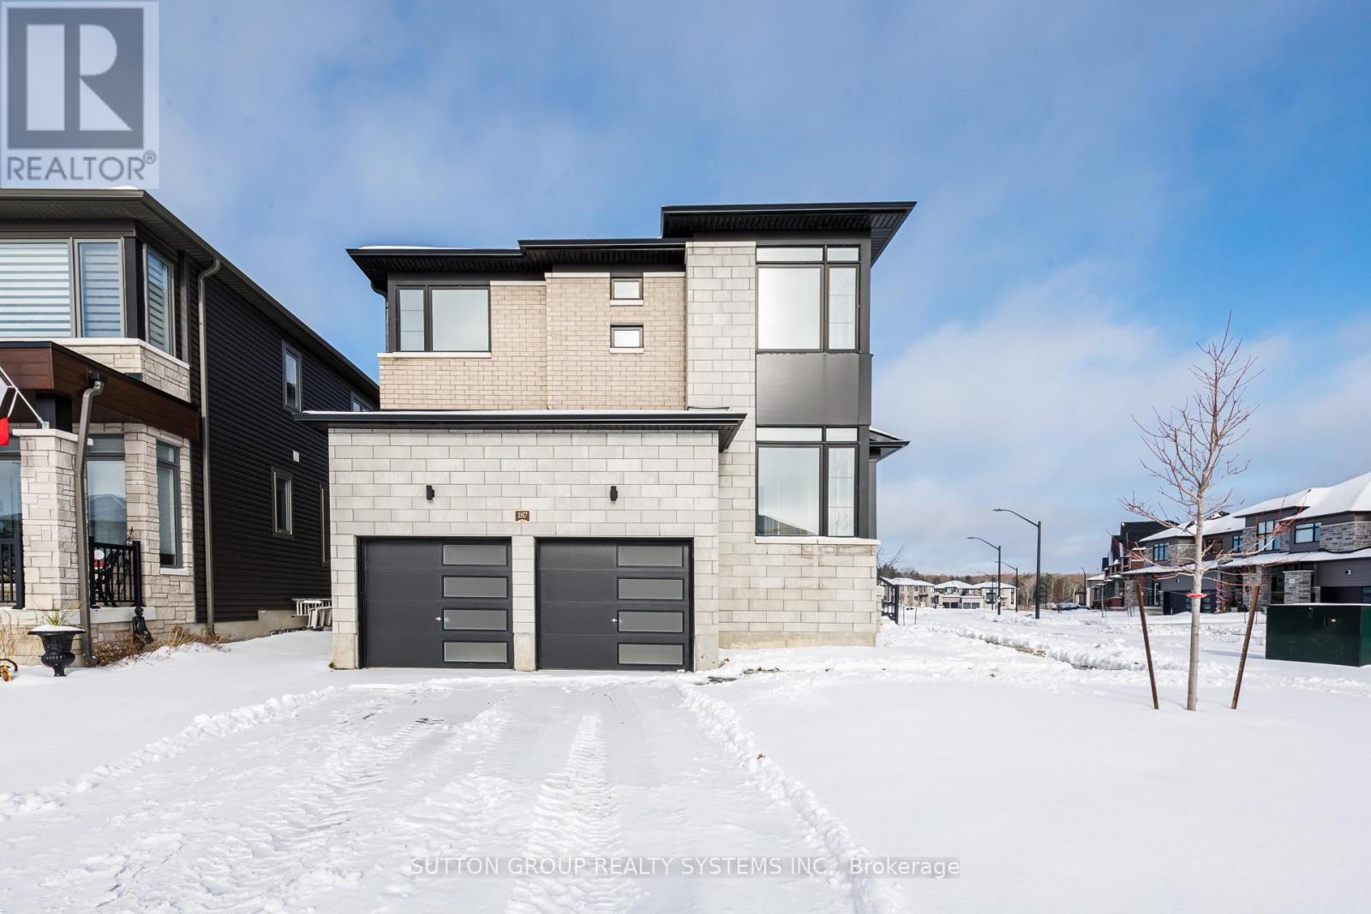
LISTED MLS Pricing is PURCHASE PRICE NET OF HST REBATE - If applicable** Welcome to your dream home in the highly desirable River's Edge community, just minutes from the beach and scenic walking trails! This newly built 4-bedroom, 3.5-bath "WILLOW" corner model by Fernbrook Homes showcases a stunning stone & brick exterior, bright layout, elegant oak staircase, spacious family room, and a large breakfast area that flows seamlessly into a modern kitchen with a center island - perfect for entertaining. Upstairs, enjoy four generous bedrooms, including a luxurious primary suite with a walk-in closet and a spa-inspired ensuite featuring a freestanding tub and glass shower. A second bedroom with its own private ensuite is ideal for guests or family members. Complete with a double car garage and beautiful finishes throughout, this home offers the perfect blend of style, comfort, and modern living. Don't miss your chance to own this gem in River's Edge Wasaga- where luxury meets nature!
Map data © OpenStreetMap contributors
No open houses are scheduled for this home.
Can't make it? Request a private viewing.
| Partial bathroom | Ground level | 0 x 0 m |
| Bedroom 3 | Second level | 2.74 x 3.76 m |
| Bedroom 4 | Second level | 3.05 x 4.42 m |
| Bathroom | Second level | 0 x 0 m |
| Family room | Ground level | 3.96 x 4.42 m |
| Dining room | Ground level | 4.27 x 3.66 m |
| Eating area | Ground level | 4.19 x 2.74 m |
| Kitchen | Ground level | 3.96 x 3.05 m |
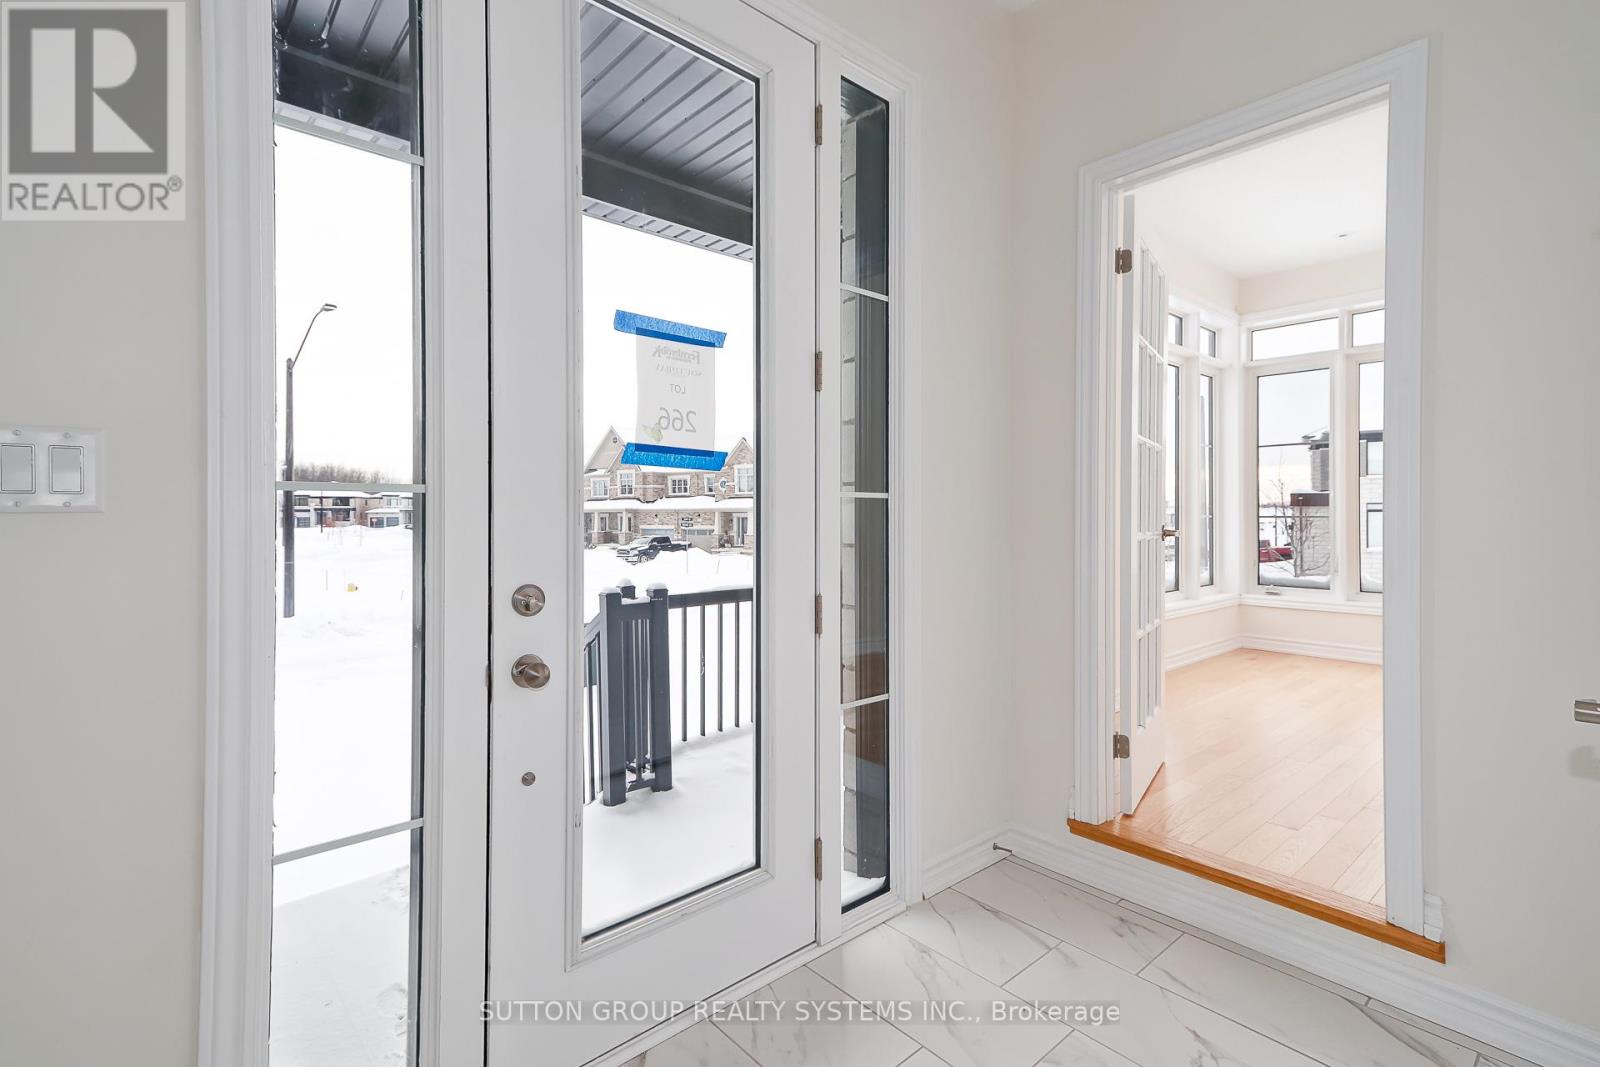
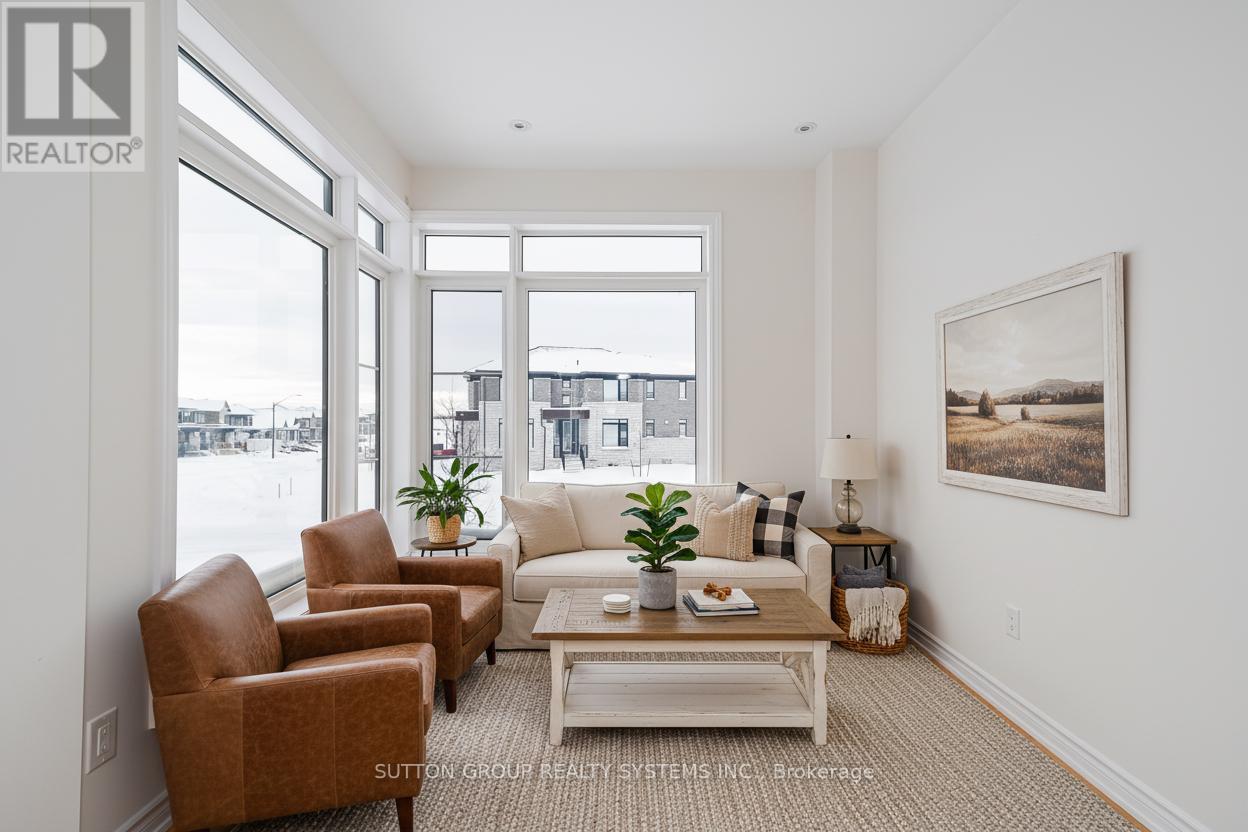
| Den | Ground level | 2.74 x 3.76 m |
| Laundry room | Ground level | 0 x 0 m |
| Primary Bedroom | Second level | 4.27 x 4.67 m |
| Bedroom 2 | Second level | 3.35 x 3.45 m |