 For sale 50
$619,900
3 bed3 bath1,500–2,000 sq ft
249 Village Gate Drive
Wasaga Beach
3 months agoMLS® S13542578
UPPERSIDE REAL ESTATE LIMITED
2 Old Hickory Lane
Wasaga Beach, Ontario L9Z3A9
For sale· Added
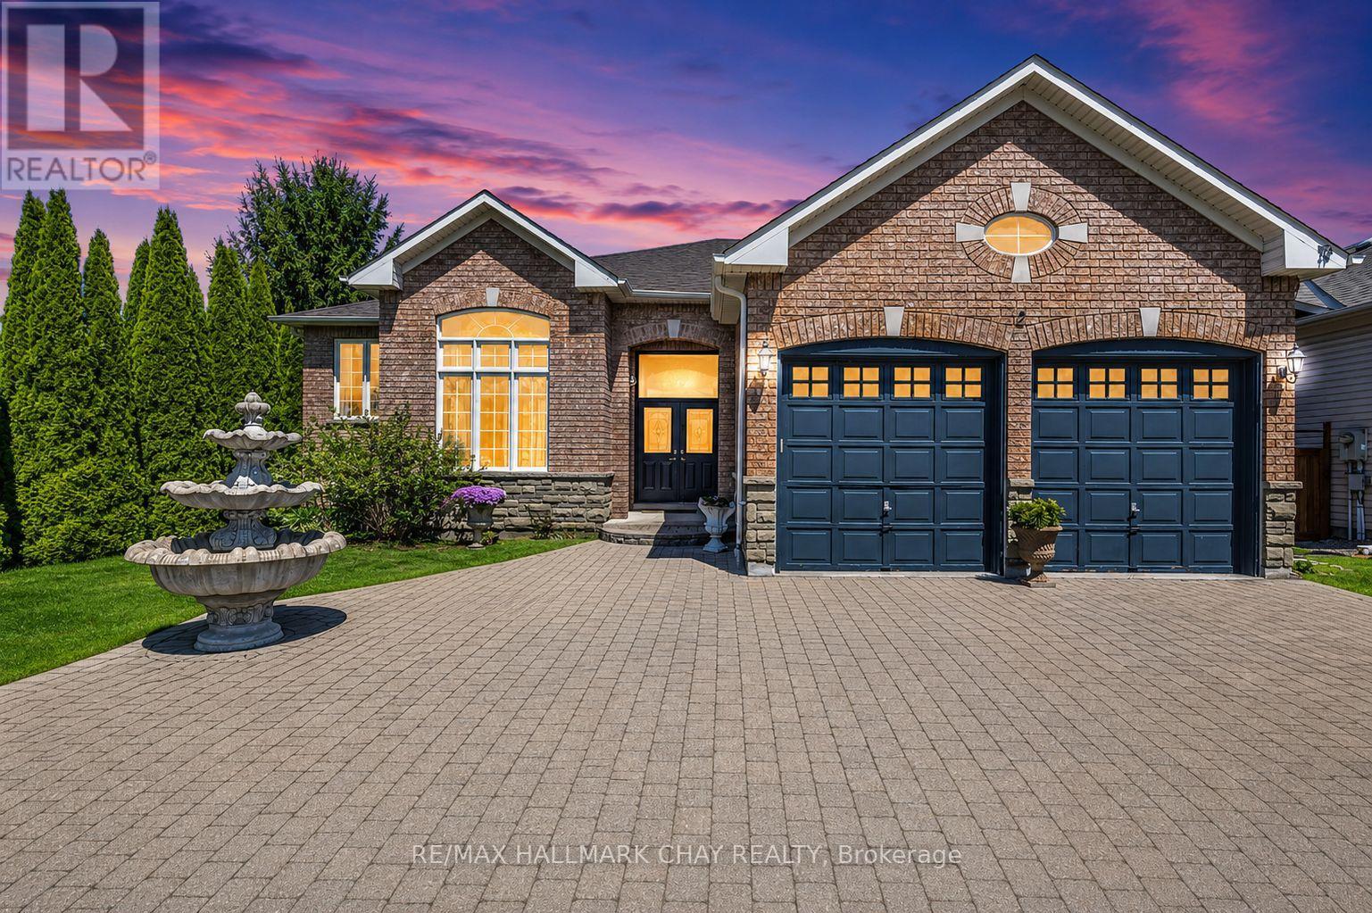
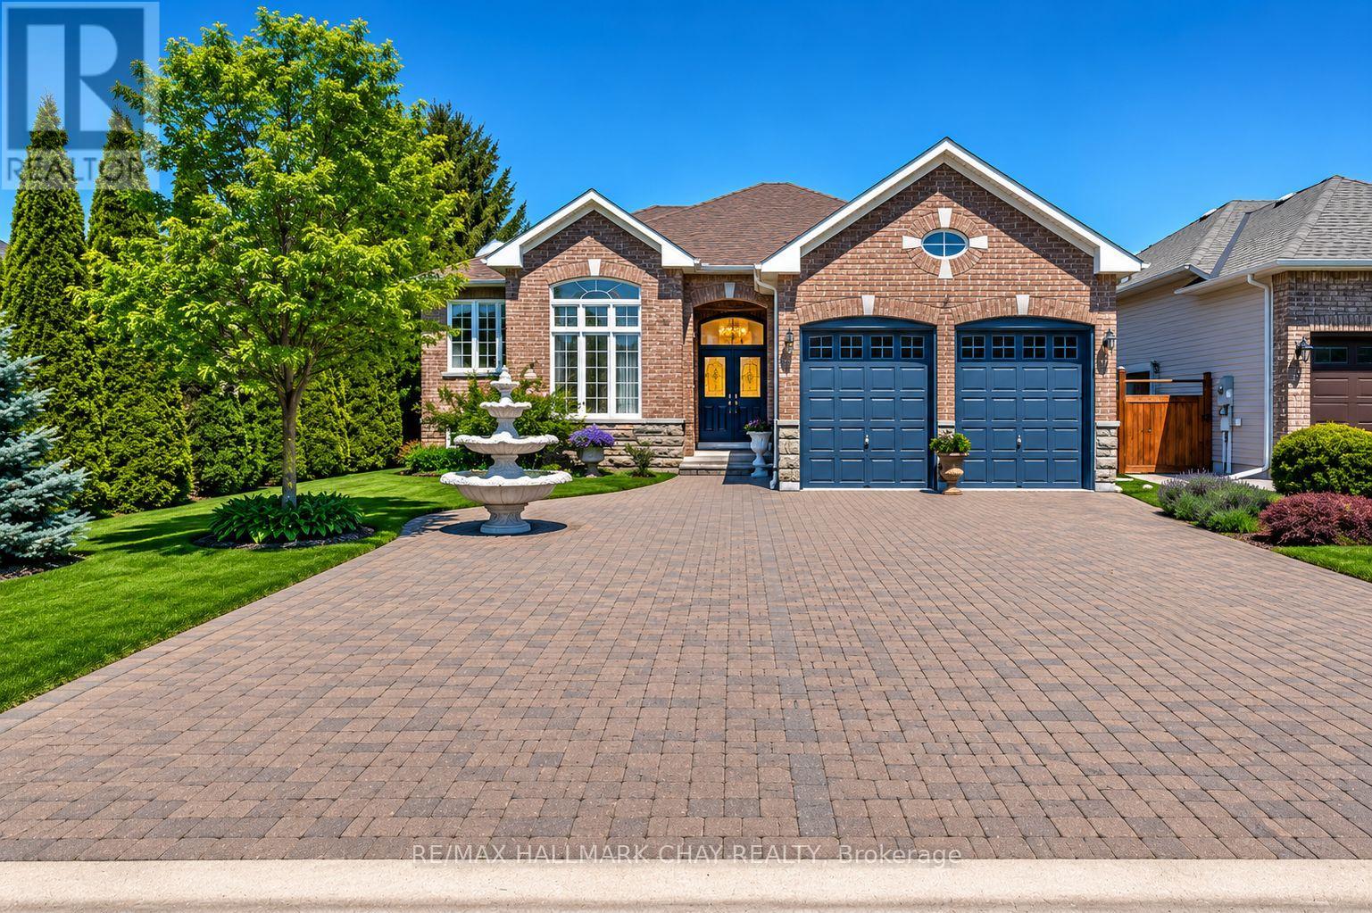
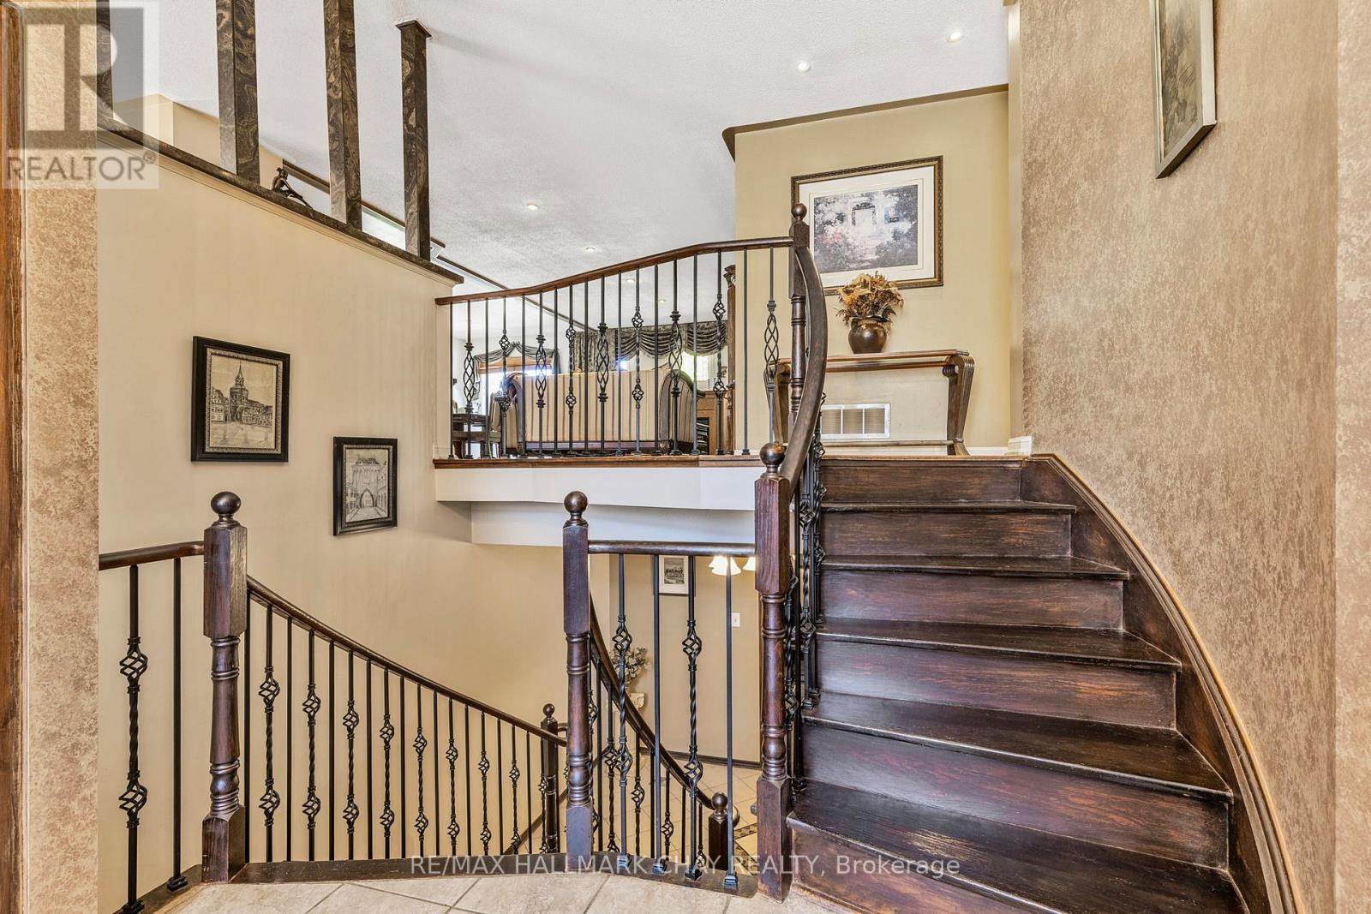
Beautiful Detached In The Town Of Wasaga Beach! Don't Miss This Incredible Opportunity To Own A Gorgeous 2 Bed/ 2 Bath Raised Bungalow Just Minutes From Georgian Bay! Spanning Over 2000+ Sqft, This Spacious Property Boasts An Interlocked Driveway For 6 Vehicles, 12Ft Ceilings On The Main Level, And Hardwood/ Tile Flooring Throughout. The Tasteful Kitchen Has Granite Countertops, Built-In Ovens, And A Centre Island Perfect For Entertaining! The Open Concept Family Room Features A Stunning Gas Fireplace 8 Ft Ceilings, And Lots Of Natural Sunlight! This Model Has Been Converted From A 3-Bed To A 2-Bed Layout. Retreat To The Primary Bedroom Where A Walk-In Closet And A Luxurious 5-Piece Ensuite Await. The Secondary Bedroom Has A Gas Fireplace, Walk-In Closet, And a Semi-Ensuite. Enjoy The Backyard, Which Is Fully Fenced, Has Mature Trees For Privacy, And A Large Deck For Those Summer Nights BBQs! The Full Basement Has 8 Ft Ceilings And Endless Potential! Located Near Scenic Walking Trails, Shopping, Restaurants, And The Beach On Georgian Bay! Come Explore This Property And Experience All It Has To Offer!
Map data © OpenStreetMap contributors
No open houses are scheduled for this home.
Can't make it? Request a private viewing.
| Bedroom 2 | Upper Level | 6.64 x 3.63 m |
| Kitchen | Upper Level | 4.27 x 3.14 m |
| Living room | Upper Level | 5.15 x 4.53 m |
| Other | Lower level | 13.81 x 12.63 m |
| Laundry room | Main level | 1.7 x 2.49 m |
| Bedroom 3 | Upper Level | 2.41 x 2.16 m |
| Bathroom | Upper Level | 2.86 x 3.32 m |
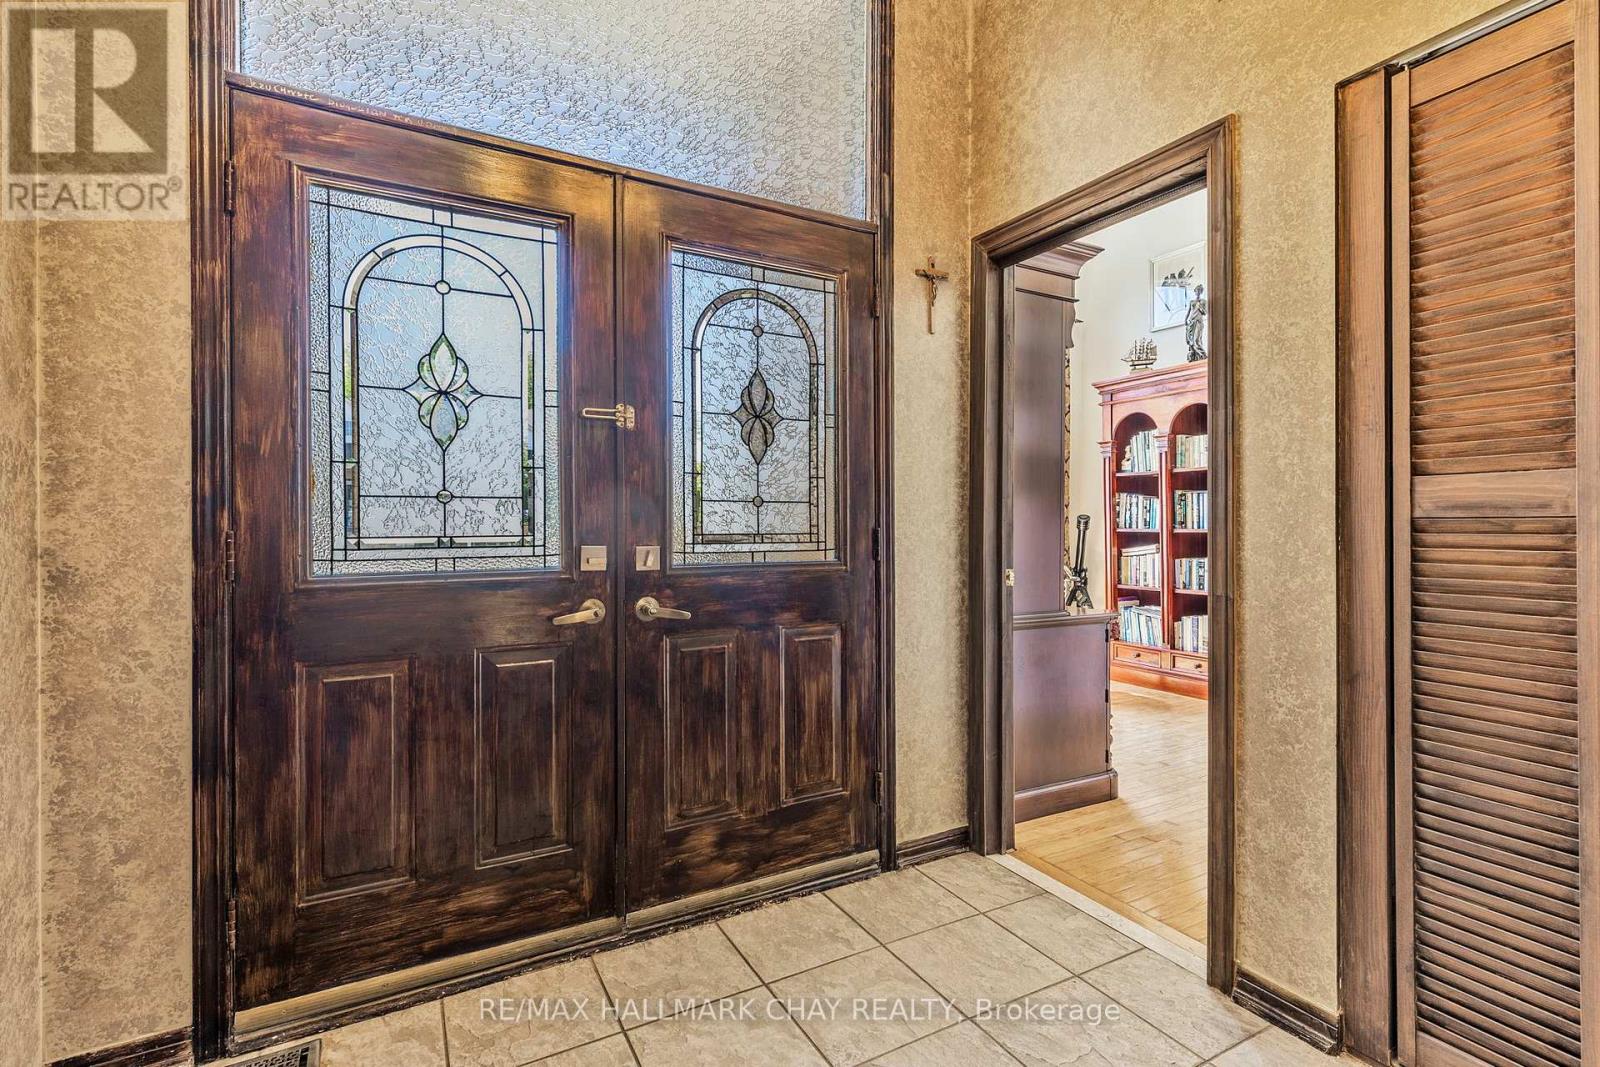
| Foyer | Main level | 3.41 x 2.57 m |
| Dining room | Upper Level | 3.1 x 2.77 m |
| Family room | Upper Level | 5.99 x 3.93 m |
| Primary Bedroom | Upper Level | 5.66 x 3.75 m |
| Office | Main level | 3.33 x 3.01 m |