 For sale 50
$729,195
3 bed2 bath1,500–2,000 sq ft
38 Legacy Circle
Wasaga Beach
2 months agoMLS® S13622888
INTERCITY REALTY INC.
20 Cranberry Heights
Wasaga Beach, Ontario L9Z1M9
For sale· Added
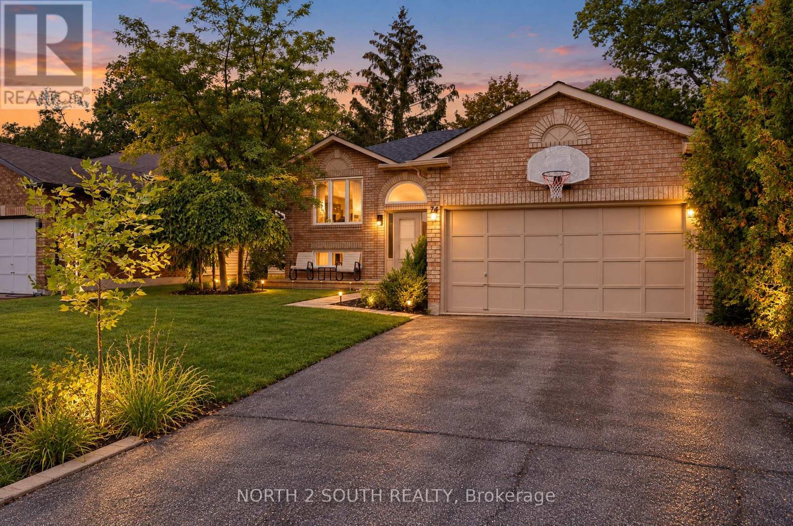
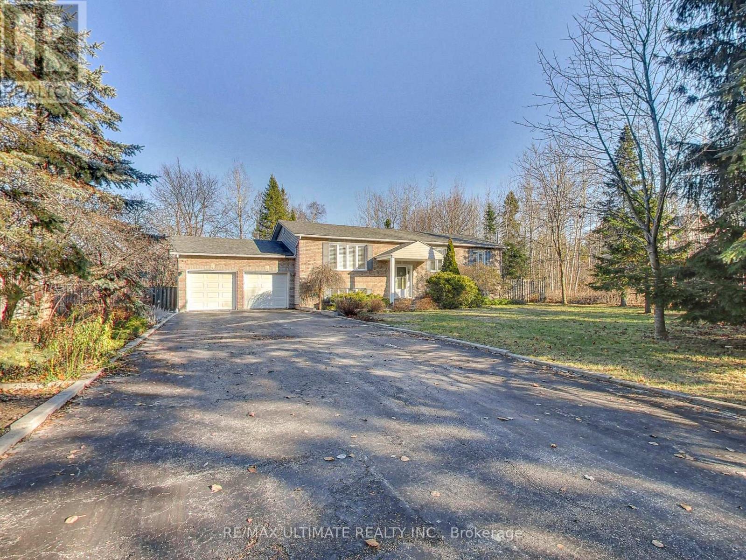
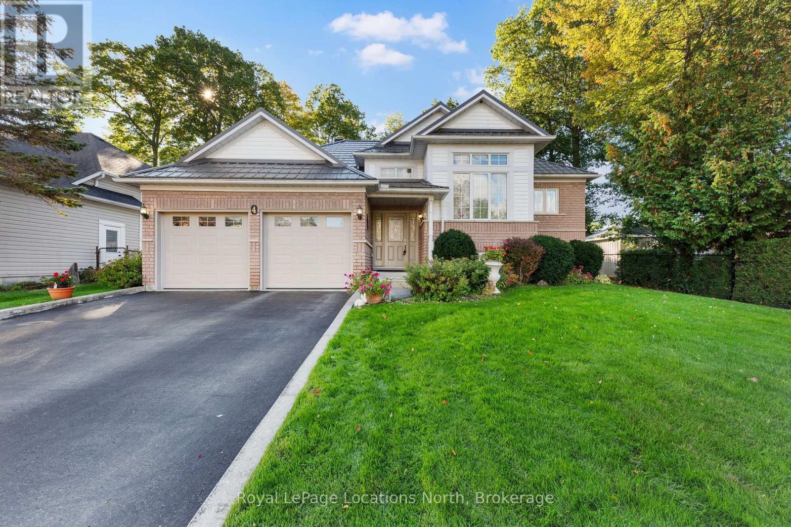
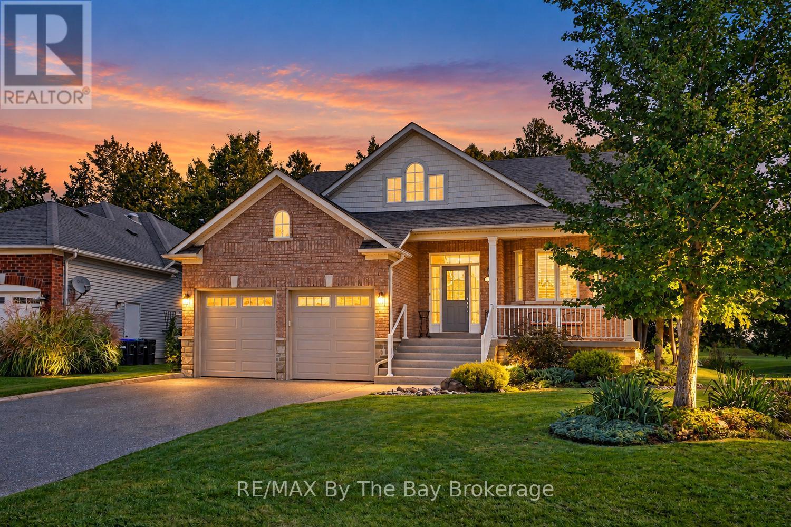
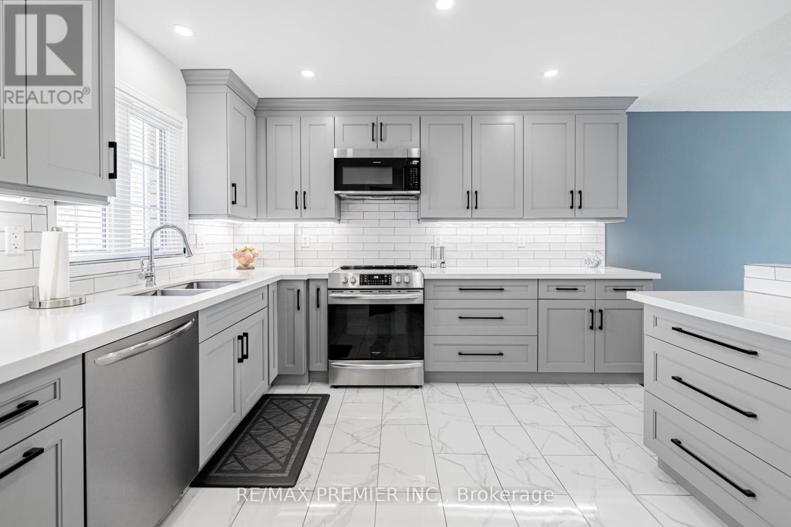
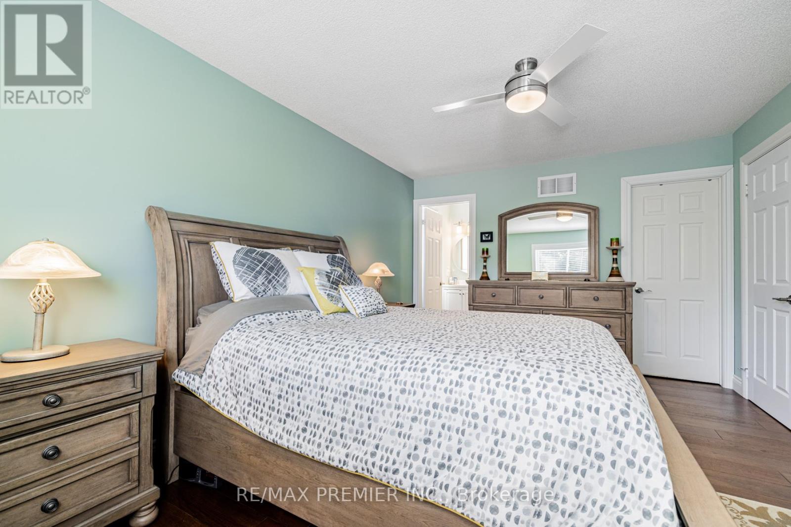
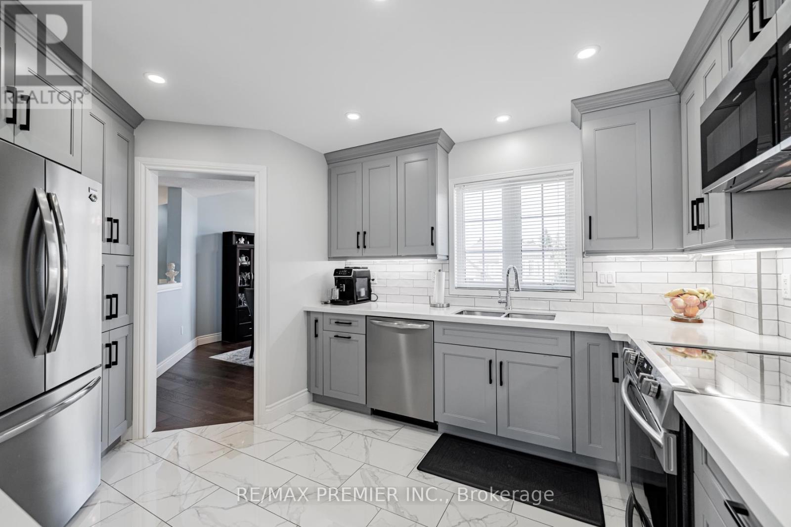
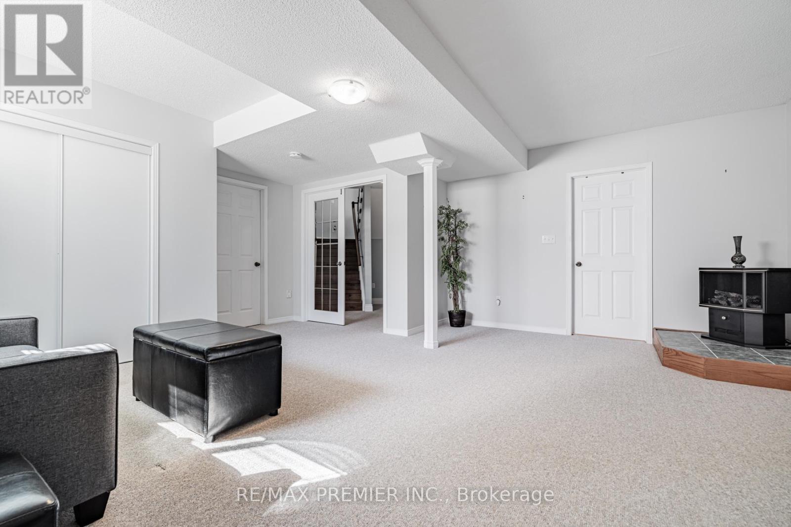
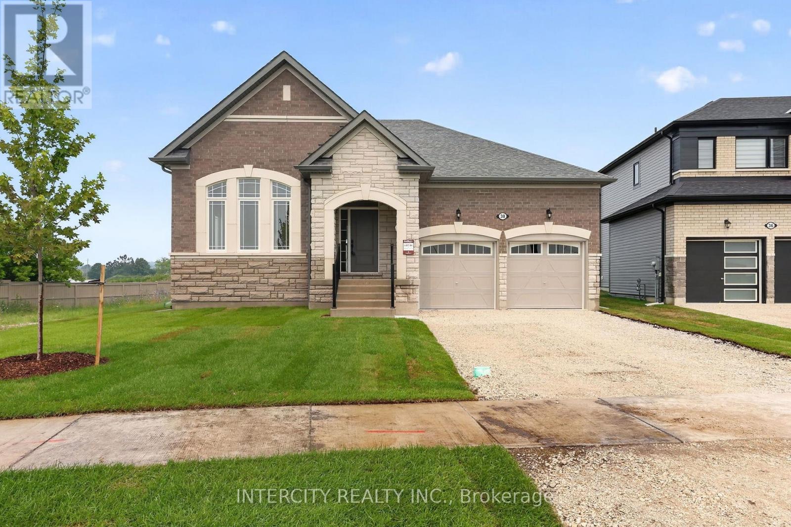
Located in a peaceful and highly desirable neighbourhood, this Fernbrook-built "Coral Gales" home is being offered for sale by its second owner. The property has been thoughtfully renovated and well maintained over the years, offering a great opportunity for buyers seeking a move-in ready home wit room to personalize further. The main level features a bright and functional layout, including a spacious family room, breakfast area, kitchen, formal dining space, a second bedroom, a 4-piece main bathroom and a primary suite complete with walk-in closet and private 4-piece ensuite. The lower level extends the living space with a large family room, two additional bedrooms, a 3-piece bathroom, laundry room and utility area. The home also offers excellent storage throughout, a welcoming foyer entrance and convenient interior access to the double car garage. The exterior is beautifully landscaped and includes an in-ground sprinkler system along with a concrete walkway leading to a rear shed providing additional storage or workspace. Notable updates include a natural gas furnace, central air conditioning, municipal water and sewer services, and a roof re-shingled in 2018. Ideally situated beside Blueberry Trails Provincial Park and just minutes to shopping, dining, banking, the library and the beachfront, this home offers a rare blend of comfort, convenience and lifestyle.
Map data © OpenStreetMap contributors
No open houses are scheduled for this home.
Can't make it? Request a private viewing.
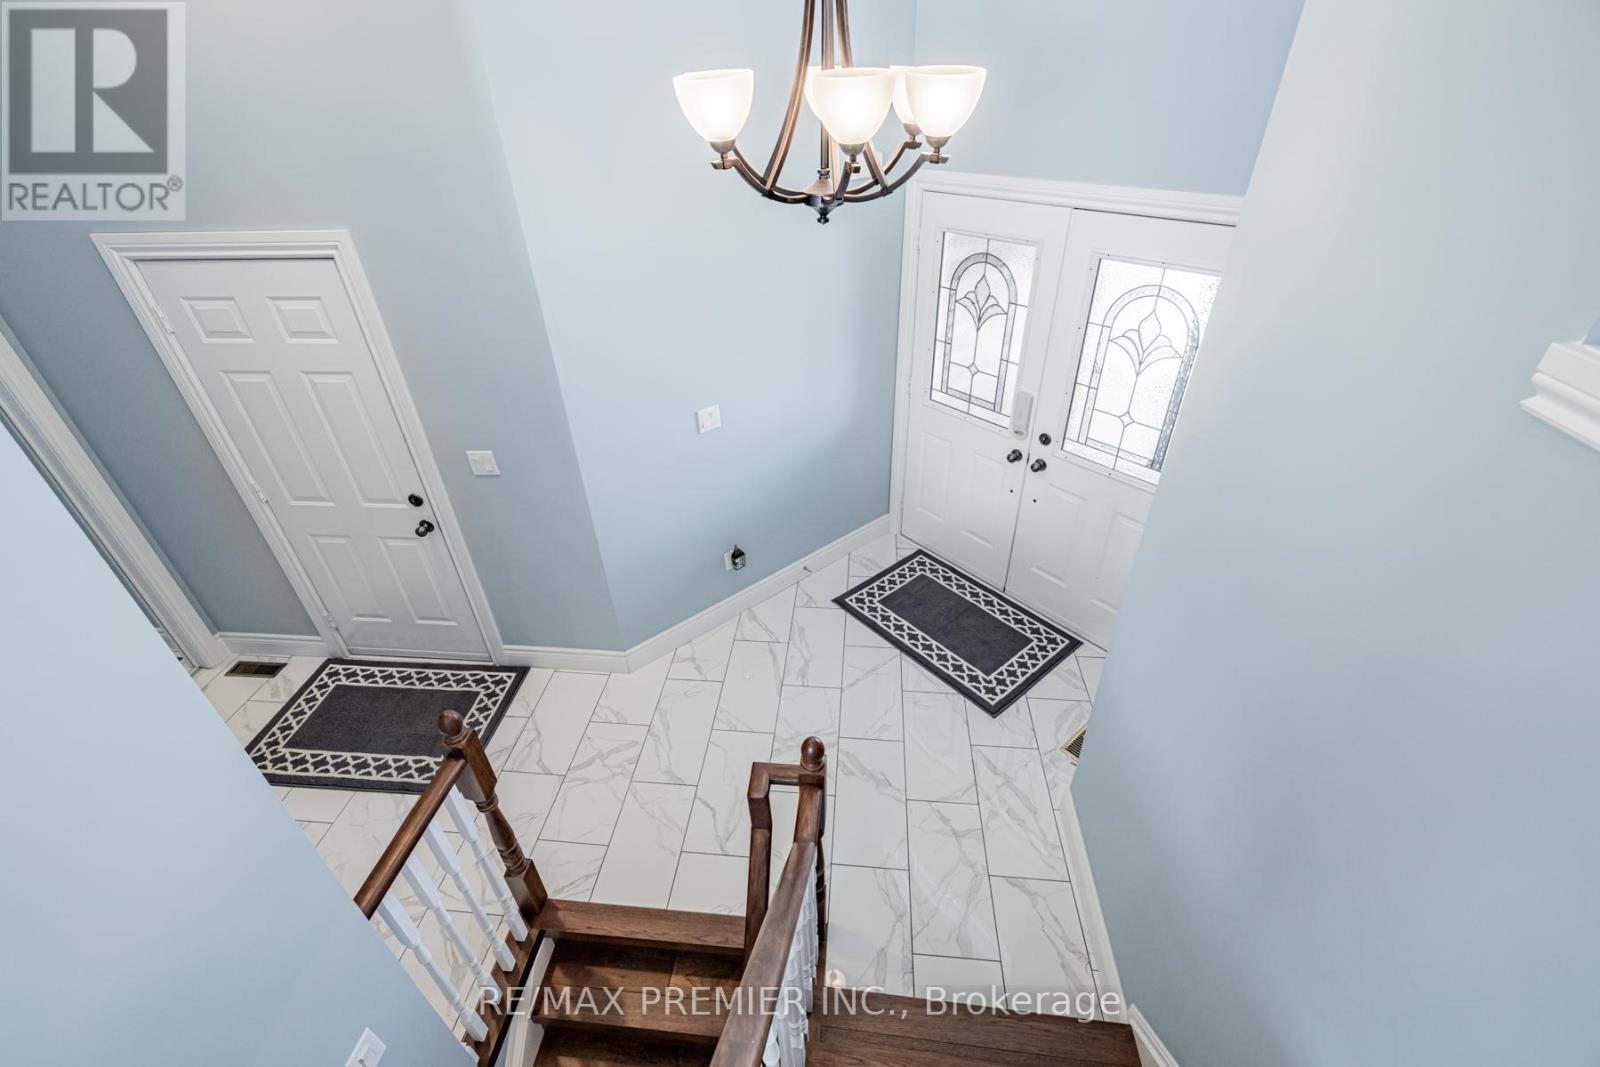
| Foyer | Main level | 1.91 x 1.91 m |
| Bedroom 4 | Lower level | 5.05 x 3.66 m |
| Furnace | Lower level | 2.59 x 4.19 m |
| Laundry room | Lower level | 3.48 x 4.19 m |
| Other | Lower level | 1.65 x 2.84 m |
| Other | Lower level | 4.01 x 5 m |
| Bathroom | Lower level | 2.13 x 2.34 m |
| Other | Main level | 6.6 x 5.59 m |
| Living room | Main level | 4.27 x 5.79 m |
| Dining room | Main level | 3.68 x 3.1 m |
| Kitchen | Main level | 3.51 x 4.29 m |
| Primary Bedroom | Main level | 4.88 x 3.35 m |
| Bathroom | Main level | 1.52 x 2.31 m |
| Bedroom 2 | Main level | 3.71 x 2.97 m |
| Bathroom | Main level | 3.3 x 1.57 m |
| Recreational, Games room | Lower level | 5.38 x 5.72 m |
| Bedroom 3 | Lower level | 4.88 x 2.84 m |