 For sale 50
$729,195
3 bed2 bath1,500–2,000 sq ft
38 Legacy Circle
Wasaga Beach
2 months agoMLS® S13622888
INTERCITY REALTY INC.
204 Golf Course Road
Wasaga Beach, Ontario L9Z1S6
For sale· Added
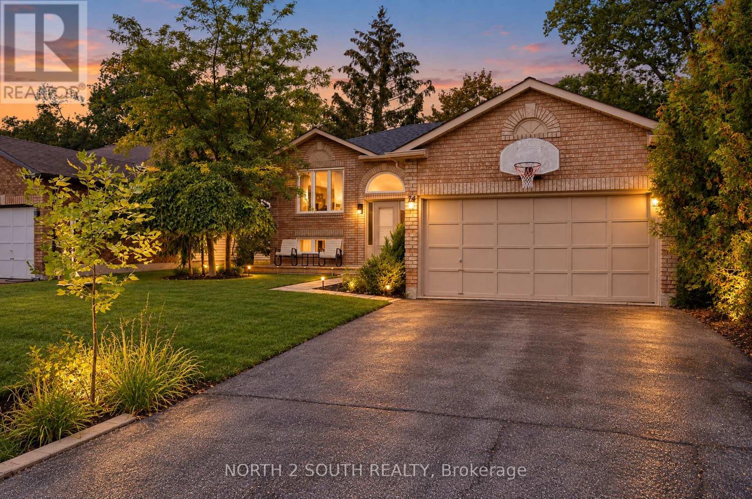
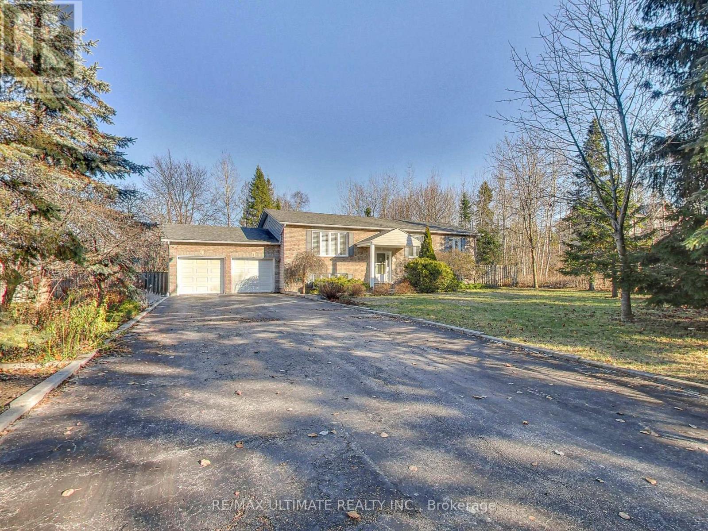
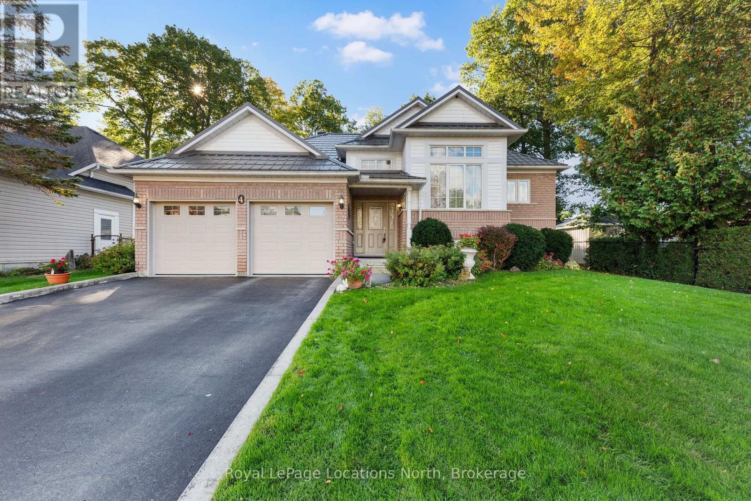
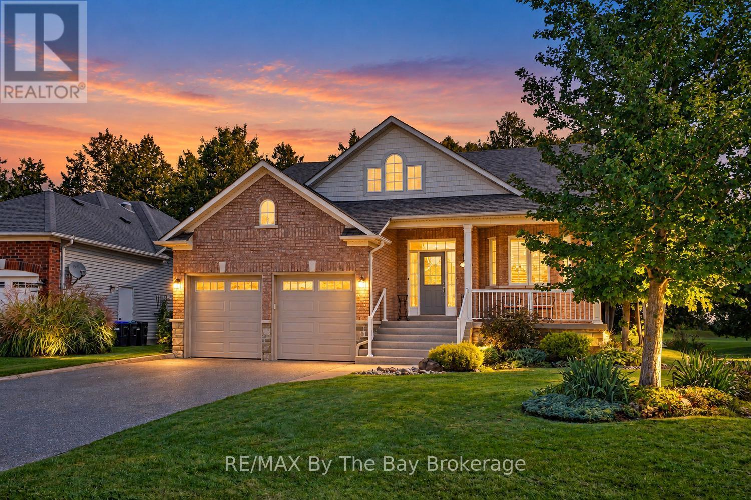
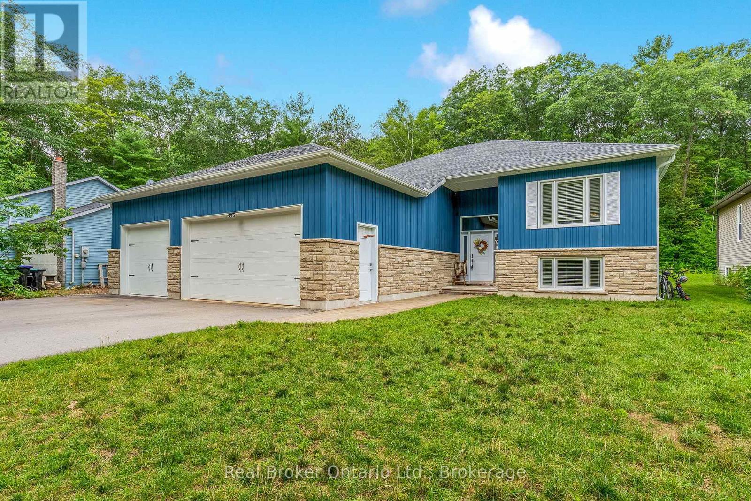
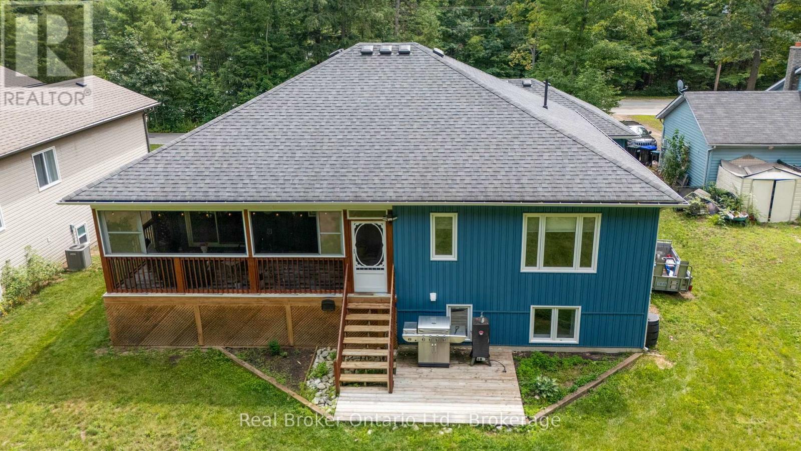
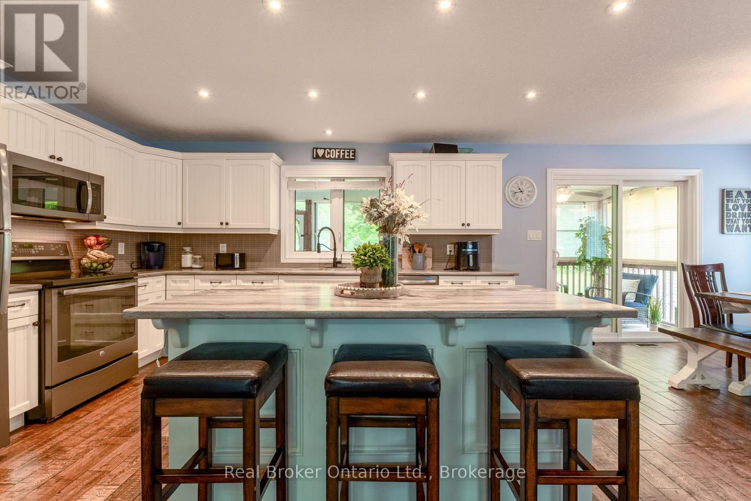
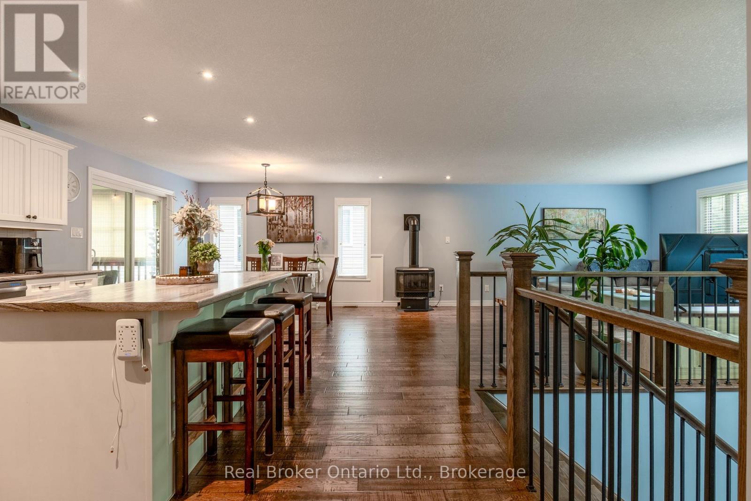
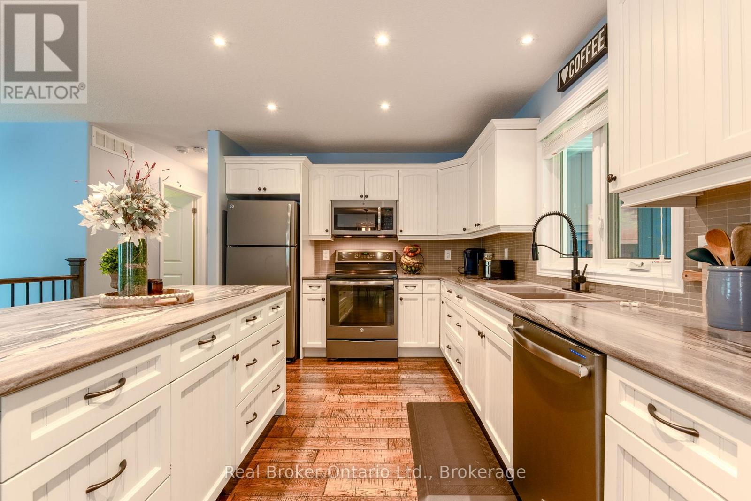
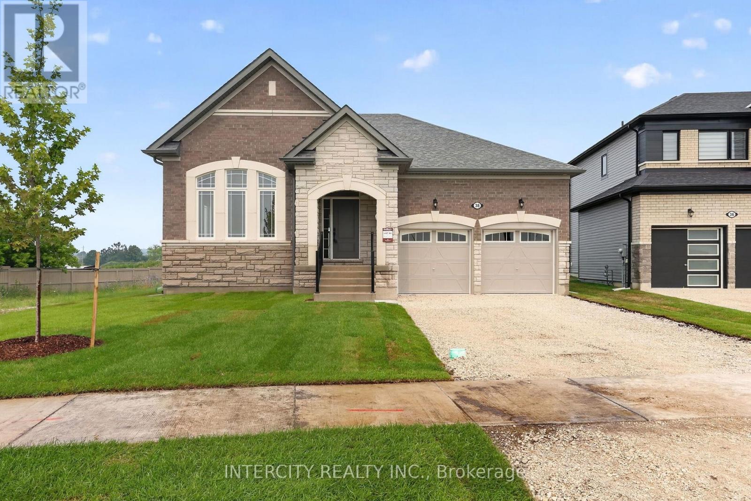
Welcome to a home that gives you room to breathe, grow, and make memories. Set on an incredible 415-foot-deep lot, this beautifully cared-for home offers over 3,000 sq. ft. of finished living space, 4 bedrooms, 3 bathrooms, and a rare triple-car garage. Inside, bright open spaces, two cozy gas fireplaces, and a finished lower level make this home perfect for family life and entertaining. Step outside to the covered verandah and expansive private backyard, where peaceful mornings, summer gatherings, and even the occasional deer await. Space, privacy, possibilities, and a location close to everything-this is the kind of home you need to experience in person. Come see it and fall in love.
Map data © OpenStreetMap contributors
No open houses are scheduled for this home.
Can't make it? Request a private viewing.
| Primary Bedroom | Main level | 5.33 x 4.39 m |
| Kitchen | Main level | 4.75 x 3.84 m |
| Family room | Lower level | 9.55 x 8.69 m |
| Laundry room | Main level | 3.28 x 2.11 m |
| Bathroom | Main level | 3.21 x 1.71 m |
| Utility room | Lower level | 6.3 x 3.15 m |
| Bedroom 4 | Lower level | 4.11 x 3.89 m |
| Bedroom 3 | Lower level | 3.86 x 3.35 m |
| Bathroom | Main level | 3.21 x 1.71 m |
| Bedroom 2 | Main level | 4.95 x 3.25 m |
| Living room | Main level | 5.33 x 4.22 m |
| Dining room | Main level | 3.68 x 3.1 m |