
 For sale 50
$575,000
2 bed2 bath1,100–1,500 sq ft
116 Stroud Crescent
Wasaga Beach
2 months agoMLS® S13606058
RE/MAX By The Bay Brokerage
21 Sunnidale Road
Wasaga Beach, Ontario L9Z2M5
For sale· Added
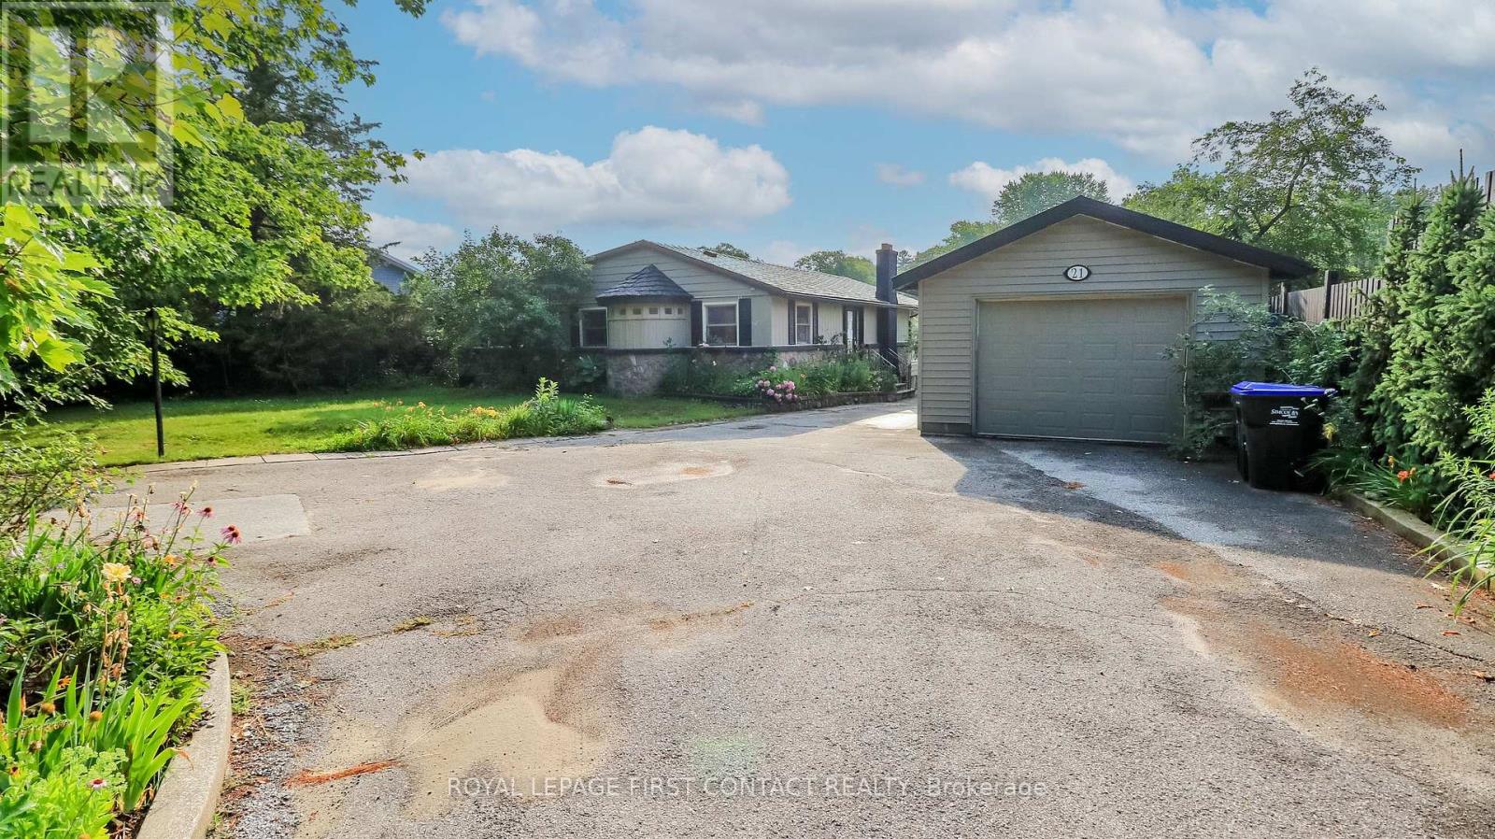

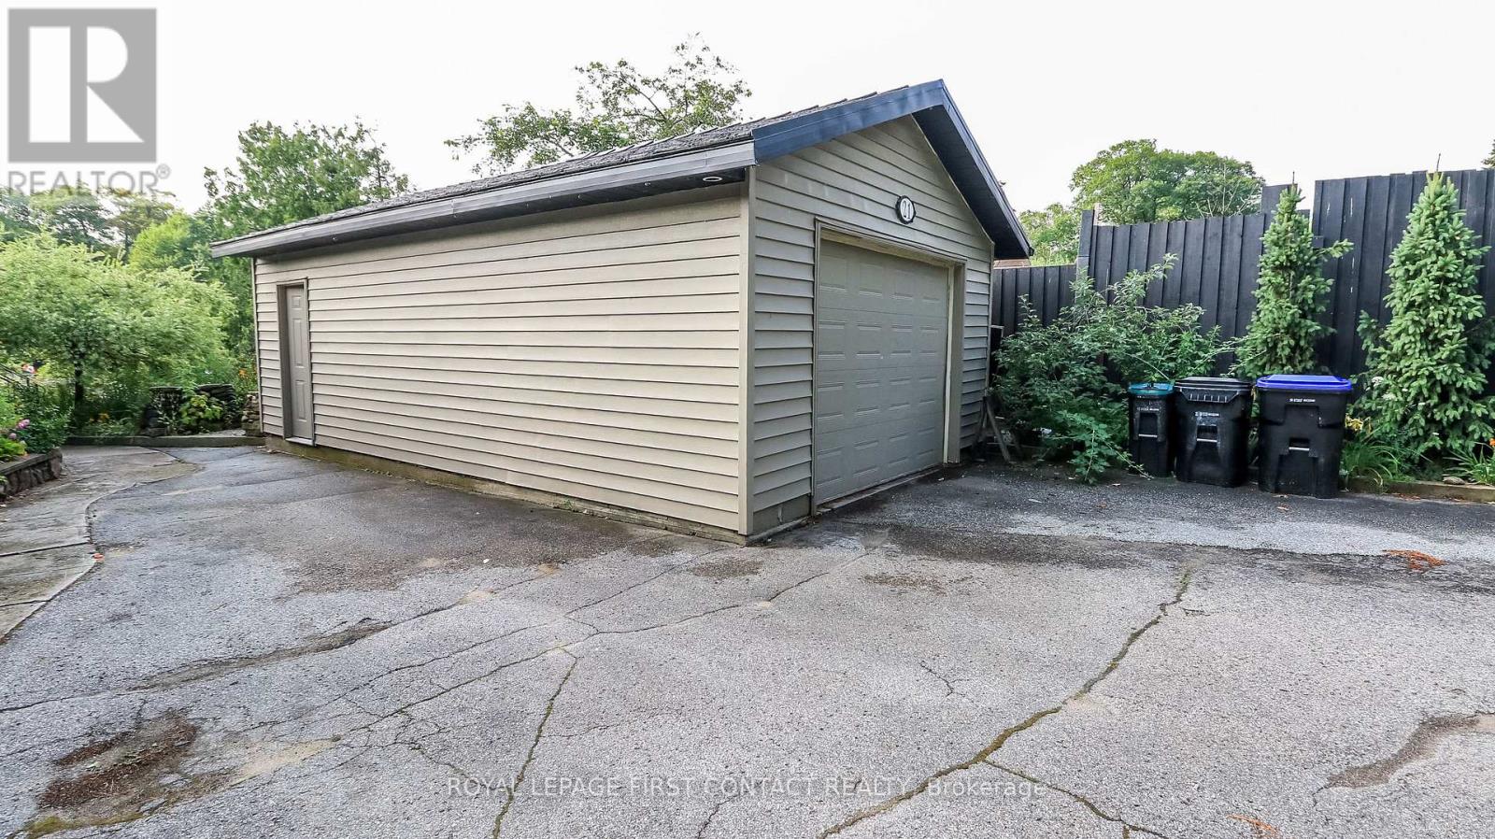
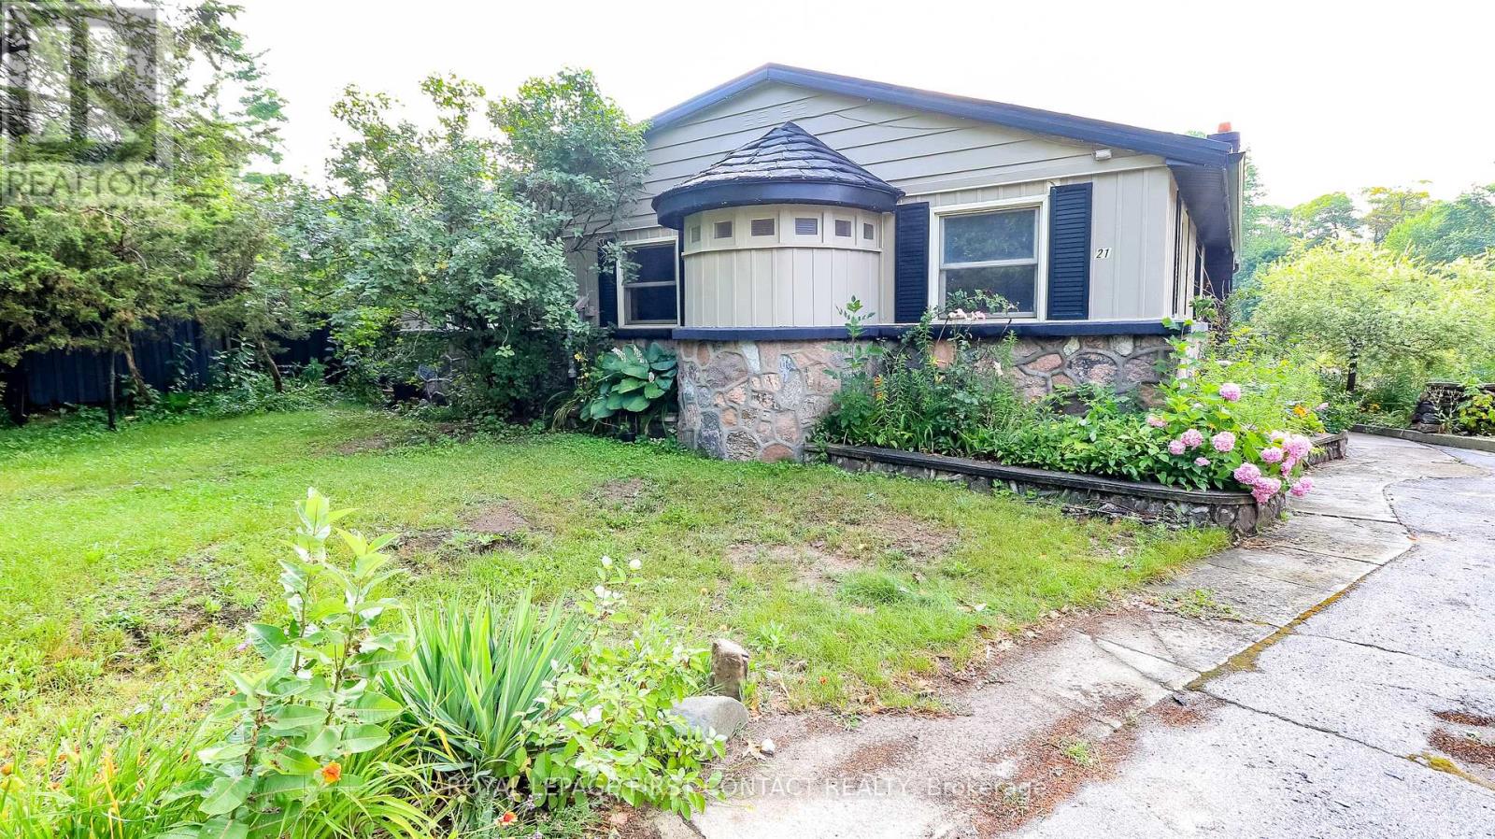
Step back in time to this Raised Bungalow with Walk Out Basement on the Nottawasaga River! This spacious home is ready for your vision! Lovely property right on the river with circular driveway and detached garage! The open concept home includes a living room, sunroom over looking the water, and kitchen with a pass through to the dining room. Main floor primary room with ensuite and walk-in closet, 2 more bedrooms and another bath! Plus an office space with it's own private door to the side yard and main floor laundry room! Take the spiral staircase down to the basement....large rec room with fireplace, bar area and patio doors to your backyard! A 3 piece bath plus more room to finish completes the basement! Check out the virtual tour!
Map data © OpenStreetMap contributors
No open houses are scheduled for this home.
Can't make it? Request a private viewing.
| Oct 2, 2026 | $709,900 | ▼ $20,000 |
| Sep 9, 2026 | $729,900 | First recorded price |
Price changes since Sep 9, 2026.
| Living room | Main level | 4.7 x 4 m |
| Kitchen | Main level | 2.6 x 3.7 m |
| Sunroom | Main level | 7.15 x 3 m |
| Dining room | Main level | 3.2 x 3.2 m |
| Primary Bedroom | Main level | 4.45 x 4.2 m |
| Office | Main level | 2.65 x 4.47 m |
| Bedroom | Main level | 2.62 x 3.17 m |
| Bedroom | Main level | 2.62 x 3.1 m |
| Recreational, Games room | Basement | 6.32 x 6.72 m |




