 For sale 50
$499,000
3 bed2 bath1,100–1,500 sq ft
16 Village Gate Drive
Wasaga Beach
2 months agoMLS® S13641076
RE/MAX By The Bay Brokerage
2121 Klondike Park Road
Wasaga Beach, Ontario L9Z2W9
For sale· Added
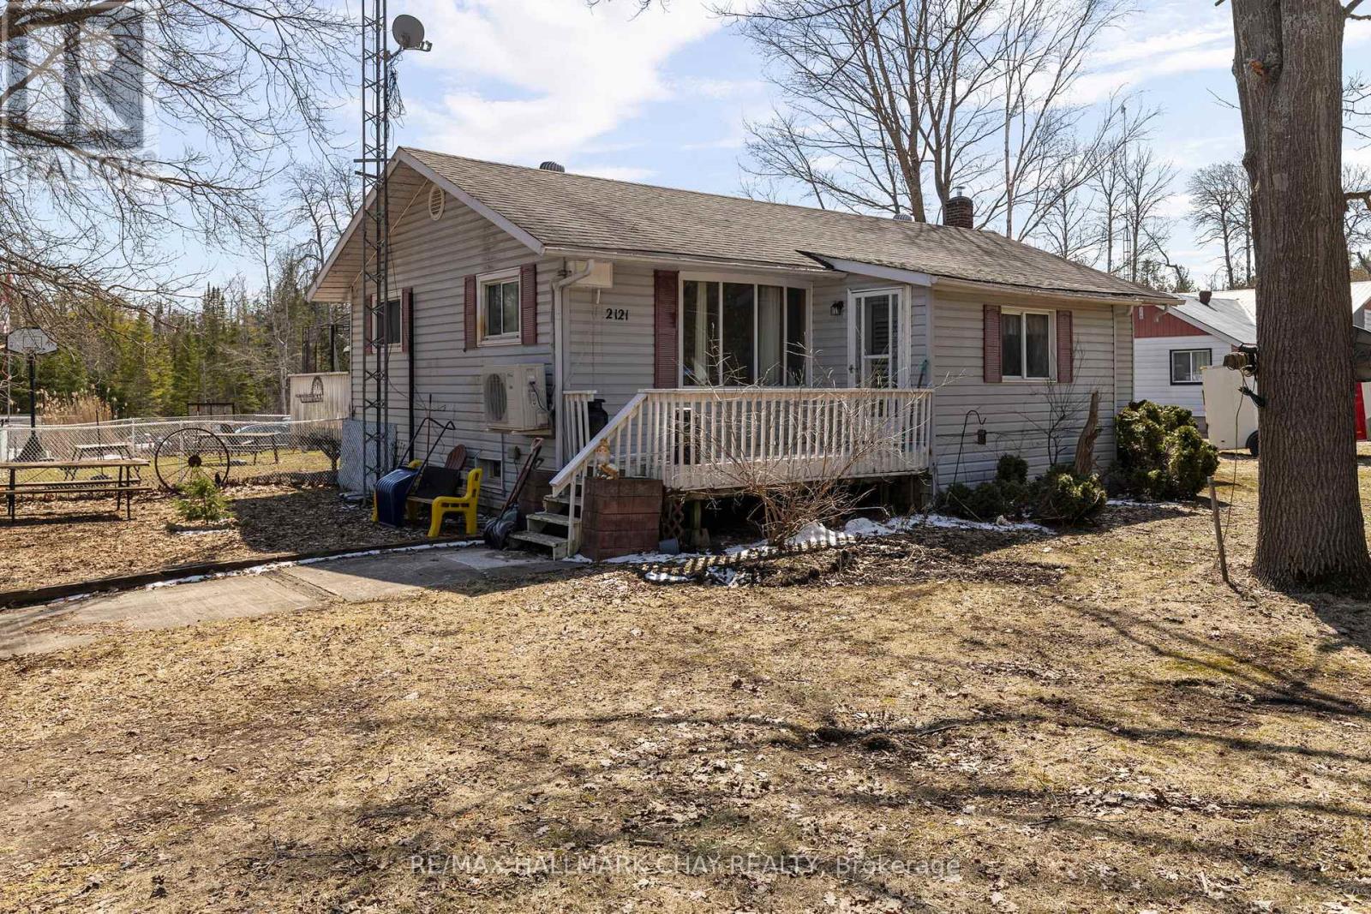
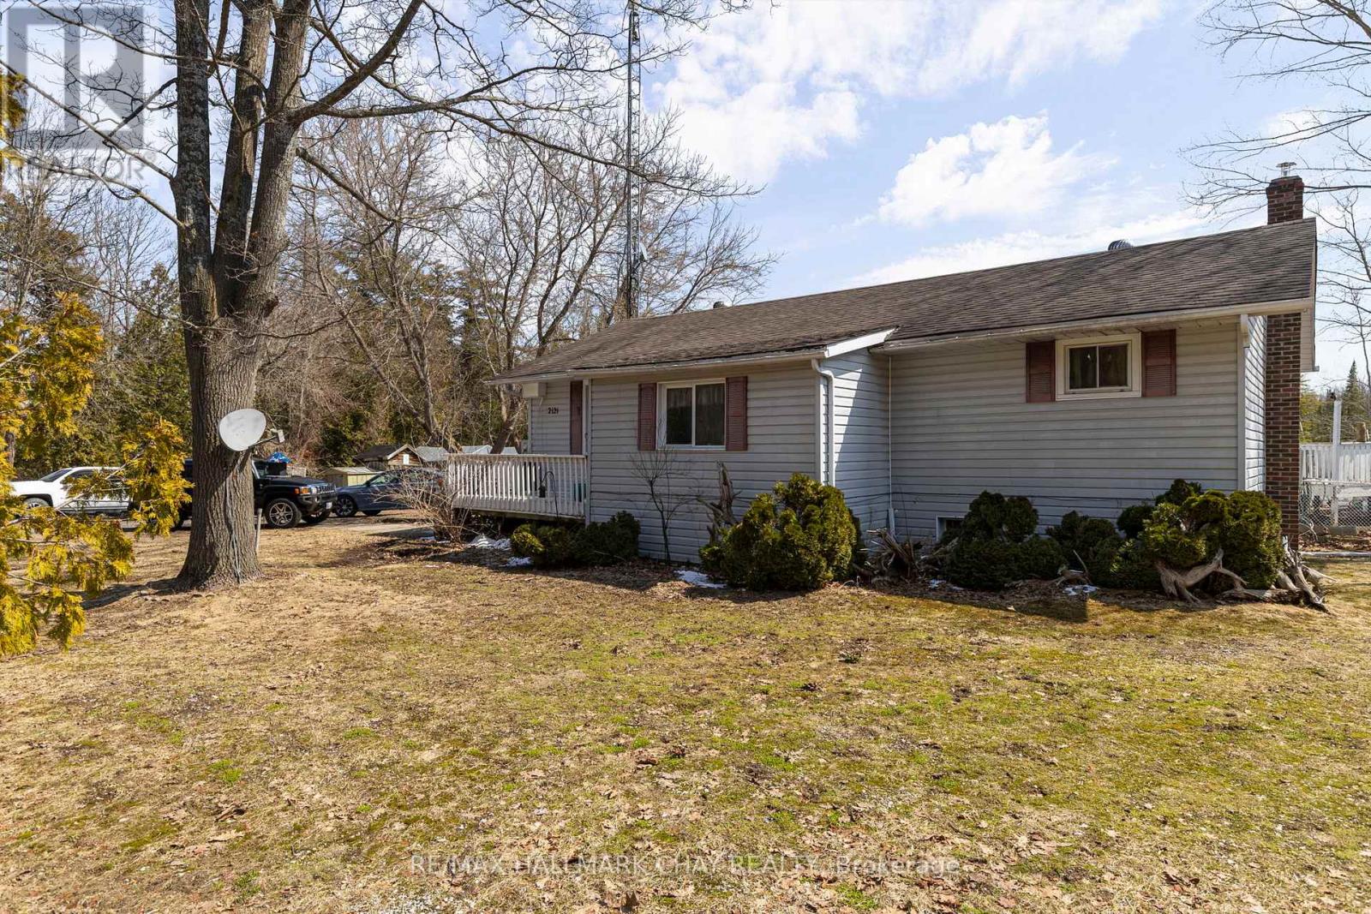
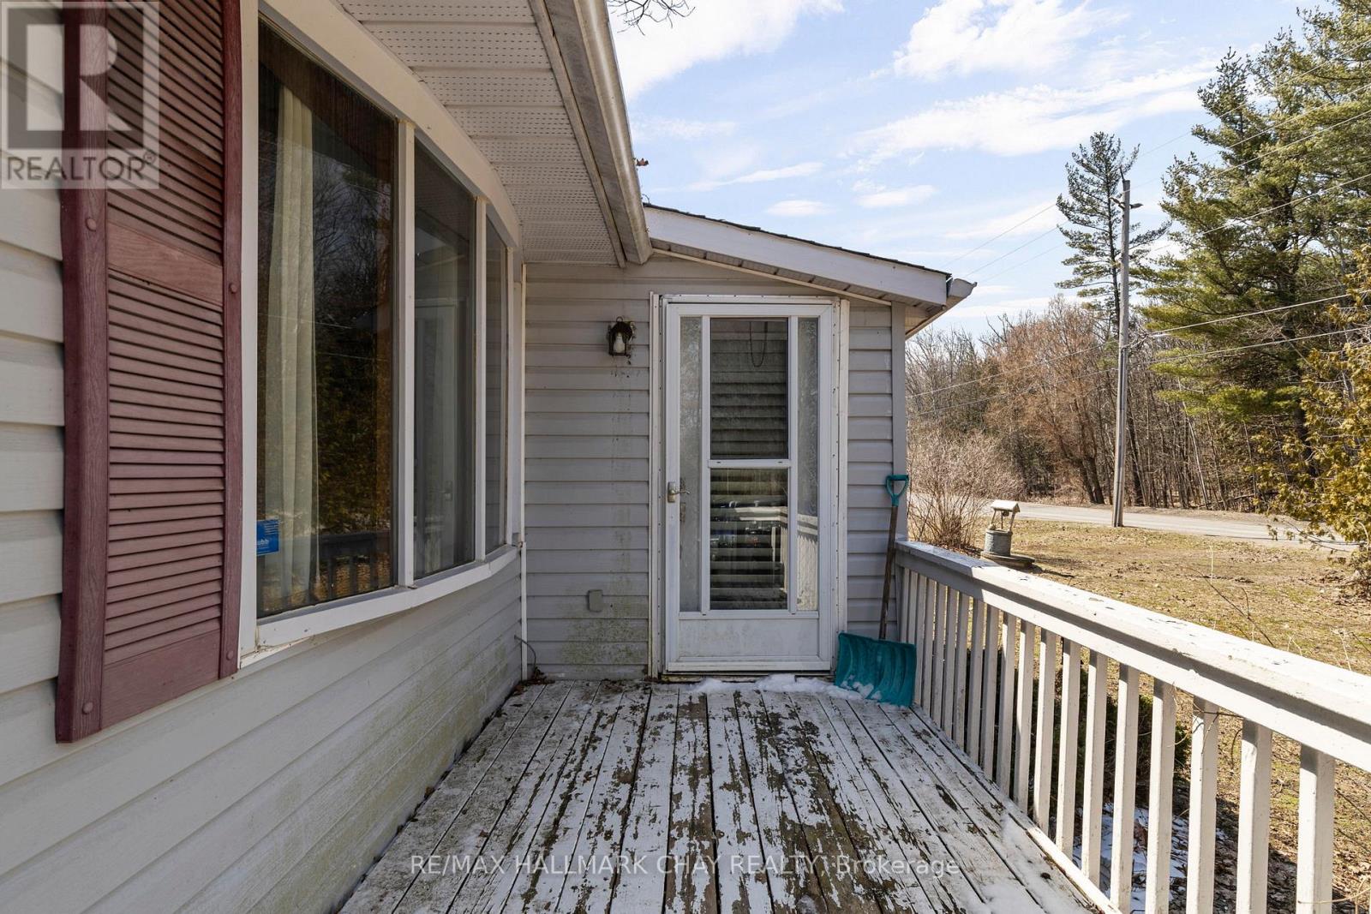
Bring your vision to life on this 1-acre property with workshop potential in Wasaga Beach.Located on Klondike Park Road in the growing community of Wasaga Beach, this property offers excellent opportunity for renovators, contractors, and investors.The home features 2 bedrooms and 2 bathrooms, with a partially finished basement ready to be finished to your liking, offering additional living space or storage. With a flexible layout and solid footprint, there is plenty of opportunity to customize and add value throughout.A standout feature is the large 26 ft x 45 ft Quonset hut, currently used as a home automotive workshop-ideal for trades, hobbyists, storage, or a business setup.Enjoy the privacy and space of a large lot while still being just a short drive to Wasaga Beach's main amenities and offering easy access to Highway 26. A property with lots of opportunity inside and out-perfect for those looking to renovate, expand, or create their ideal live/work setup.
Map data © OpenStreetMap contributors
No open houses are scheduled for this home.
Can't make it? Request a private viewing.
| Recreational, Games room | Basement | 3.3 x 5.87 m |
| Primary Bedroom | Main level | 3.43 x 3.81 m |
| Other | Basement | 3.28 x 7.21 m |
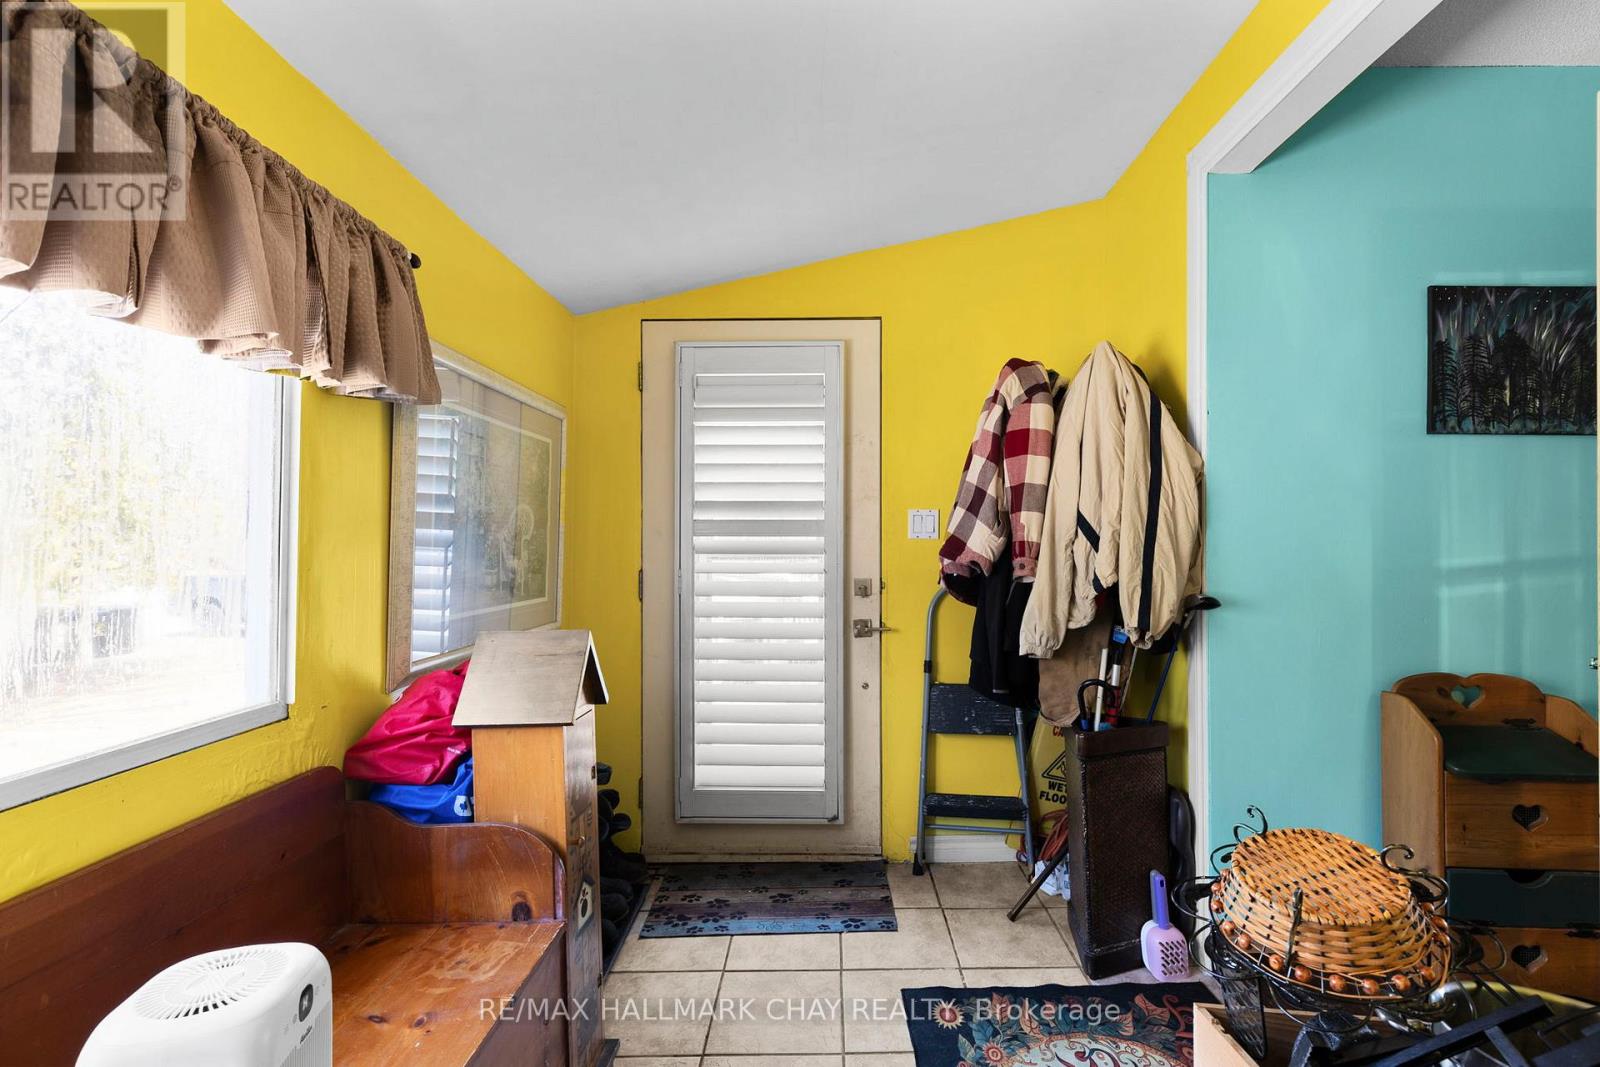
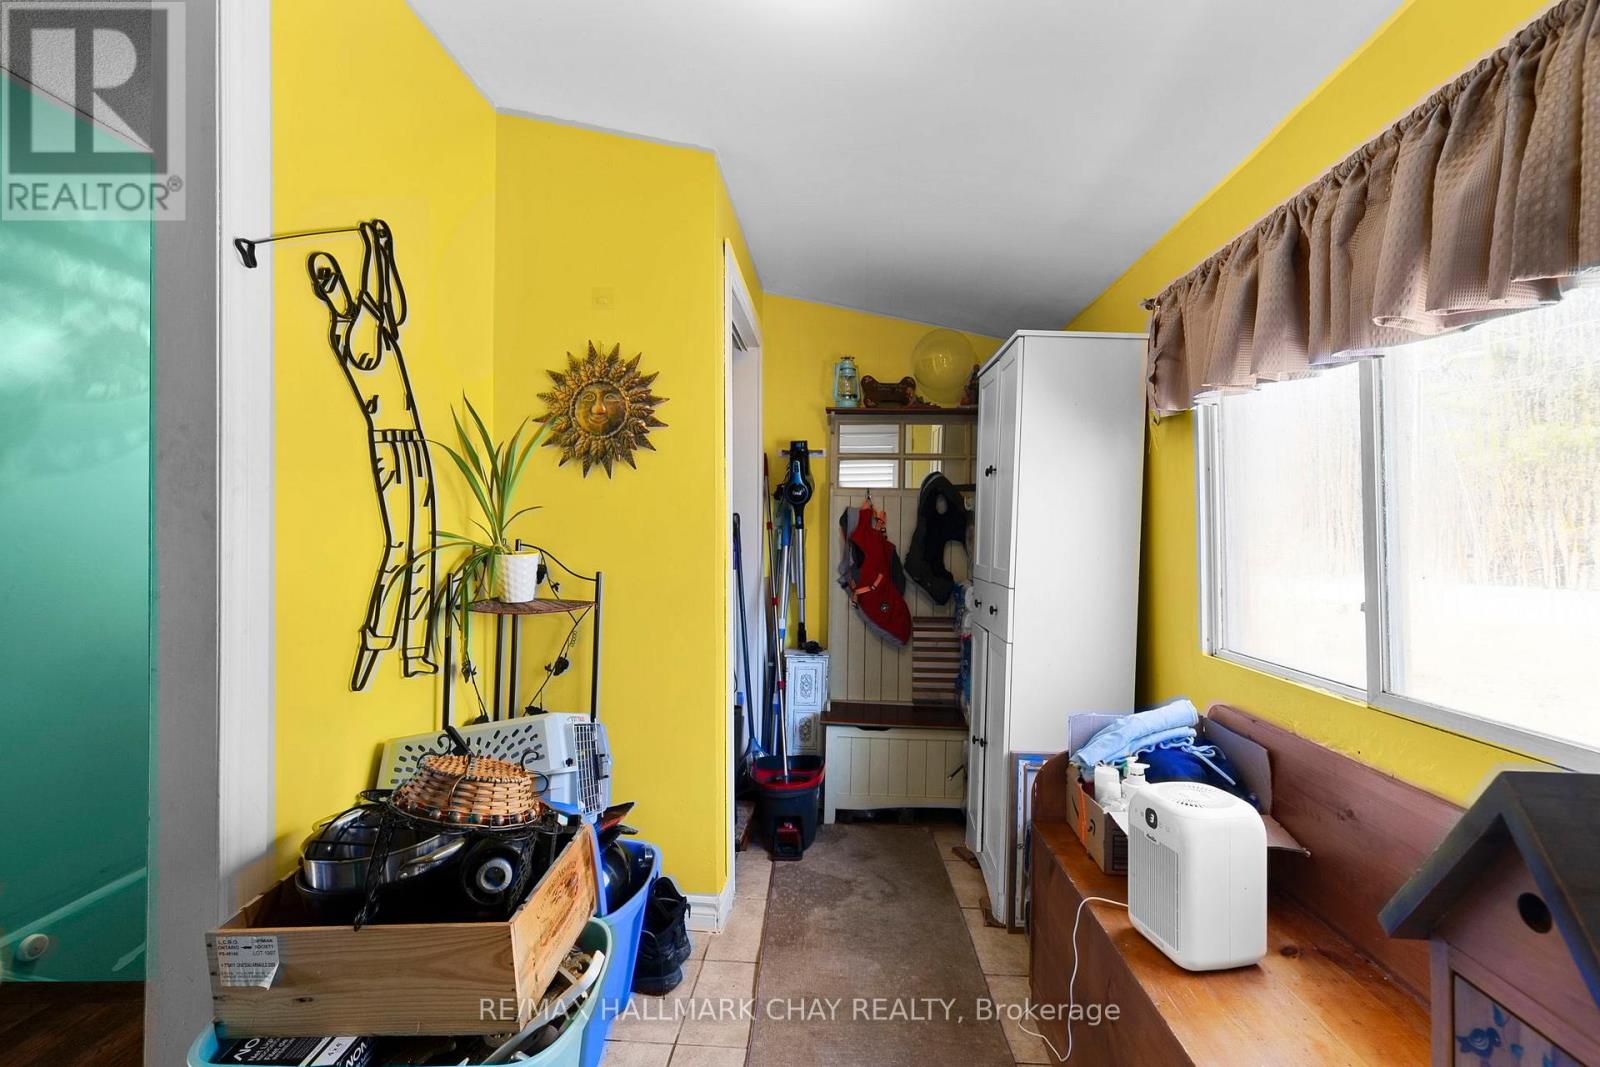
| Foyer | Main level | 3.28 x 4.04 m |
| Other | Basement | 3.23 x 2.95 m |
| Bedroom 2 | Main level | 3.45 x 3.2 m |
| Dining room | Main level | 3.53 x 2.31 m |
| Utility room | Basement | 2.87 x 3.3 m |
| Living room | Main level | 3.48 x 4.72 m |
| Other | Basement | 3.28 x 3.1 m |
| Kitchen | Main level | 3.53 x 3.89 m |