 For sale 50
$1,095,000
4 bed3 bath2,500–3,000 sq ft
646 Oxbow Park Drive
Wasaga Beach
20 days agoMLS® S13819848
RE/MAX By The Bay Brokerage
2295 Shore Lane
Wasaga Beach, Ontario L9Z2X7
For sale· Added
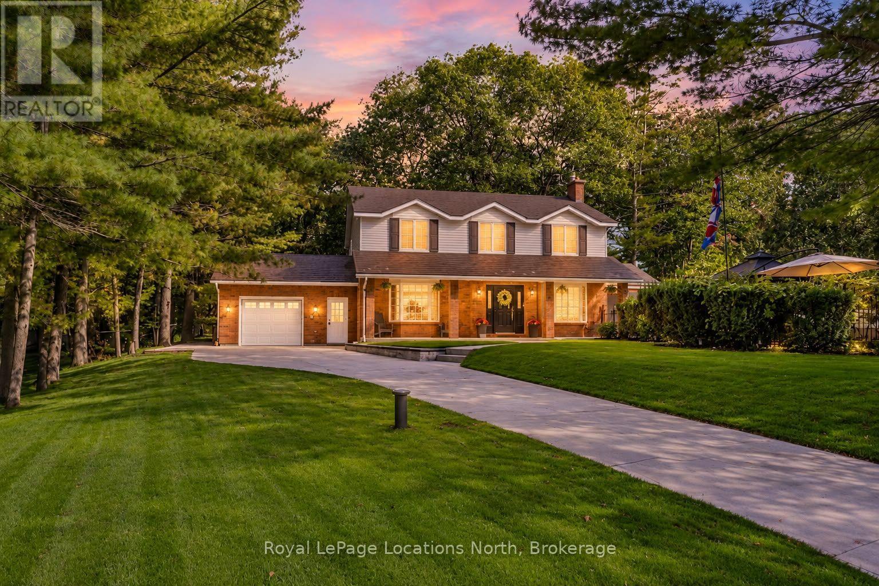
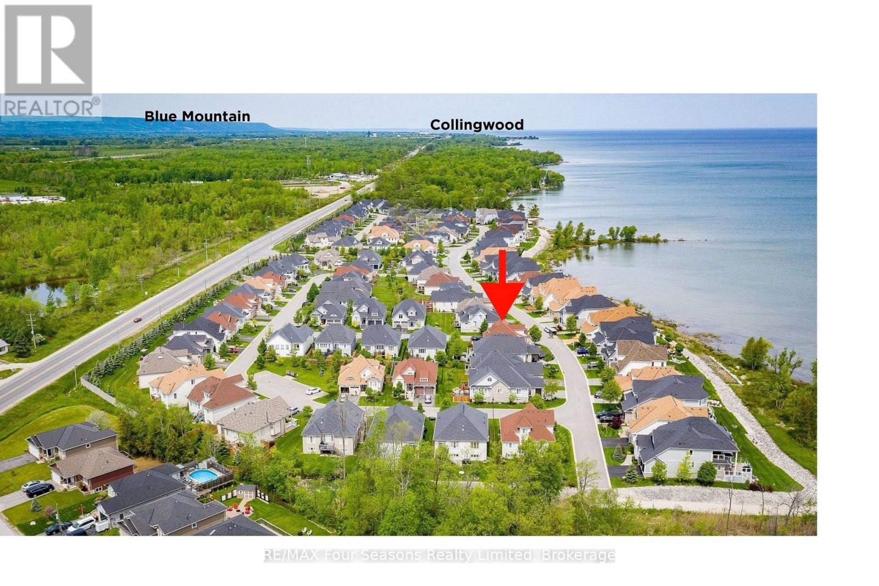
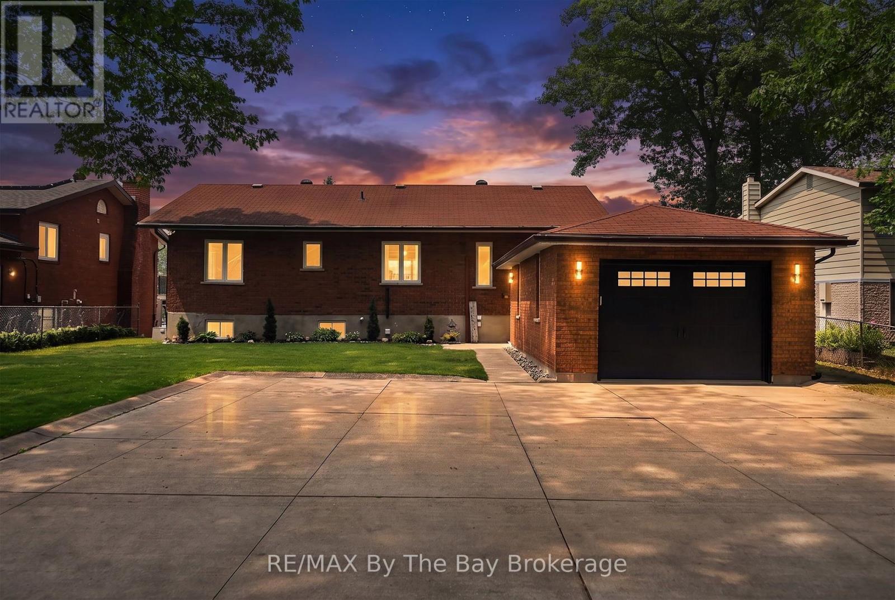
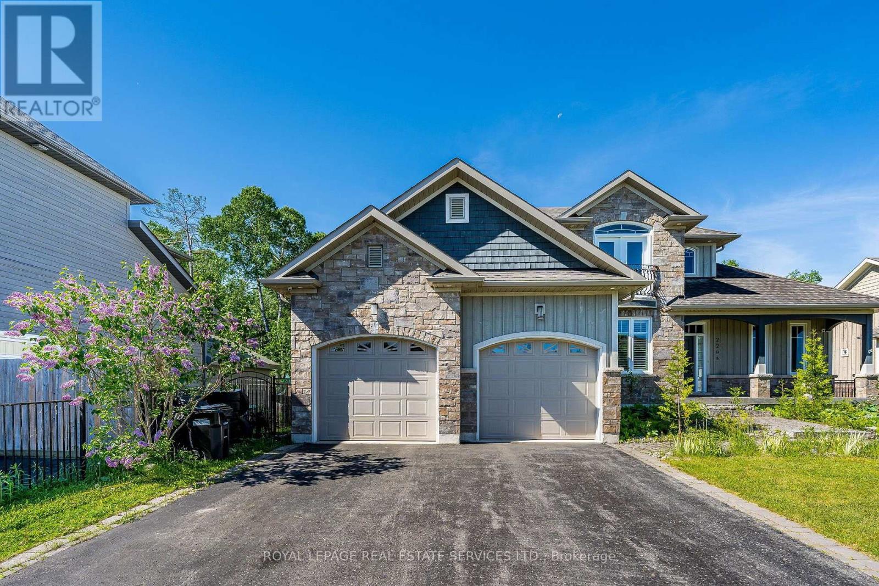
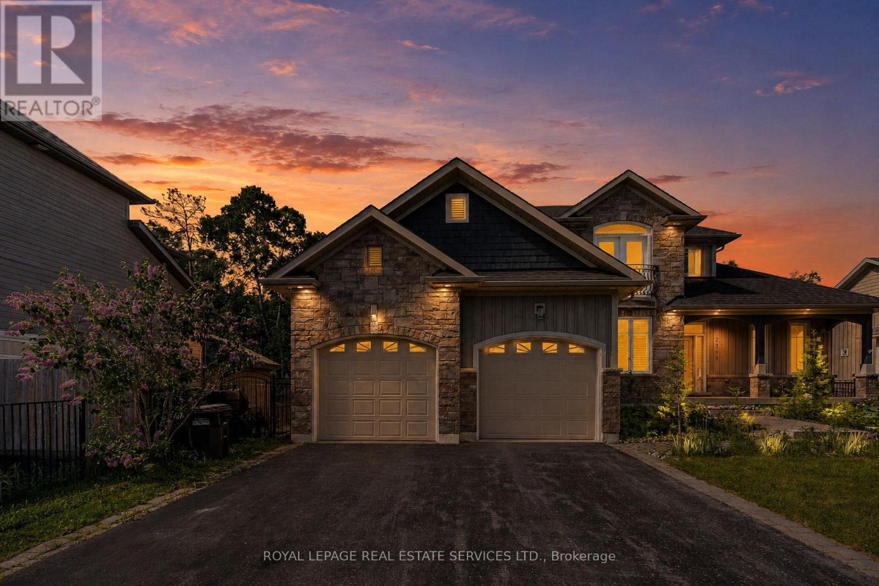
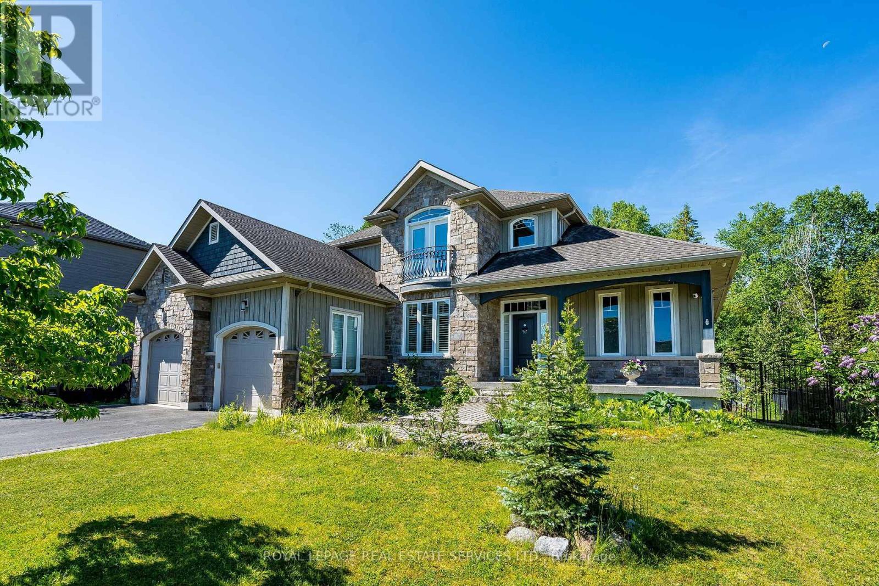
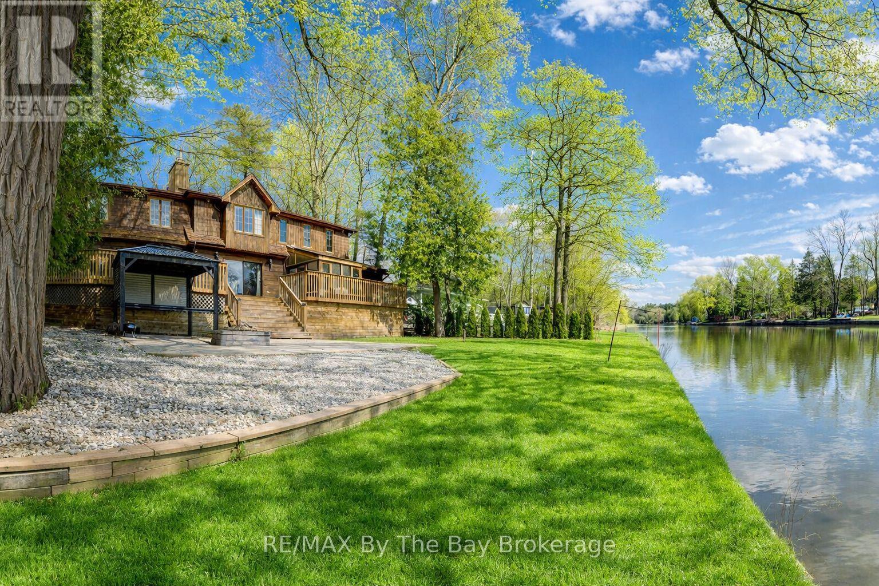
Welcome to 2295 Shore Lane, a custom-built family home set on a generous 74' x 119' lot, just steps from the sandy shores of Wasaga Beach. Ideally located only 24 minutes from Blue Mountain Resort and approximately 40 minutes from Barrie, this exceptional property offers the perfect blend of recreation, comfort, and convenience.Step inside to a bright and inviting living room featuring soaring cathedral ceilings, a striking stone gas fireplace, beautiful hardwood flooring, and an abundance of natural light. The well-appointed kitchen offers stainless steel appliances, a gas stove, tile flooring and backsplash, a breakfast bar with seating for three, and a walkout to the deck and spacious backyard.The separate dining room is ideal for family meals and entertaining, showcasing an elegant coffered ceiling and hardwood floors. The spacious main-floor primary suite features hardwood flooring, ample closet space, and a luxurious 5-piece ensuite complete with a soaker tub and oversized shower.The main level is thoughtfully designed for everyday convenience, with a 2-piece powder room, a dedicated laundry room with front-loading washer and dryer, and direct access to the attached double-car garage.Upstairs, a charming sitting area overlooks the living room below and opens to a Juliette balcony offering beautiful views of Georgian Bay. Two additional bedrooms feature hardwood flooring and large double closets, while a well-appointed 4-piece bathroom with tile flooring and tub surround completes the upper level.The large unfinished basement offers excellent potential for additional living space, with full-sized windows and a rough-in for an additional bathroom.With its quality craftsmanship, generous layout, peaceful setting, and proximity to beaches, trails, ski hills, and everyday amenities, 2295 Shore Lane is an exceptional opportunity to enjoy the best of Wasaga Beach living year-round.
Map data © OpenStreetMap contributors
No open houses are scheduled for this home.
Can't make it? Request a private viewing.
| Bathroom | Main level | 1.5 x 1.25 m |
| Bedroom 3 | Second level | 3.35 x 3.65 m |
| Dining room | Main level | 3.5 x 3.22 m |
| Living room | Main level | 5.55 x 415 m |
| Kitchen | Main level | 5.5 x 3.75 m |
| Primary Bedroom | Main level | 4.25 x 3.75 m |
| Bathroom | Main level | 3.5 x 2.75 m |
| Sitting room | Second level | 3.25 x 3.55 m |
| Bedroom 2 | Second level | 3.25 x 3.45 m |