 For sale 50
$849,900
4 bed3 bath1,500–2,000 sq ft
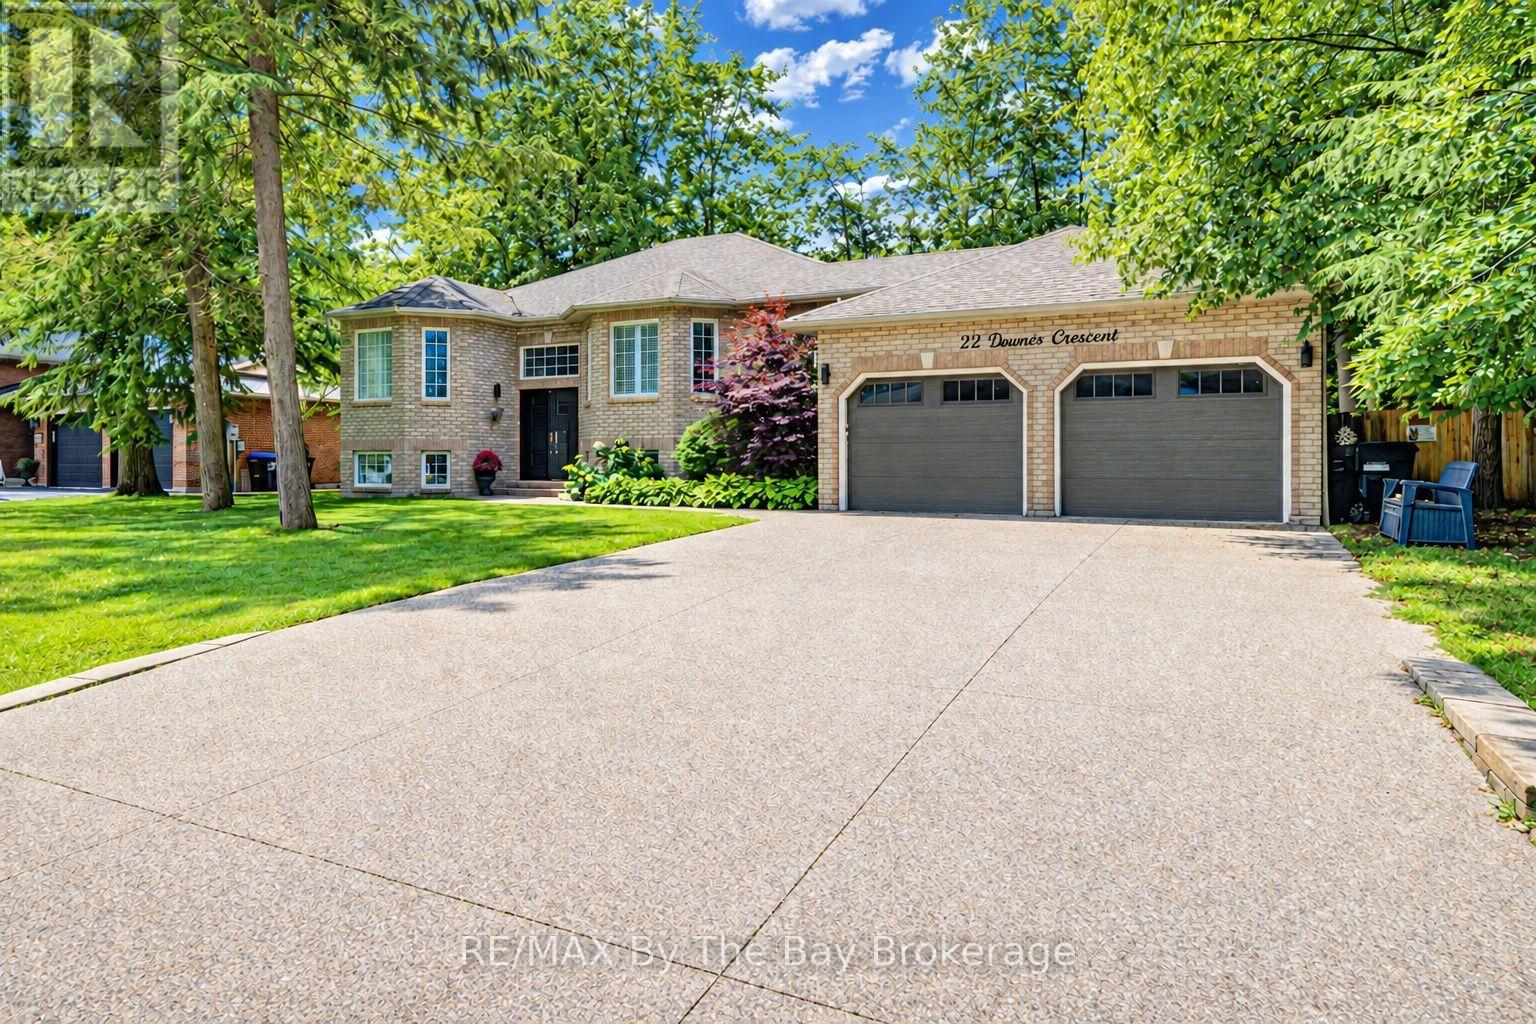
22 Downer Crescent
Wasaga Beach
2 months agoMLS® S13597040
RE/MAX By The Bay Brokerage
64 Waterview Road
Wasaga Beach, Ontario L9Z0E9
For sale· Added
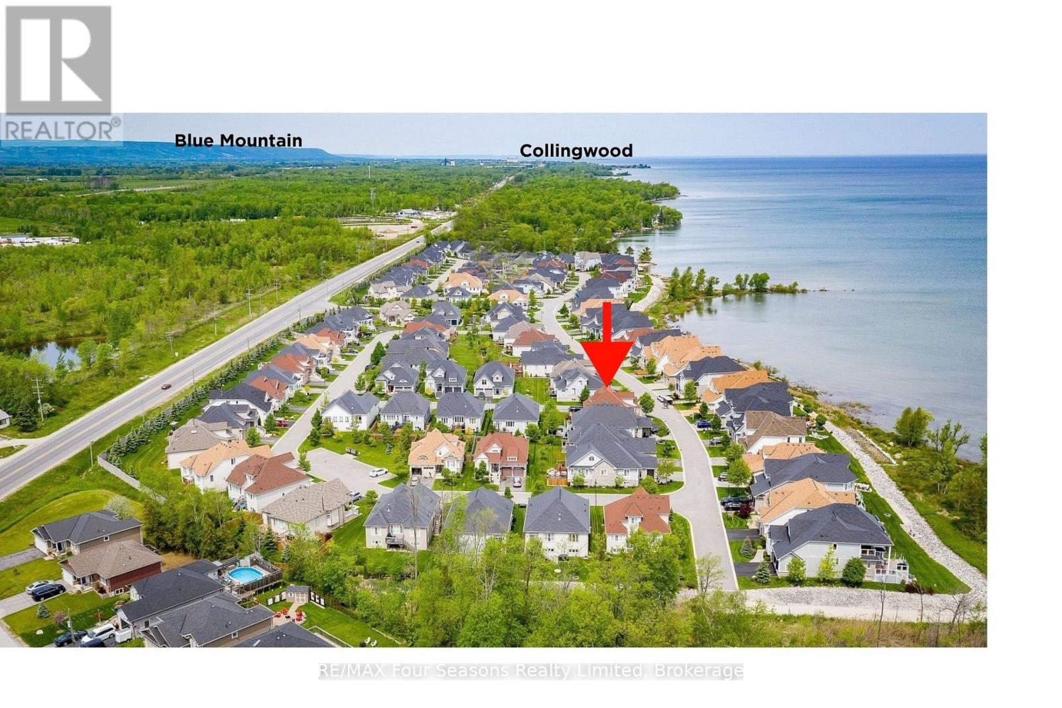
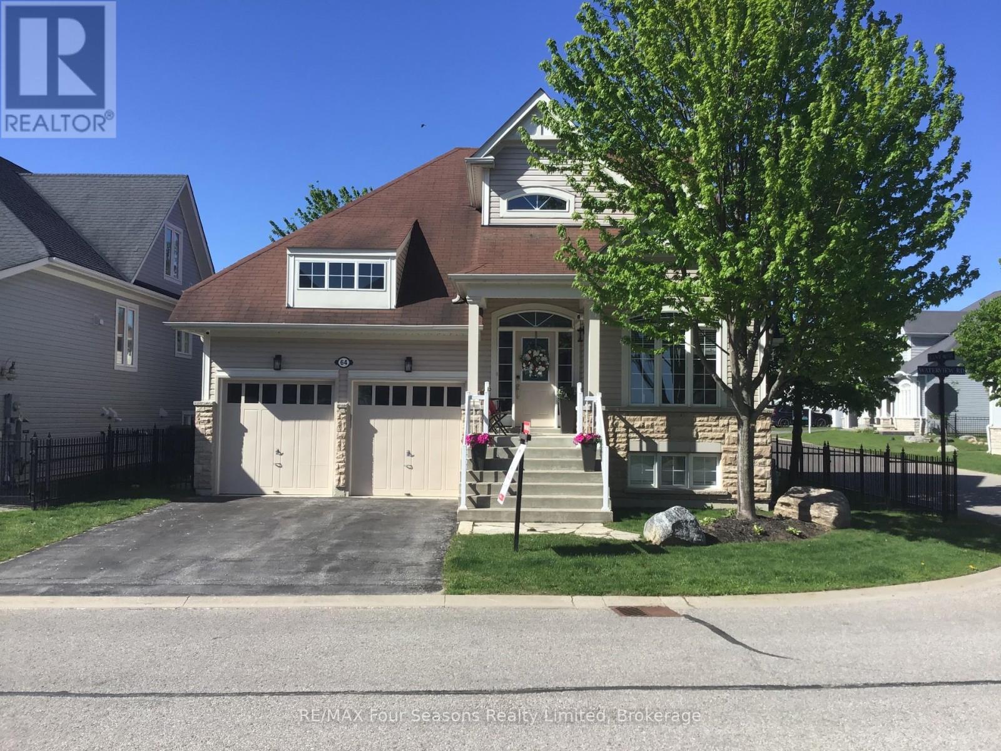
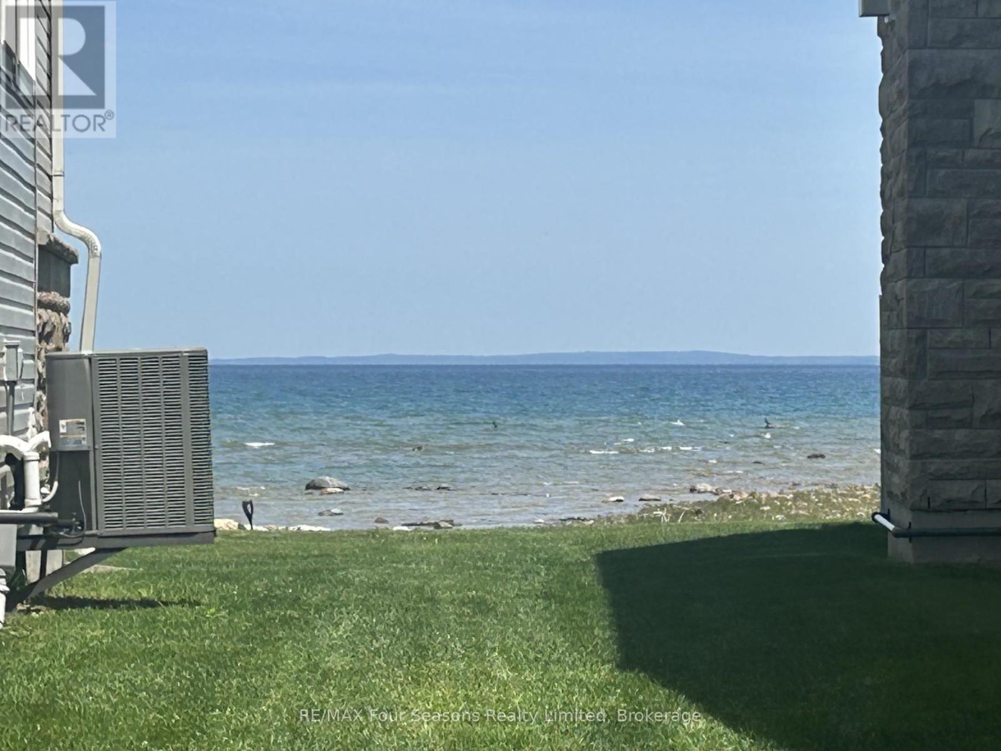
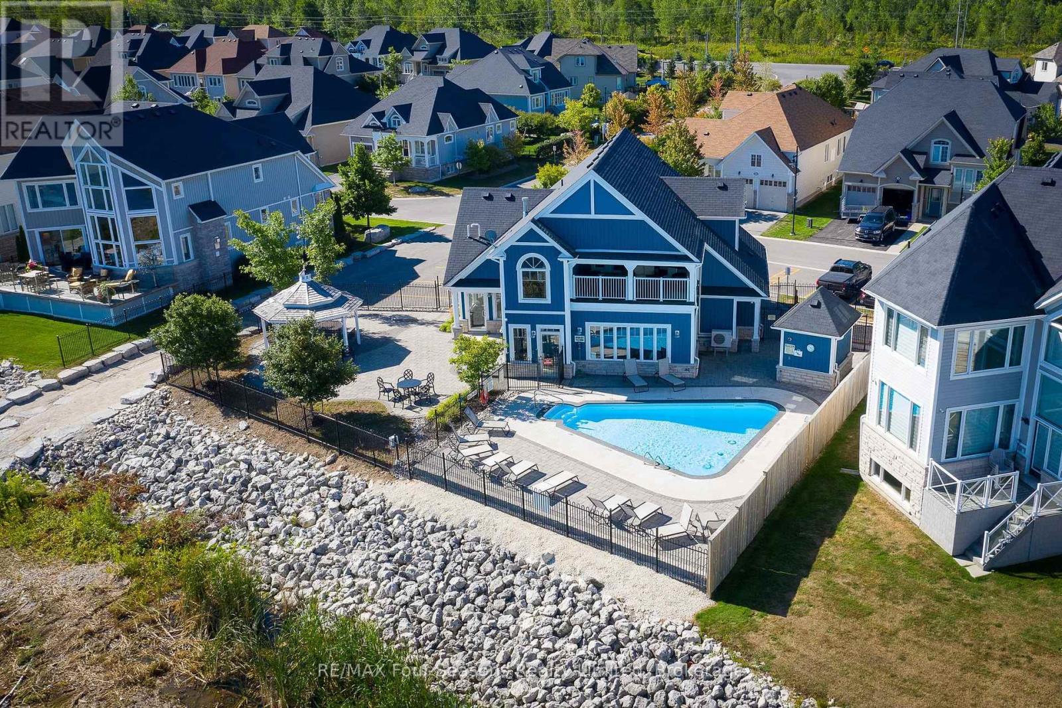
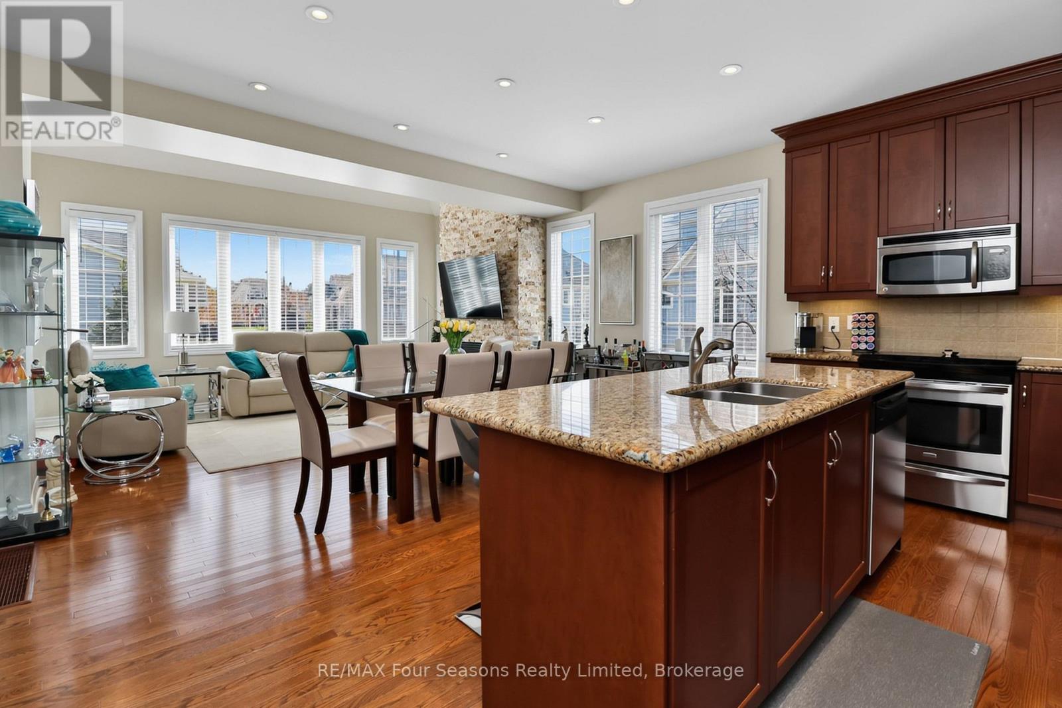
Exceptional waterfront living on the shores of Georgian Bay with a view to the water~ right on the border of Collingwood (.5 km). Thoughtful design and EXTENSIVE upgrades invite all potential buyers~ full time residence, vacation home or family living. This meticulously maintained home offers over 2974 sq. ft. of refined finished living space, ideal for everyday comfort and entertaining. The main level features a spacious primary bedroom with a 5-piece ensuite, jet tub and glass shower, plus a second bedroom/ den with ensuite privileges to a 4-piece bath. Soaring cathedral ceilings enhance the great room and foyer, while the open-concept kitchen, dining, and living areas showcase a large island, granite countertops, stainless steel appliances, gas fireplace, and expansive windows that flood the home with natural light. Walk out from the family room and primary suite to a new composite deck (14.8 X 19.7) with glass railings (2024), overlooking a fully fenced yard. Additional highlights~ main-floor laundry, a whole-home generator, high tech camera security system, double-car garage with inside entry and mezzanine for all of your storage needs. The second level offers an additional primary suite with a 4-piece bath, walk-in closet, and a versatile loft/flex space overlooking the living area. The fully finished lower level includes a spacious family room/ cozy gas fireplace, two large bedrooms, and a 4-piece bath with steam shower. Residents enjoy access to a private clubhouse featuring a recreation center with social activities, fitness area, inground saltwater pool and a large covered waterfront deck capturing stunning Georgian Bay views. Worry free community living~ snow removal and lawn services included for your convenience. Embrace the Four Season Lifestyle~ Amenities Just Minutes Away~ *Blue Mountain Village *Historic Downtown Collingwood~ Dining, Shopping, Cultural Events *Championship Golf Courses *Wasaga Beach~ Longest Freshwater Beach. View Virtual Tour
Map data © OpenStreetMap contributors
No open houses are scheduled for this home.
Can't make it? Request a private viewing.
| Living room | Main level | 5.17 x 3.3 m |
| Bathroom | Second level | 3.48 x 2.05 m |
| Loft | Second level | 3.97 x 5.06 m |
| Recreational, Games room | Basement | 5.79 x 8.39 m |
| Bathroom | Basement | 1.89 x 4.28 m |
| Bedroom 4 | Basement | 6.03 x 5 m |
| Bedroom 5 | Basement | 3.35 x 5.41 m |
| Kitchen | Main level | 5.34 x 2.71 m |
| Dining room | Main level | 5.17 x 2.73 m |
| Primary Bedroom | Main level | 4.4 x 2.93 m |
| Bathroom | Main level | 3.59 x 2.83 m |
| Bedroom 2 | Main level | 3.25 x 3.36 m |
| Bathroom | Main level | 2.85 x 1.6 m |
| Foyer | Main level | 2.39 x 4.03 m |
| Laundry room | Ground level | 2.27 x 2.02 m |
| Primary Bedroom | Second level | 3.48 x 3.7 m |