 For sale 50
$499,000
3 bed2 bath1,100–1,500 sq ft
16 Village Gate Drive
Wasaga Beach
2 months agoMLS® S13641076
RE/MAX By The Bay Brokerage
26 Shapira Avenue
Wasaga Beach, Ontario L9Z0K2
For sale· Added
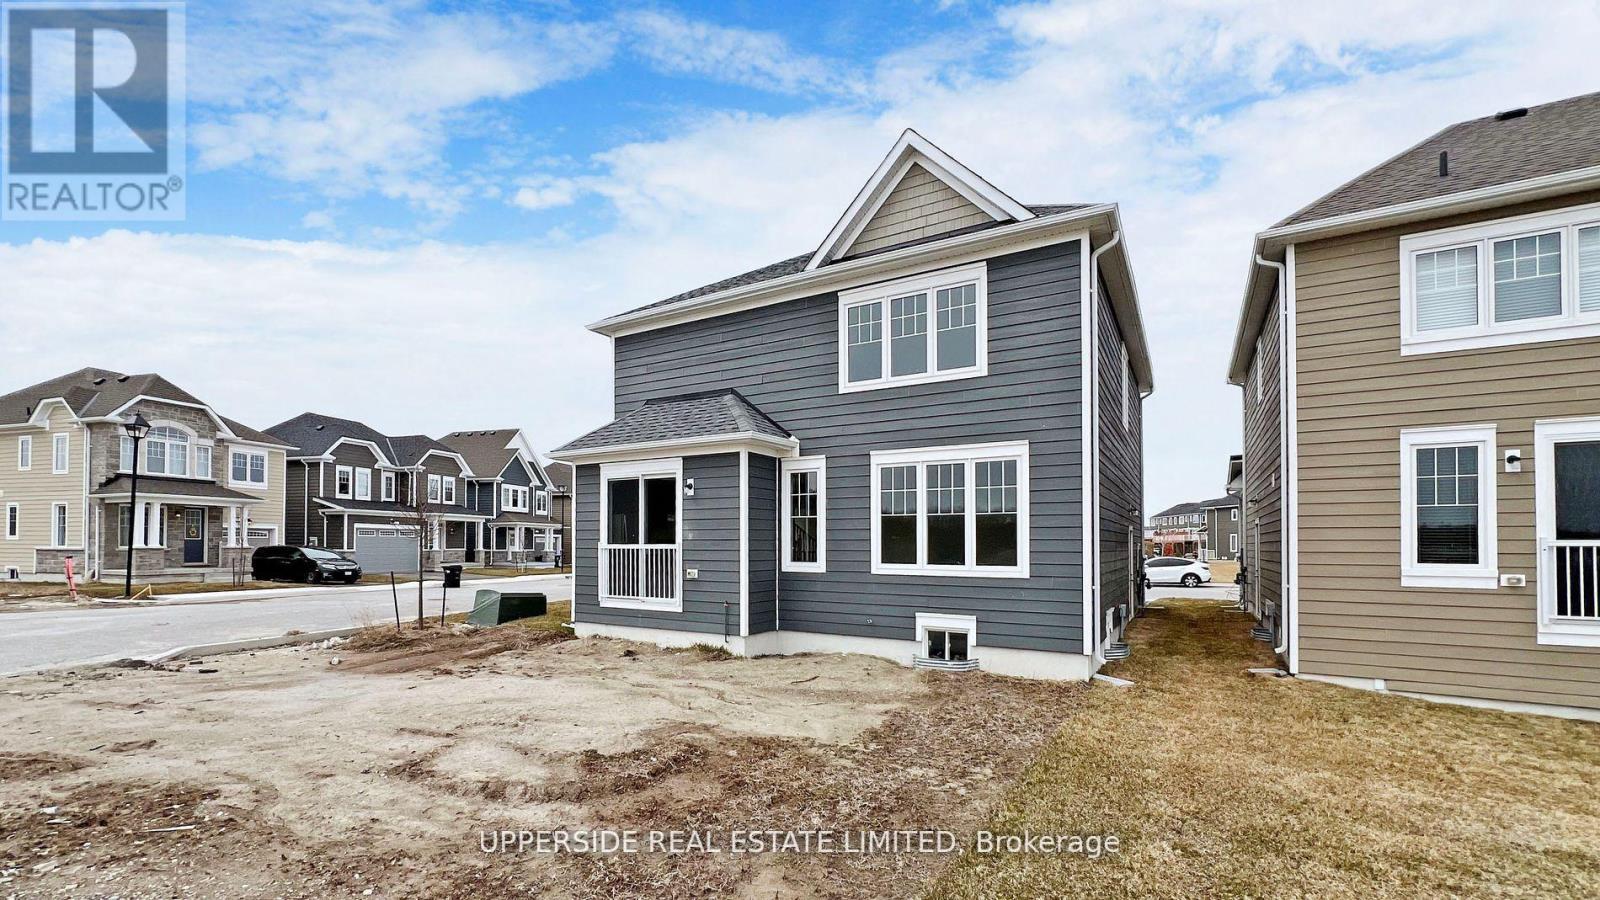
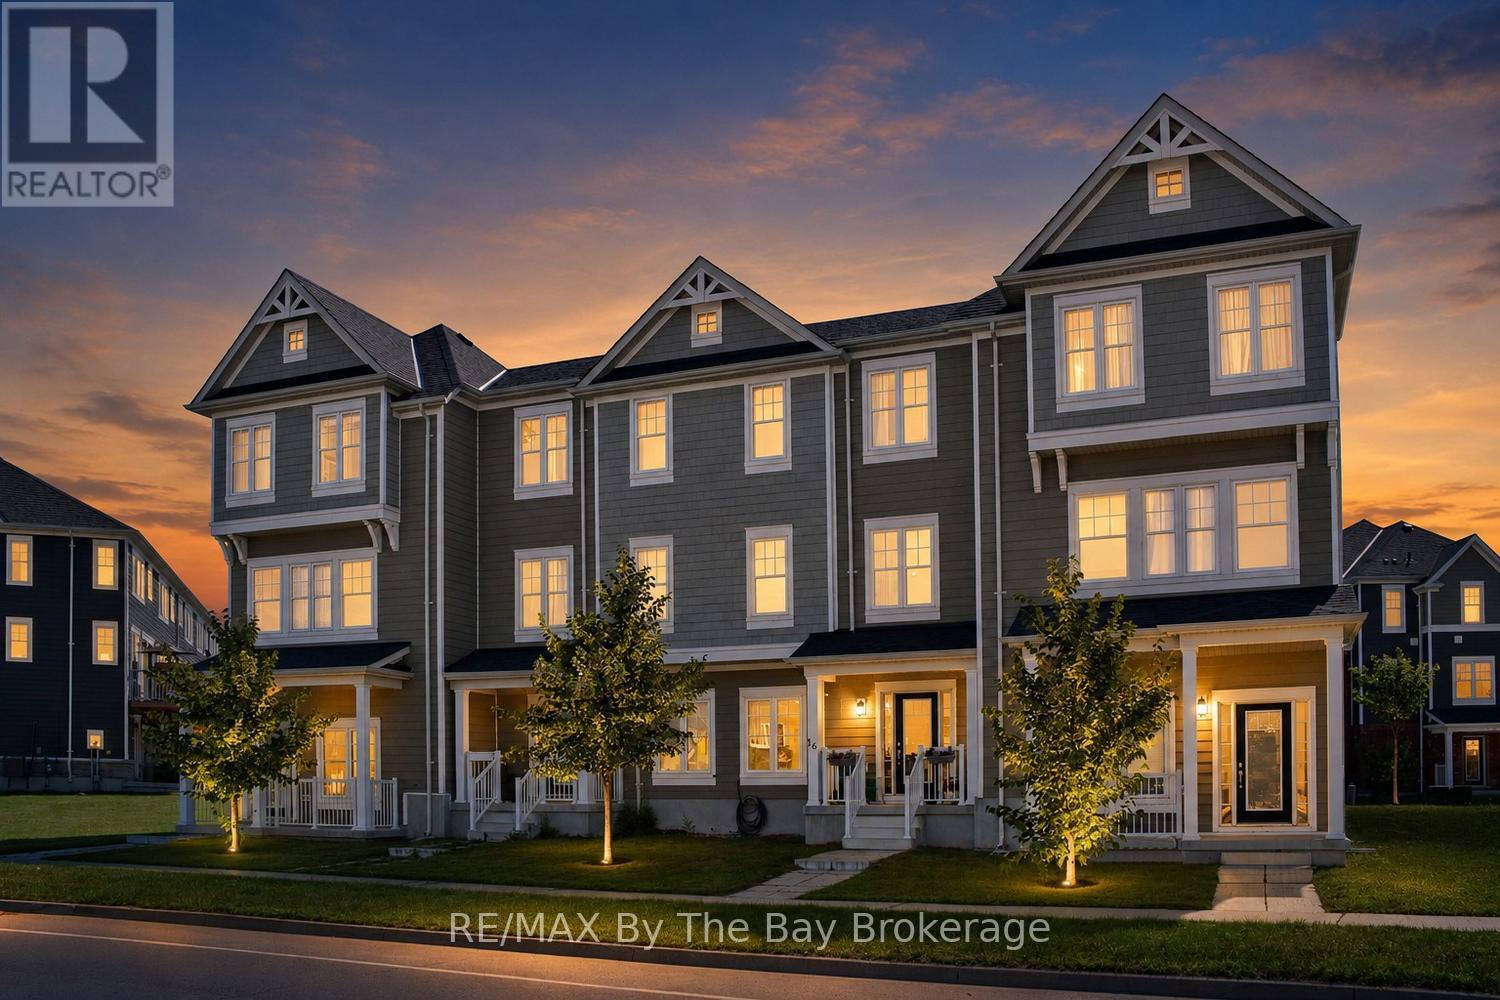
**Builder's Inventory** In highly coveted Georgian Sands Master planned community by Elm Developments. "The Breakers" Model is a Great 4 bedroom Family Home, Large Corner Lot with 60' Frontage. Bright and Spacious, Sunfilled Main Floor, Lovely large Master bedroom with 5 pc Ensuite and Oversized Walk-in Closet. Laundry room on the second floor. Georgian Sands is Wasaga's most sought after 4 Season Community with Golf Course on site, just minutes from Shopping, Restaurants, the New Arena & Library and of course the Beach! *Listing price is net of HST. One Year of Common Element Fees Covered on Closing. No Closing Costs. Reduced 5% Deposit Structure. Quick Closing Available in as Little As 30 Days.
Map data © OpenStreetMap contributors
No open houses are scheduled for this home.
Can't make it? Request a private viewing.
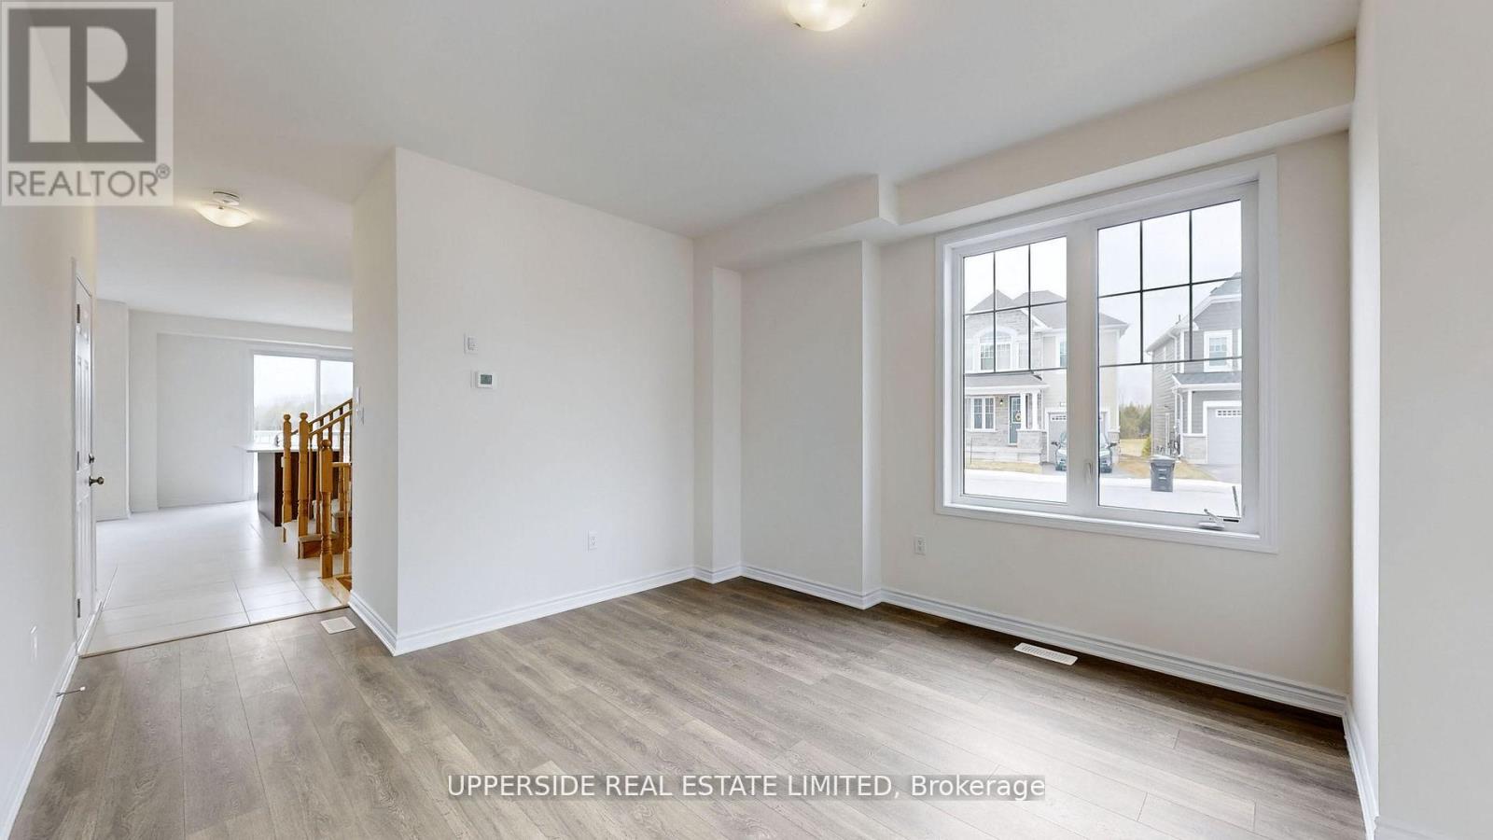
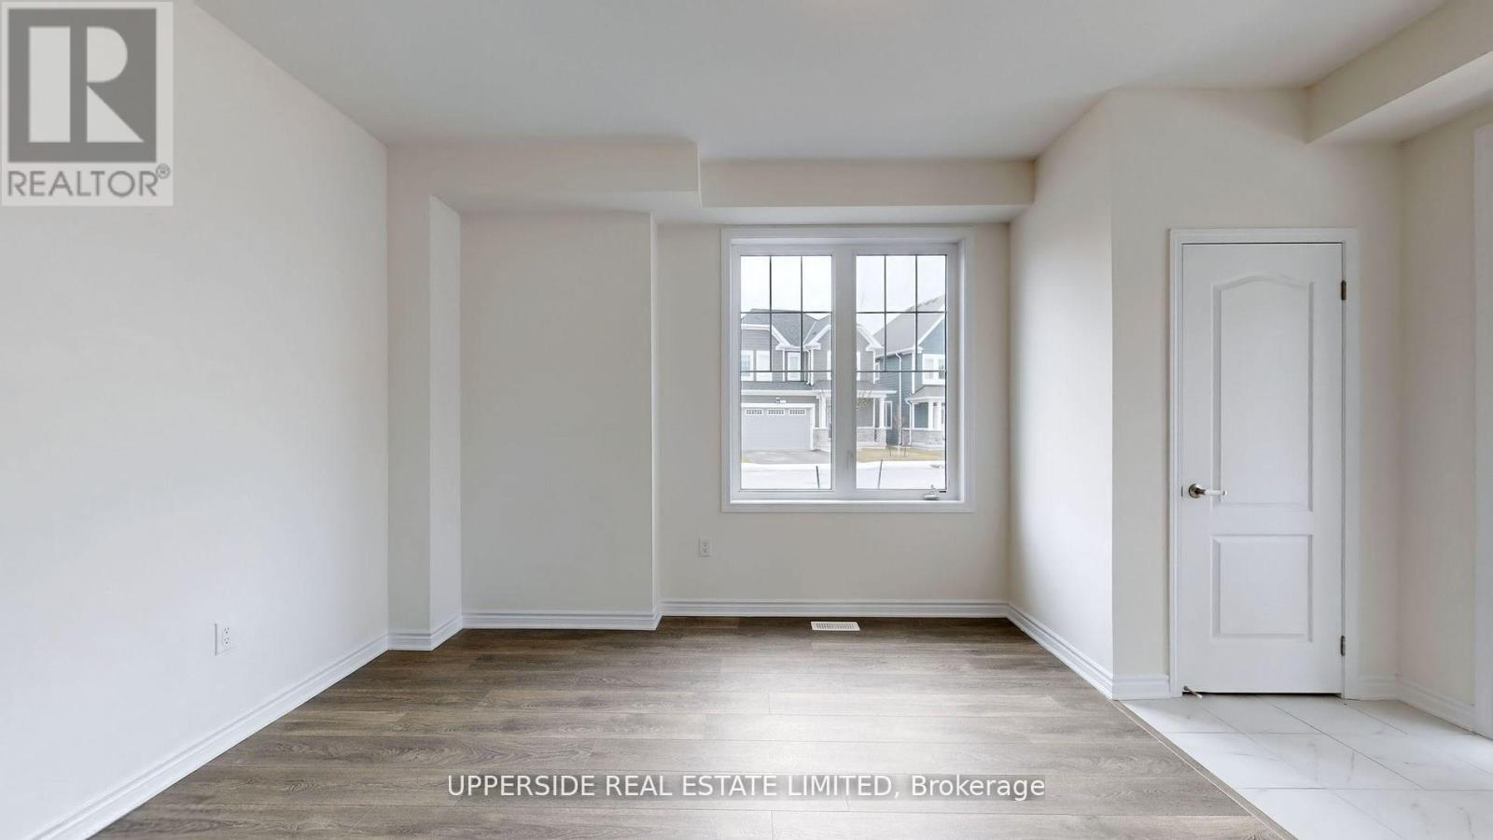
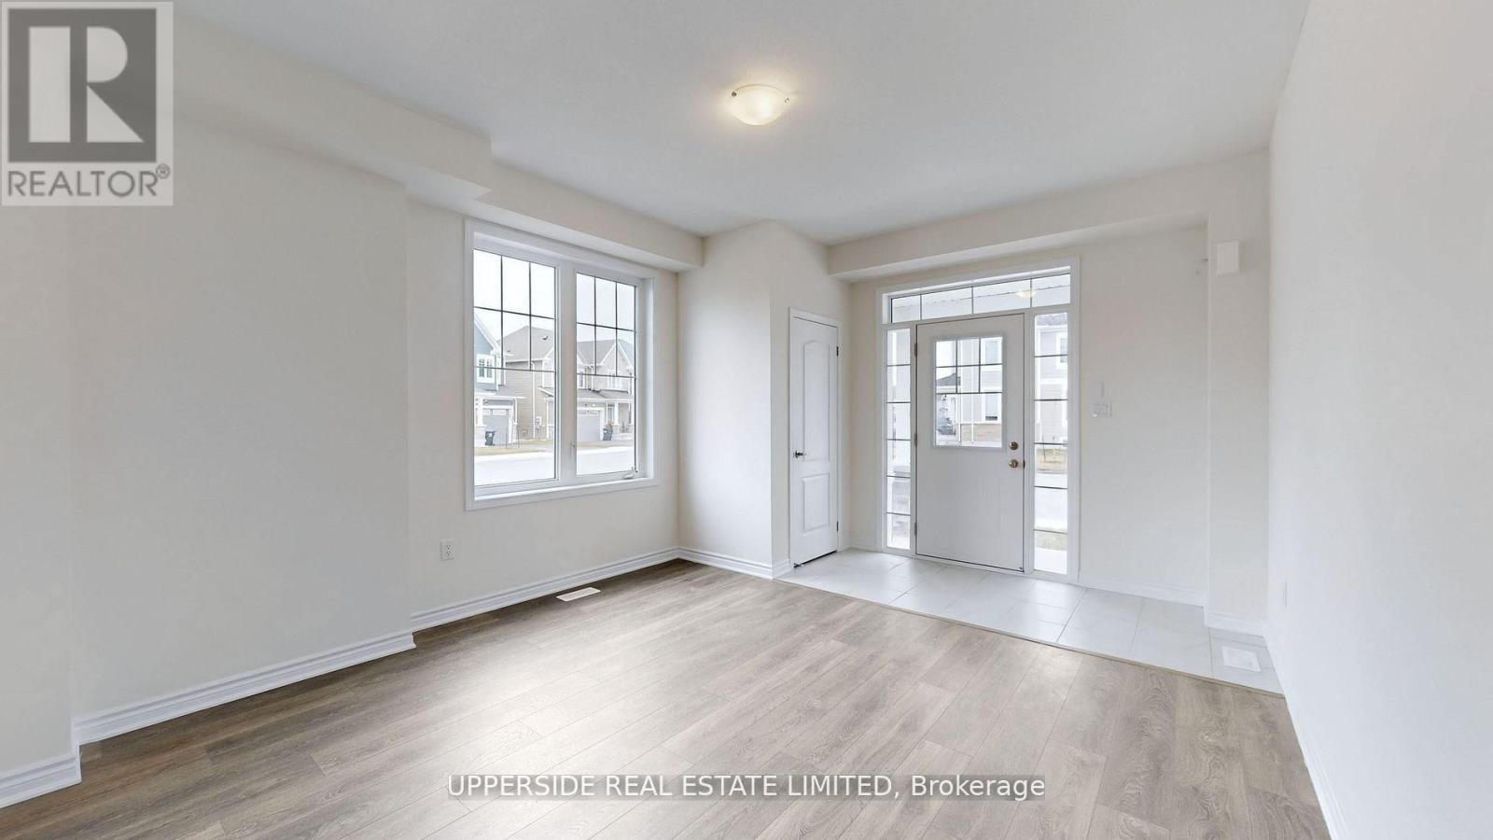
| Dining room | Main level | 3.68 x 3.35 m |
| Kitchen | Main level | 3.71 x 4.09 m |
| Eating area | Main level | 2.74 x 4.7 m |
| Great room | Main level | 3.73 x 4.7 m |
| Primary Bedroom | Second level | 4.88 x 3.96 m |
| Bedroom 2 | Second level | 3.05 x 3.51 m |
| Bedroom 3 | Second level | 3.35 x 3.35 m |
| Bedroom 4 | Second level | 3.81 x 3.66 m |