 For sale 50
$499,000
3 bed2 bath1,100–1,500 sq ft
16 Village Gate Drive
Wasaga Beach
2 months agoMLS® S13641076
RE/MAX By The Bay Brokerage
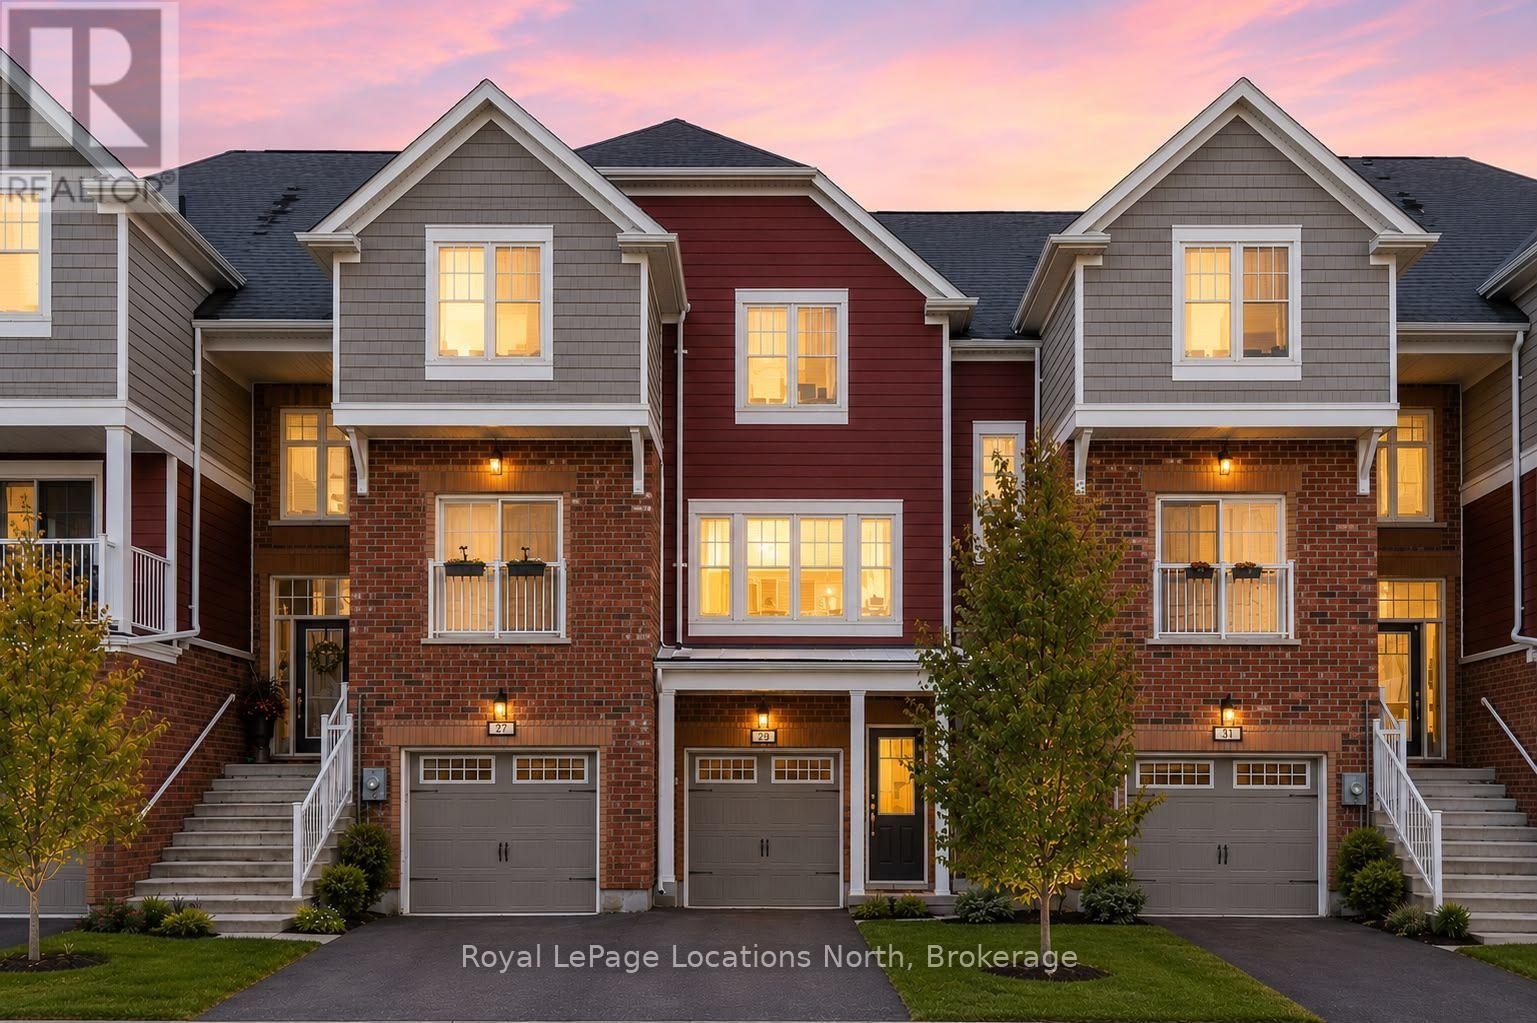
29 Dunes Drive
Wasaga Beach, Ontario L9Z0J1
For sale· Added
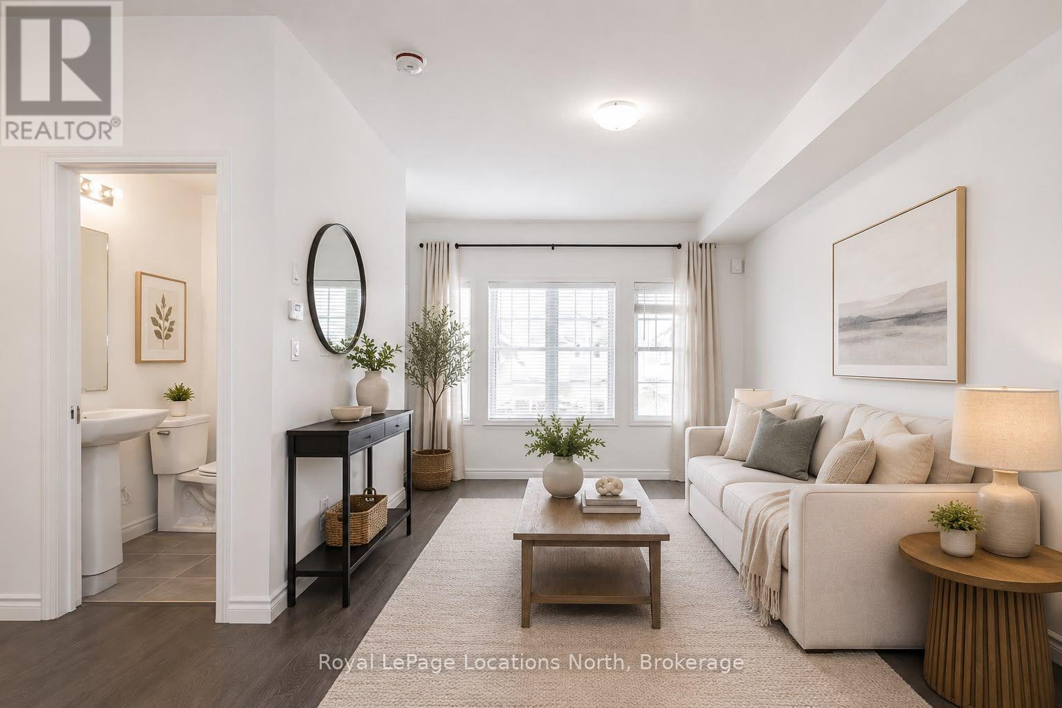
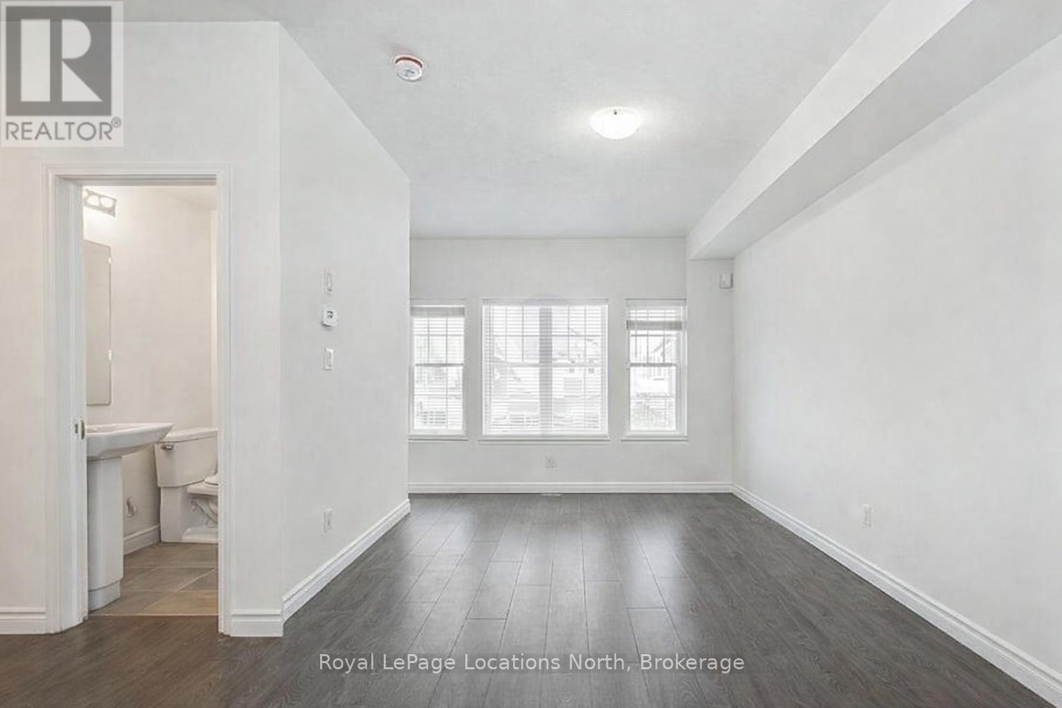
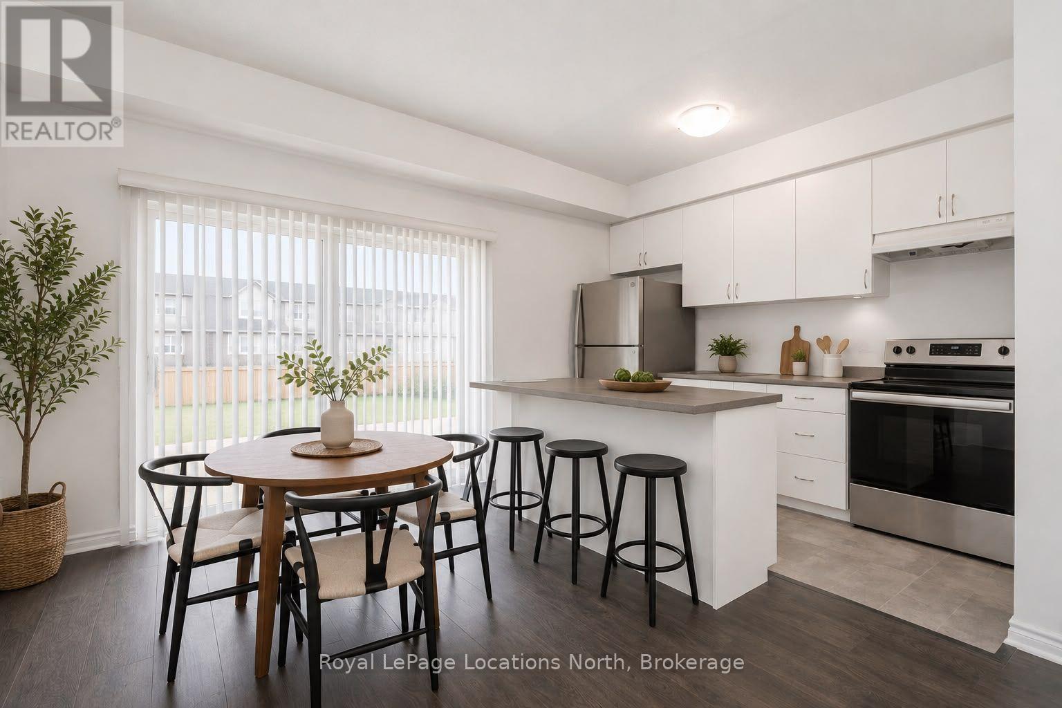
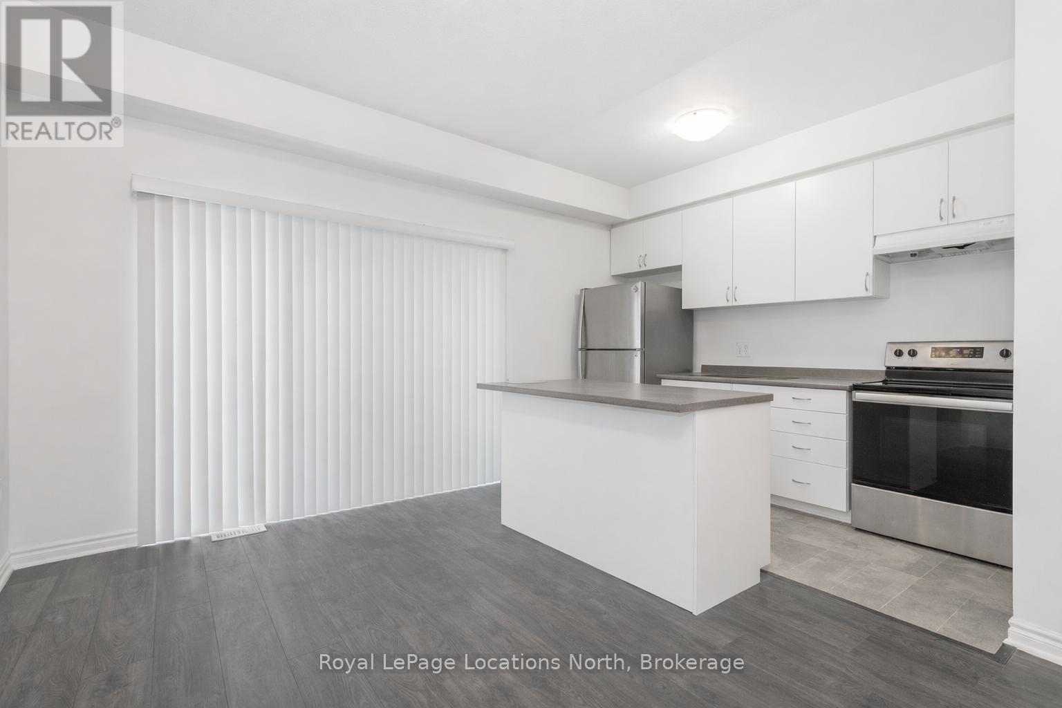
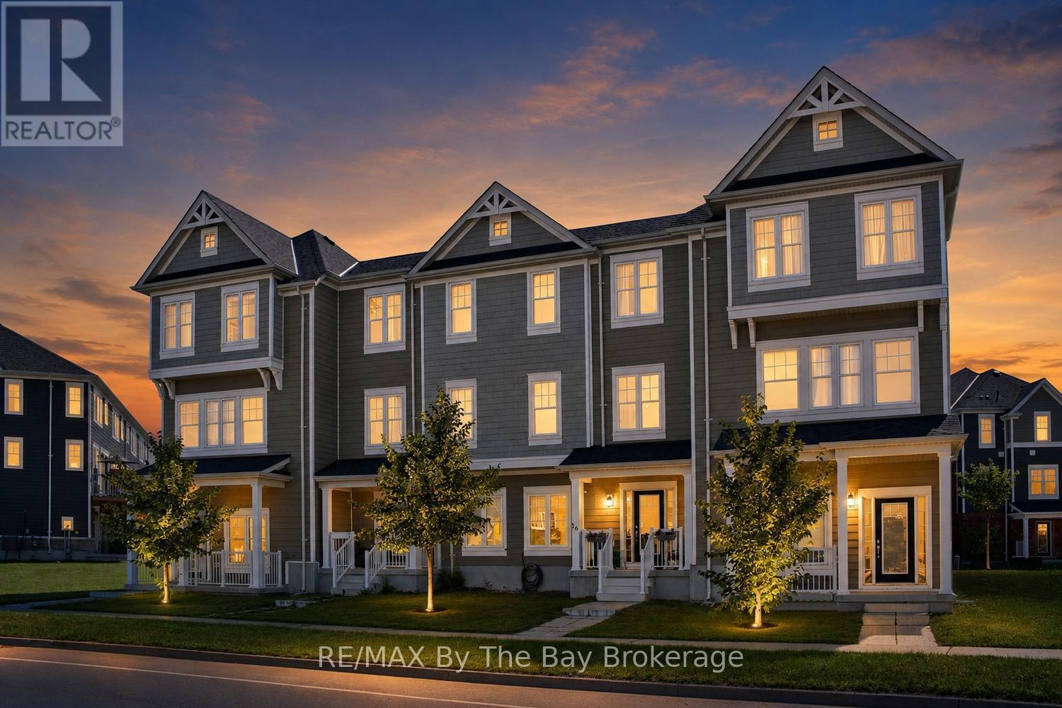
Welcome to this 3-bedroom, 2-bathroom townhome located in the desirable Georgian Sands community of Wasaga Beach. Close to shopping, the new Wasaga Beach arena, the world-famous beach, and Georgian Sands Golf Club, this home offers both convenience and lifestyle.The functional layout features a bright living space and a kitchen equipped with stainless steel appliances, and an island ideal for everyday living and entertaining. Upstairs, you'll find three comfortable bedrooms and a full bathroom, providing space for families, guests, or a home office setup. The backyard is great for BBQ-ing and enjoying the outdoors. Additional highlights include a garage with inside entry and driveway parking for two vehicles. Whether you're a first-time buyer, downsizer, or investor, this townhome is a fantastic opportunity in a growing, family-friendly neighbourhood.Move-in ready and close to everything Wasaga Beach has to offer.
Map data © OpenStreetMap contributors
No open houses are scheduled for this home.
Can't make it? Request a private viewing.
| Bedroom | Third level | 3.3 x 2.62 m |
| Dining room | Second level | 4.39 x 2.7 m |
| Primary Bedroom | Third level | 3.02 x 4.06 m |
| Living room | Second level | 3.59 x 4.45 m |
| Kitchen | Second level | 4.39 x 2.7 m |
| Laundry room | Main level | 3.19 x 2.69 m |
| Bedroom | Third level | 3.22 x 3.21 m |