 For sale 50
$749,000
3 bed3 bath1,500–2,000 sq ft
22 Simona Avenue
Wasaga Beach
21 days agoMLS® S13813536
FOREST HILL REAL ESTATE INC.
298 Ramblewood Drive
Wasaga Beach, Ontario L9Z2B2
For sale· Added
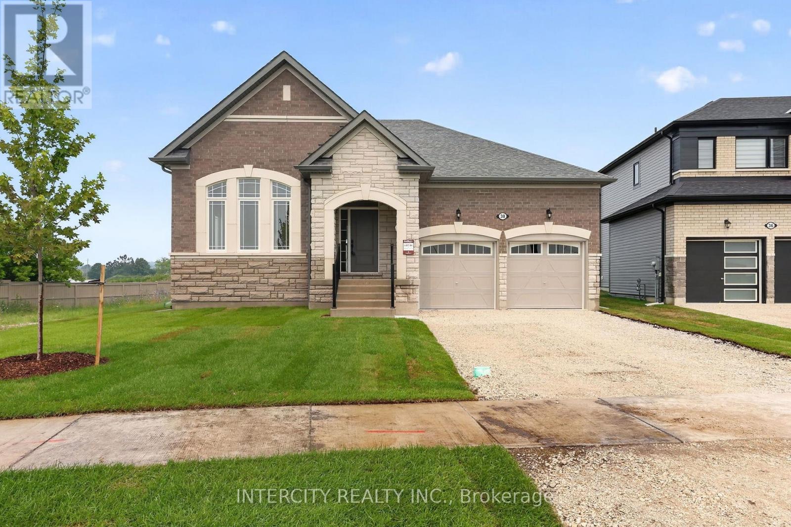
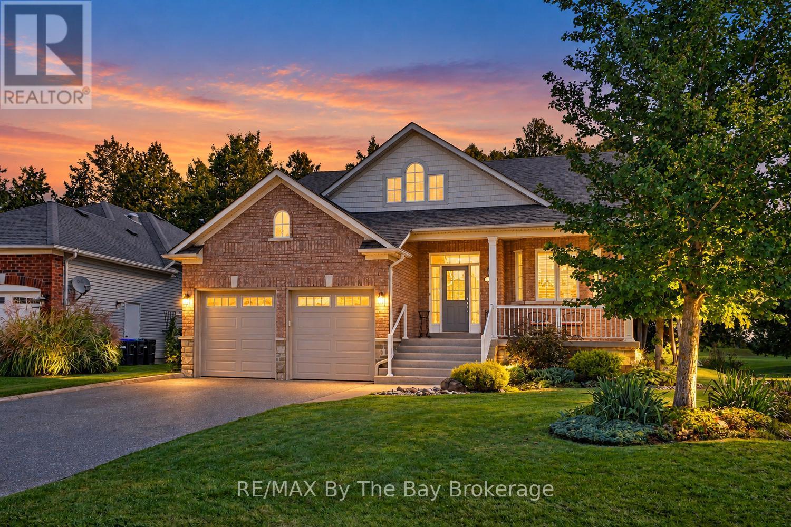
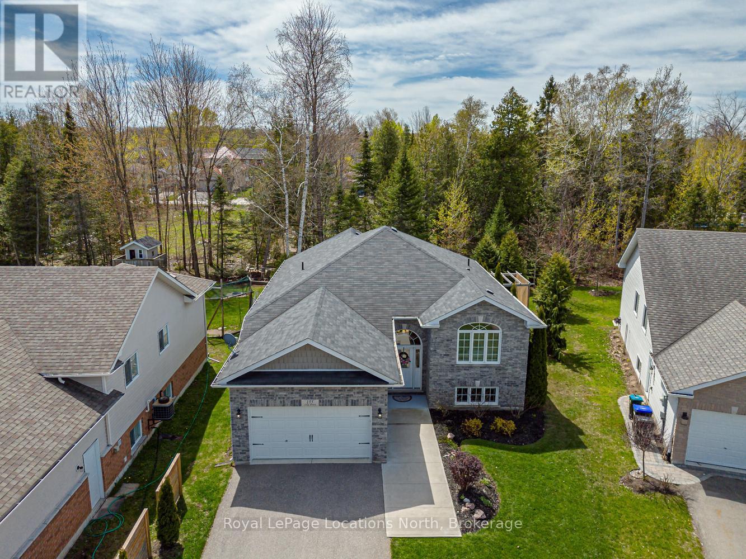
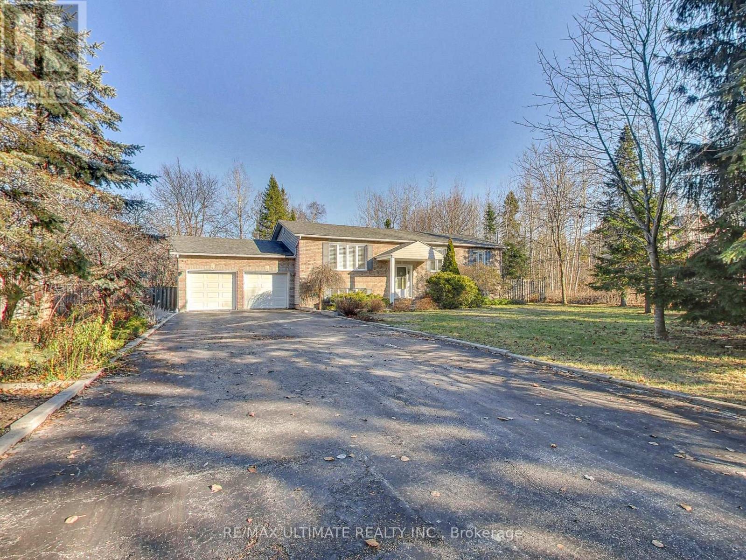
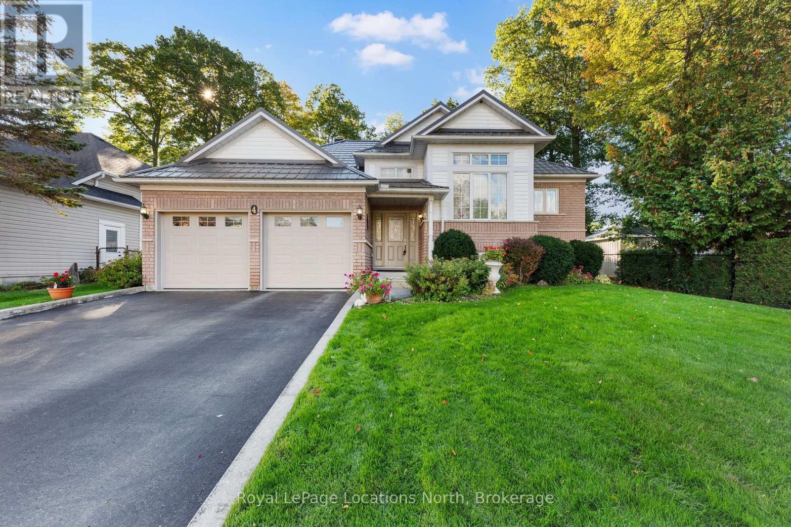
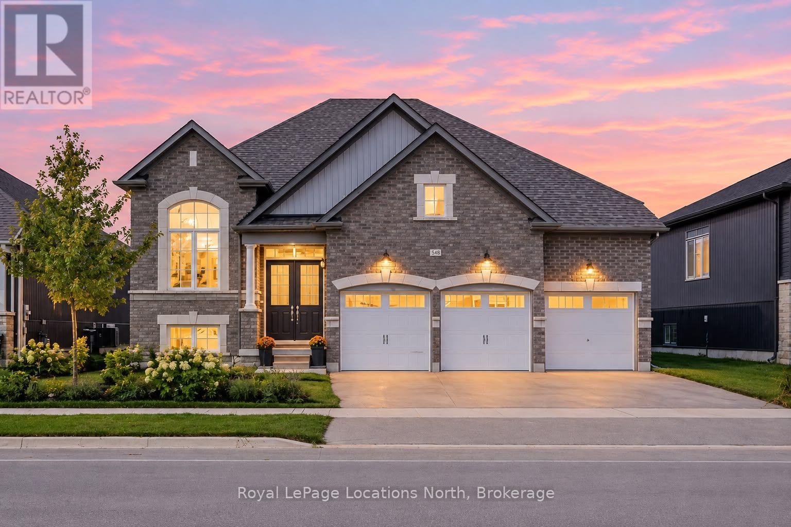
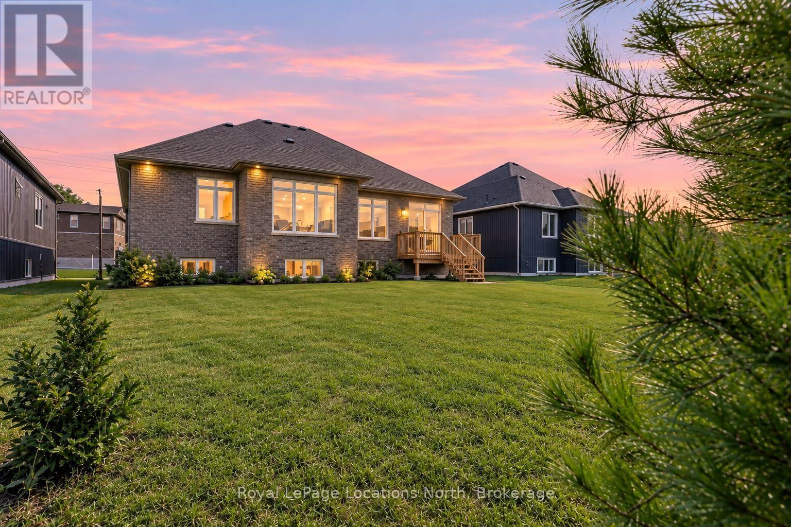
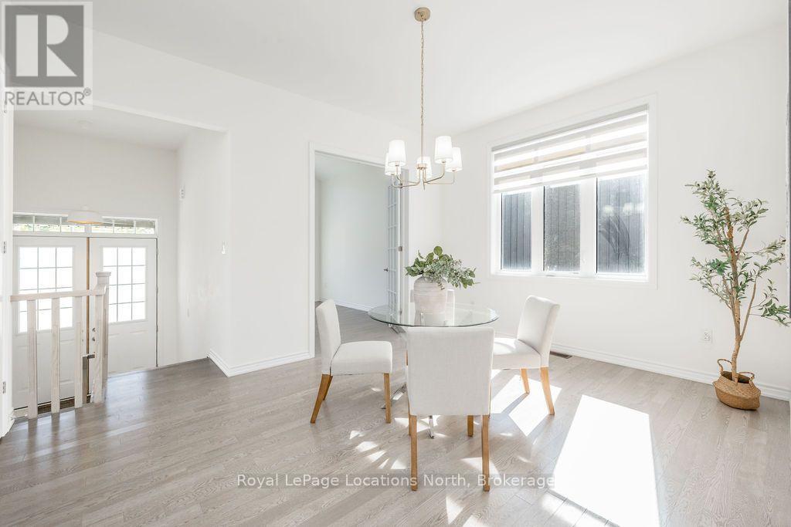
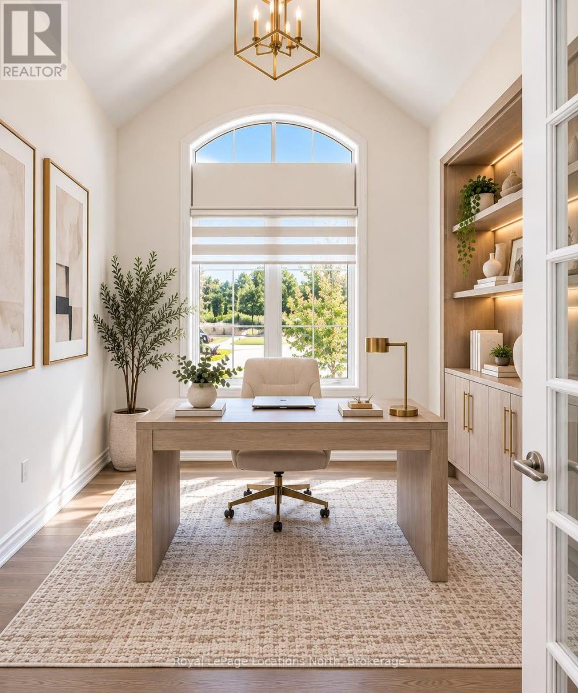
OVER 2,000 SQ FT BUNGALOW ON A 60 FT LOT WITH A 3-CAR GARAGE -HARD TO FIND! This spacious Wasaga Beach home offers true one-level living with 10 ft ceilings, new light fixtures and pot lights, and large windows bringing in plenty of natural light. The open-concept kitchen features a large island and overlooks the family room, where the fireplace creates a beautiful focal point. The layout includes 3 generous bedrooms, multiple bathrooms and a private office/den. Main-floor laundry offers convenient inside entry directly from the garage.Outside, enjoy a great backyard along with amazing parking for family and guests. The location is another huge bonus, with pickleball courts, basketball courts and a playground nearby. Walk to the elementary school, shopping, doctors, Starbucks and the beach, with plenty of walking trails close by to get outside and enjoy everything Wasaga Beach has to offer.
Map data © OpenStreetMap contributors
No open houses are scheduled for this home.
Can't make it? Request a private viewing.
| Kitchen | Main level | 3.67 x 3.19 m |
| Family room | Main level | 6.83 x 3.65 m |
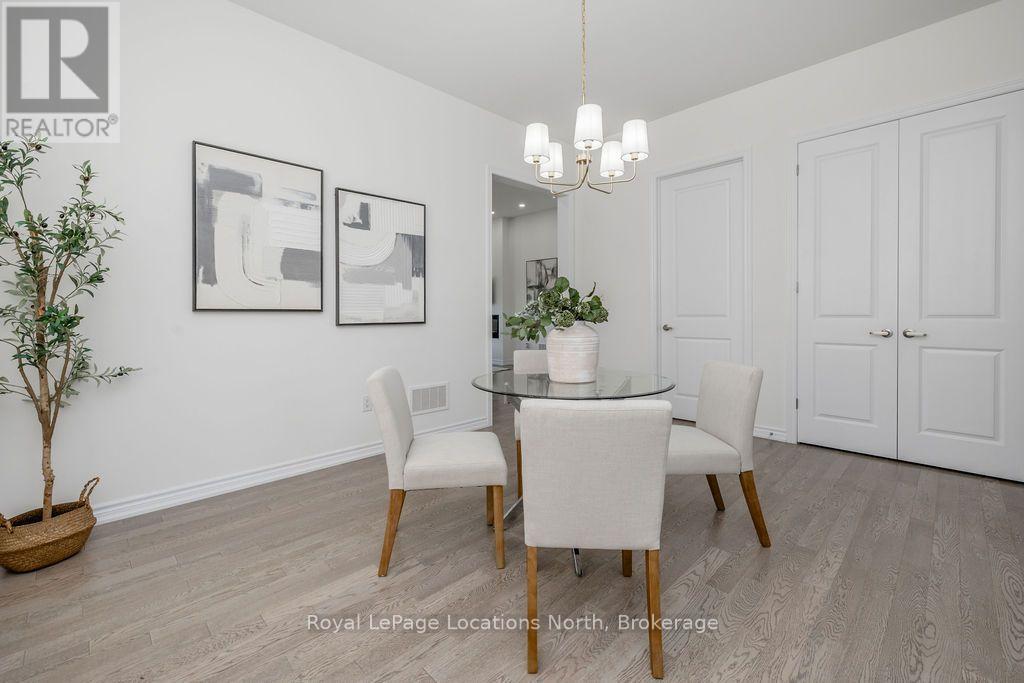
| Dining room | Main level | 4.72 x 3.65 m |
| Eating area | Main level | 3.16 x 3.16 m |
| Primary Bedroom | Main level | 3.66 x 4.57 m |
| Bedroom 2 | Main level | 3.04 x 3.04 m |
| Bedroom 3 | Main level | 3.04 x 3.04 m |
| Den | Main level | 3.04 x 3.96 m |