 For sale 50
$641,500
2+1 bed2 bath1,100–1,500 sq ft
49 Royal Beech Drive
Wasaga Beach
1 month agoMLS® S13740156
RE/MAX By The Bay Brokerage
32 Bridlewood Crescent
Wasaga Beach, Ontario L9Z1B4
For sale· Added
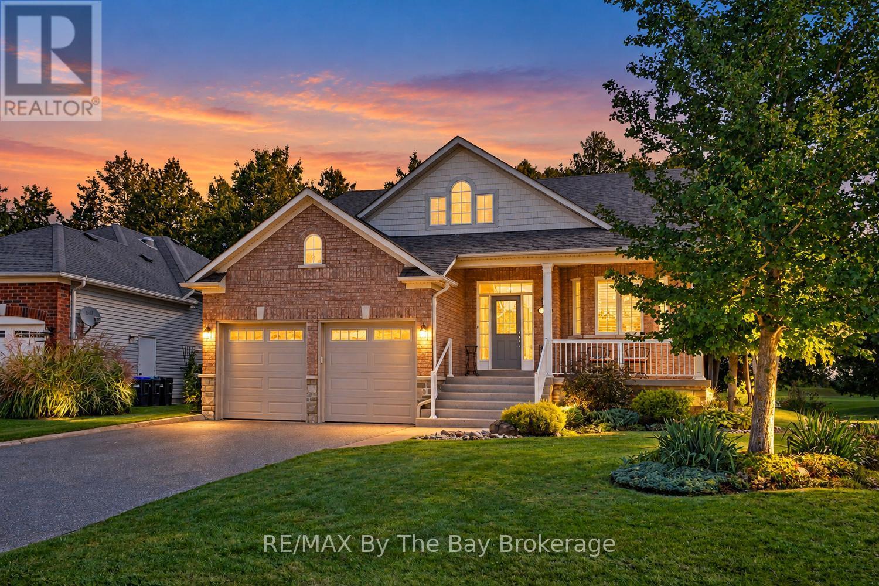
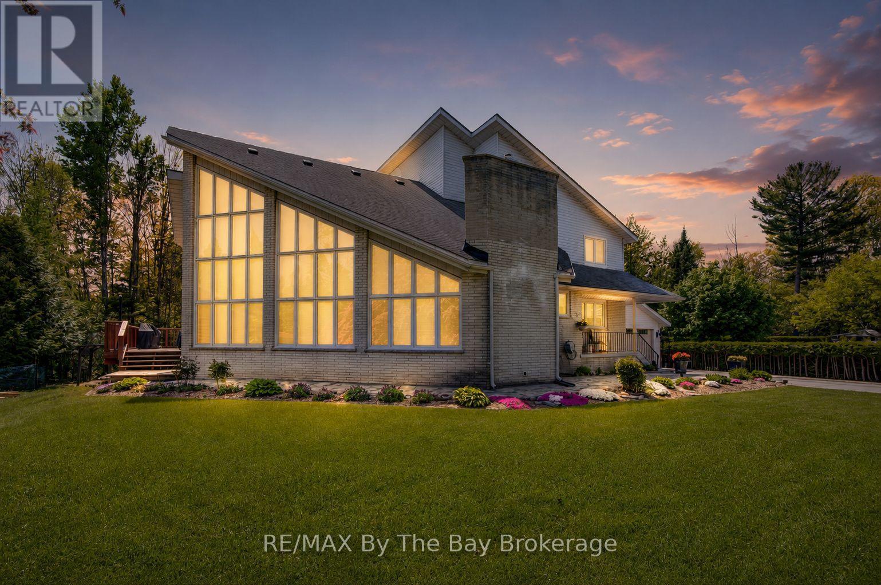
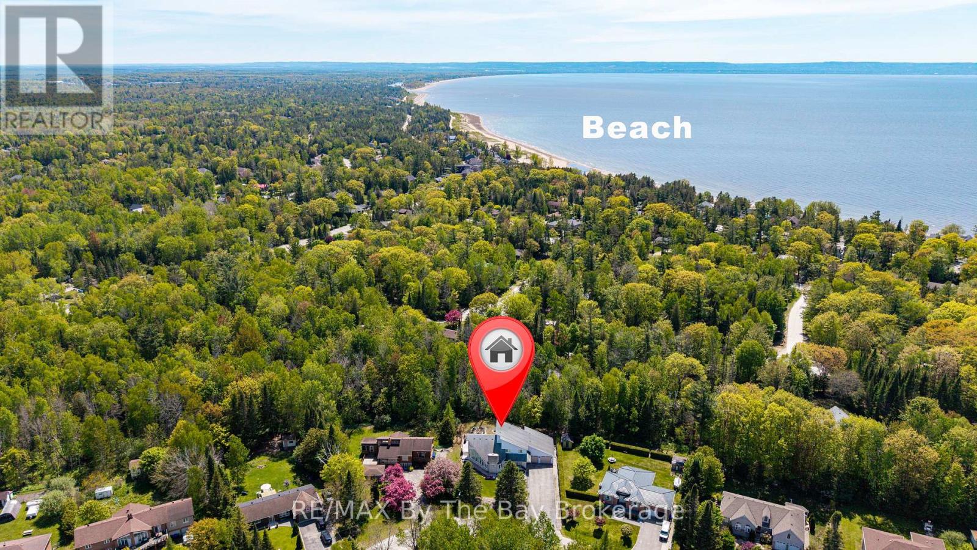
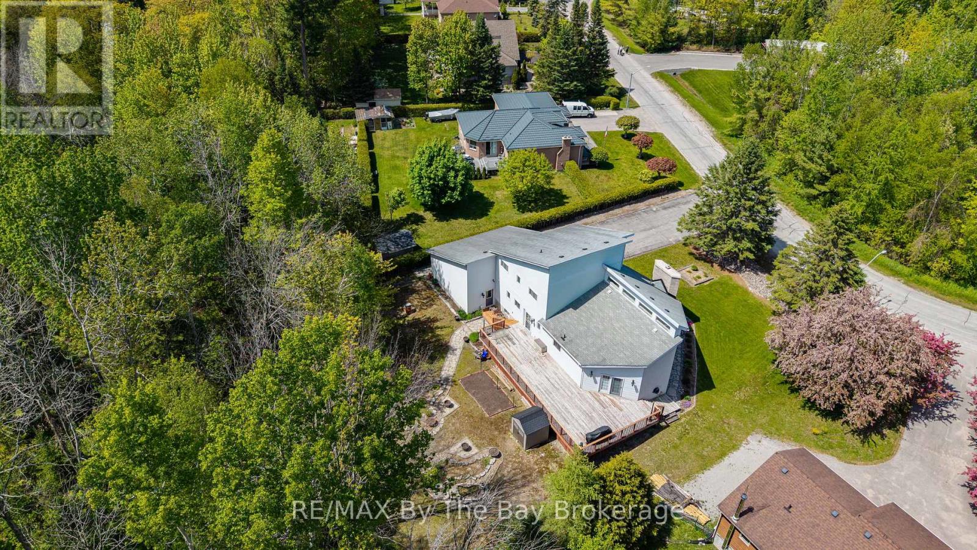
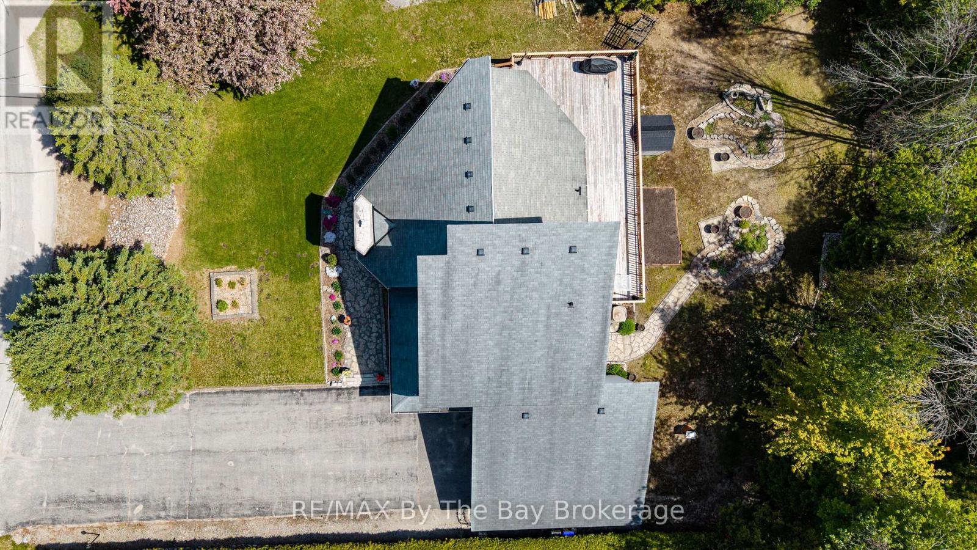
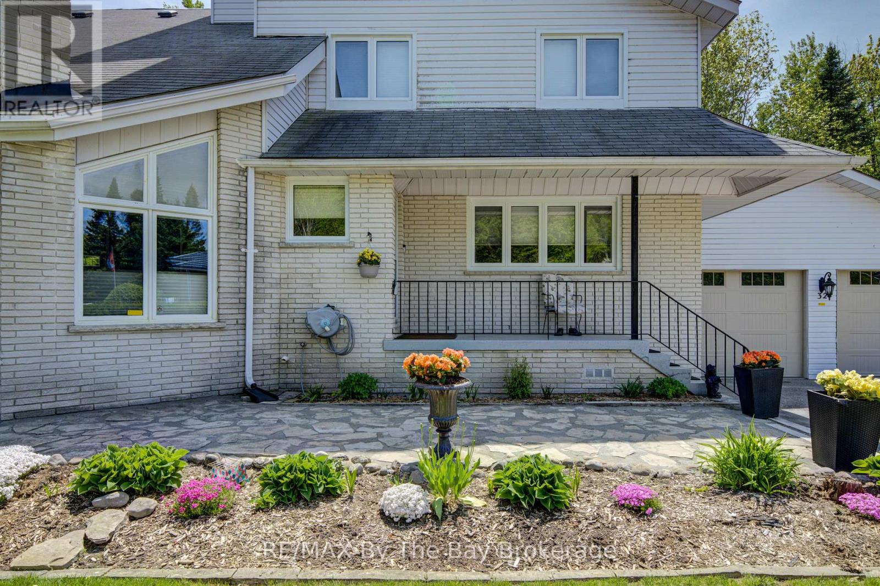
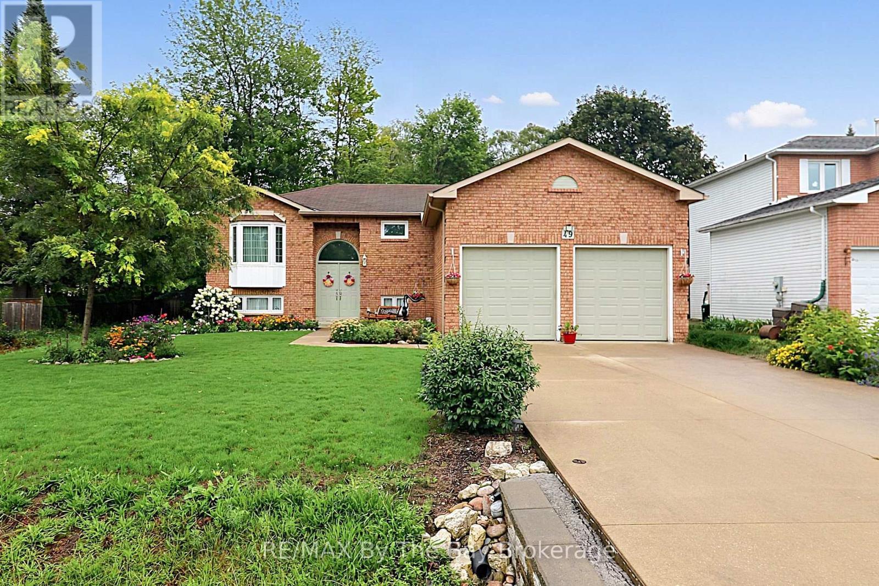
Located in the sought-after Sunward Estates community and just two doors from a scenic walking trail leading to Allenwood Beach (approx. 12-minute walk to beach), this spacious custom-built home offers exceptional size, layout, and potential. Boasting over 3,000 sq ft above grade plus a partially finished basement, this home features 5 bedrooms and 3 bathrooms, including a generous main floor primary suite complete with a 4-piece ensuite. The heart of the home is the impressive open-concept kitchen, dining, and sunken living room, highlighted by a striking 23-foot cathedral ceiling, abundant natural light, and a gas fireplace with a stone feature wall. The updated chef's kitchen is equipped with granite countertops, an undermount stainless steel sink, a walk-in pantry, stainless steel appliances, and a standout Capital 6-burner gas stove with double ovens. And the large island with a breakfast bar seating makes this space ideal for entertaining. Walk out from the kitchen and dining area to a spacious rear deck overlooking a private, treed backyard, perfect for relaxing or hosting. Flooring throughout the foyer, kitchen, and dining area is currently laminate, with ceramic tile underneath offering an alternative finish option. Convenient main floor laundry and main bathroom add to the functional layout. The upper level offers four additional bedrooms and a full bathroom, providing ample space for family or guests. The basement is mostly finished and awaits final touches, such as flooring and ceiling tiles, to complete the space. Additional features include a double-car garage and a large driveway with plenty of parking. While the home reflects some dated finishes, it presents an excellent opportunity to add value and personalize, with outstanding square footage and a prime location in an estate subdivision, close to nature and the beach. This is a fantastic opportunity to own a substantial home in a desirable area offering great value and endless potential.
Map data © OpenStreetMap contributors
No open houses are scheduled for this home.
Can't make it? Request a private viewing.
| Foyer | Main level | 2.11 x 4.32 m |
| Family room | Basement | 8.38 x 6.07 m |
| Recreational, Games room | Basement | 11.48 x 3.86 m |
| Cold room | Basement | 1.42 x 4.65 m |
| Primary Bedroom | Main level | 4.11 x 5.66 m |
| Laundry room | Main level | 2.95 x 1.42 m |
| Living room | Main level | 7.49 x 5.69 m |
| Kitchen | Main level | 5.77 x 5.49 m |
| Dining room | Main level | 4.06 x 5.49 m |
| Bedroom 2 | Second level | 3.94 x 3.48 m |
| Bedroom 3 | Second level | 3.25 x 3.3 m |
| Bedroom 4 | Second level | 3.25 x 3.17 m |
| Bedroom 5 | Second level | 3.91 x 3.15 m |