
 For sale 50
$499,000
3 bed2 bath1,100–1,500 sq ft
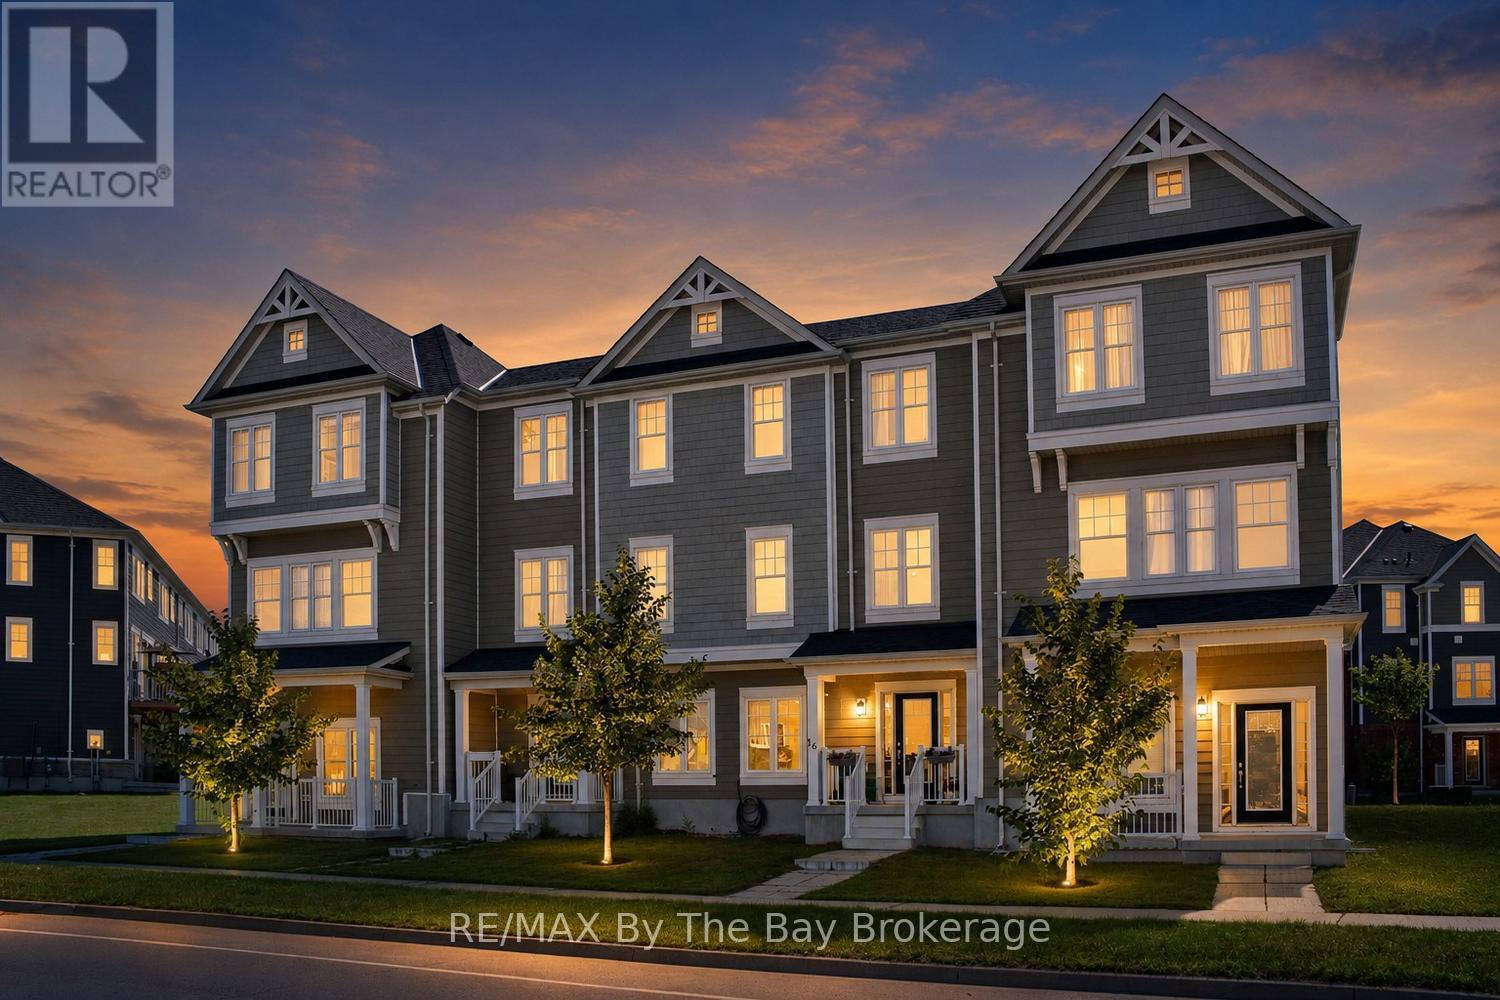
16 Village Gate Drive
Wasaga Beach
2 months agoMLS® S13641076
RE/MAX By The Bay Brokerage
32 Sandhill Crane Drive
Wasaga Beach, Ontario L9Z0J6
For sale· Added
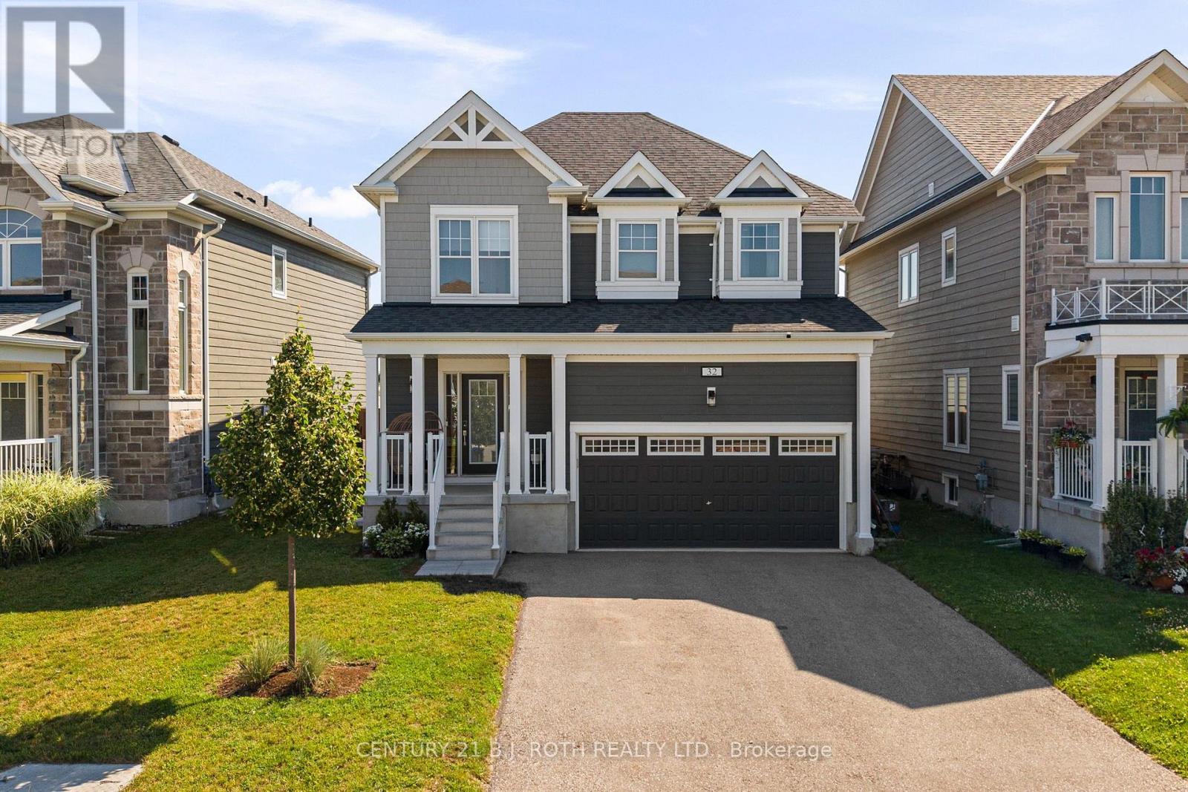
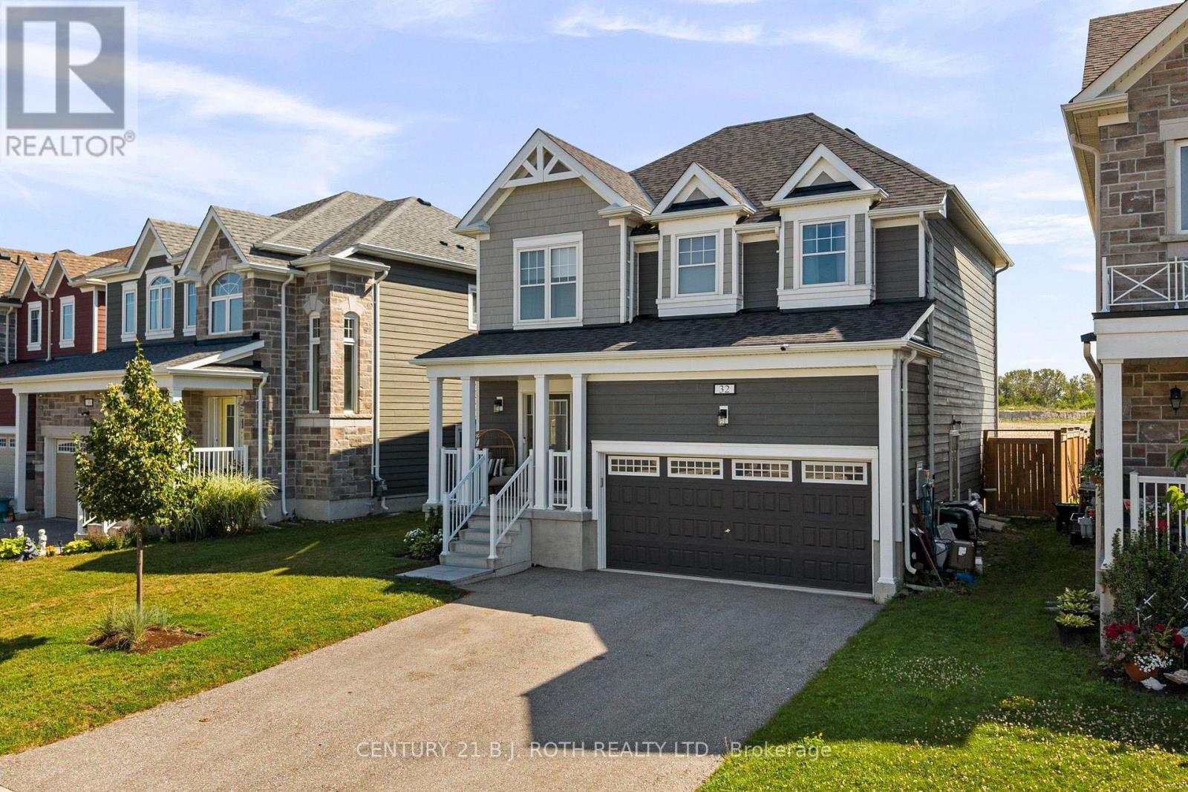
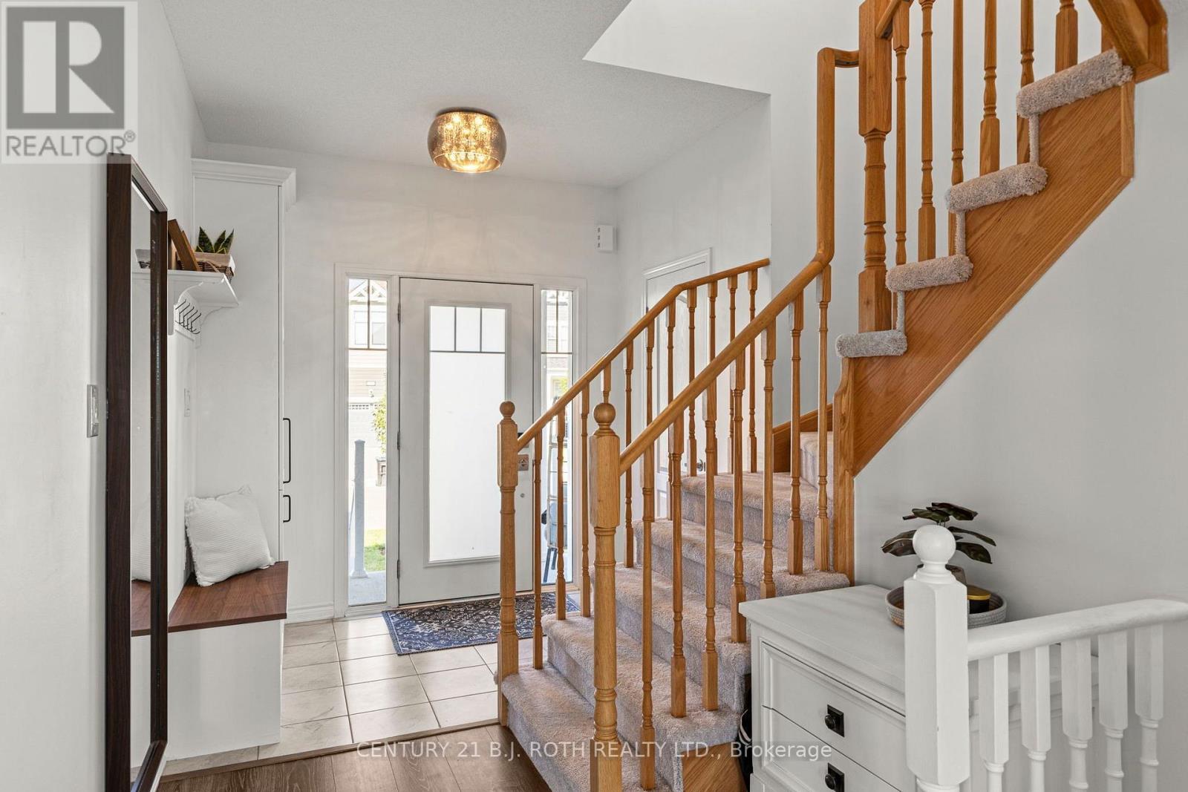
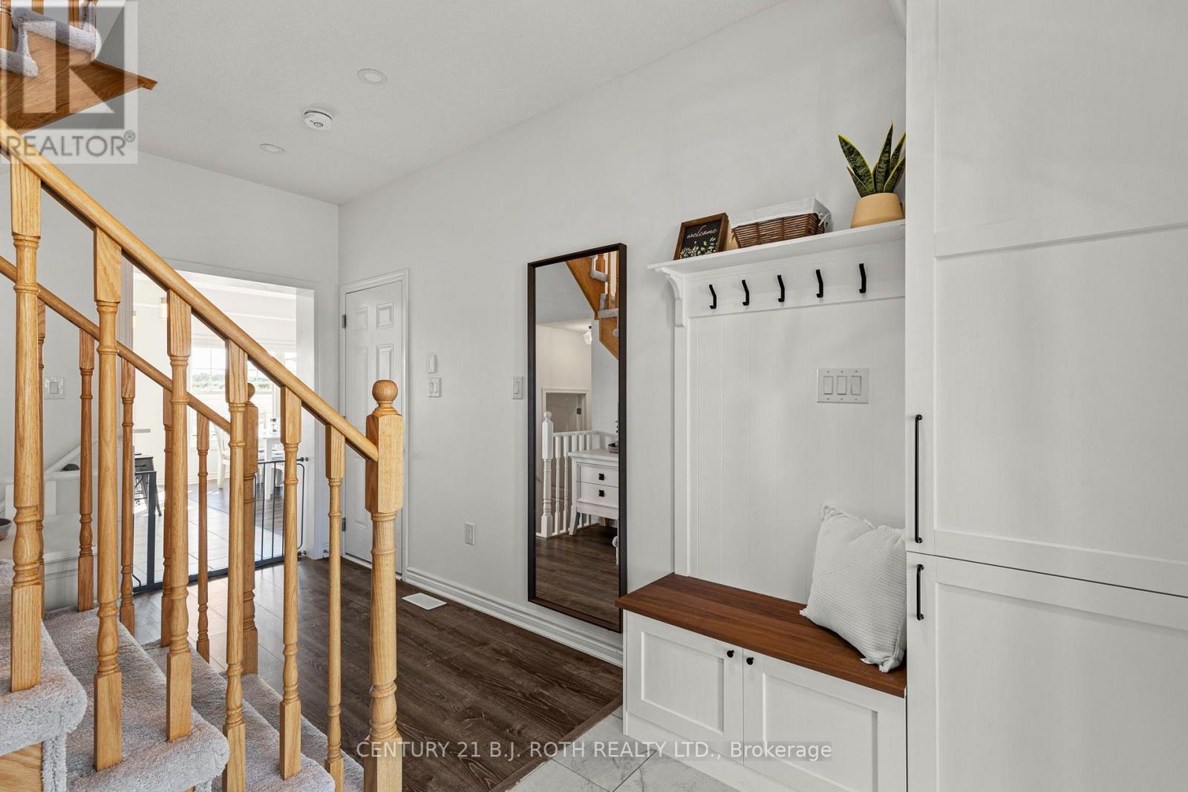
Welcome to this beautifully upgraded 1,600+ SF home on a premium lot, offering privacy and picturesque views. The open-concept main floor features a chef-inspired kitchen with quartz countertops, a full-height quartz backsplash, upgraded soft-close cabinetry, premium Moen fixtures, and an instant boiling water tap. Custom built-ins, pot lights throughout, upgraded light fixtures, custom blinds, and thoughtful designer finishes add style and functionality throughout the home. Step outside to a fully landscaped backyard complete with a 20' x 26' stone patio and privacy fencing-perfect for relaxing or entertaining. The basement includes a 3-piece bathroom rough-in, offering excellent future potential. Combining premium upgrades, a functional layout, and an exceptional setting, this turnkey home is a rare opportunity to enjoy modern living with peaceful surroundings.
Map data © OpenStreetMap contributors
No open houses are scheduled for this home.
Can't make it? Request a private viewing.
| Bedroom 3 | Second level | 2.743 x 3.048 m |
| Laundry room | Second level | 0 x 0 m |
| Great room | Main level | 5.486 x 4.755 m |
| Bedroom 4 | Second level | 3.17 x 3.231 m |
| Bedroom 2 | Second level | 2.926 x 3.537 m |
| Kitchen | Main level | 3.048 x 3.658 m |
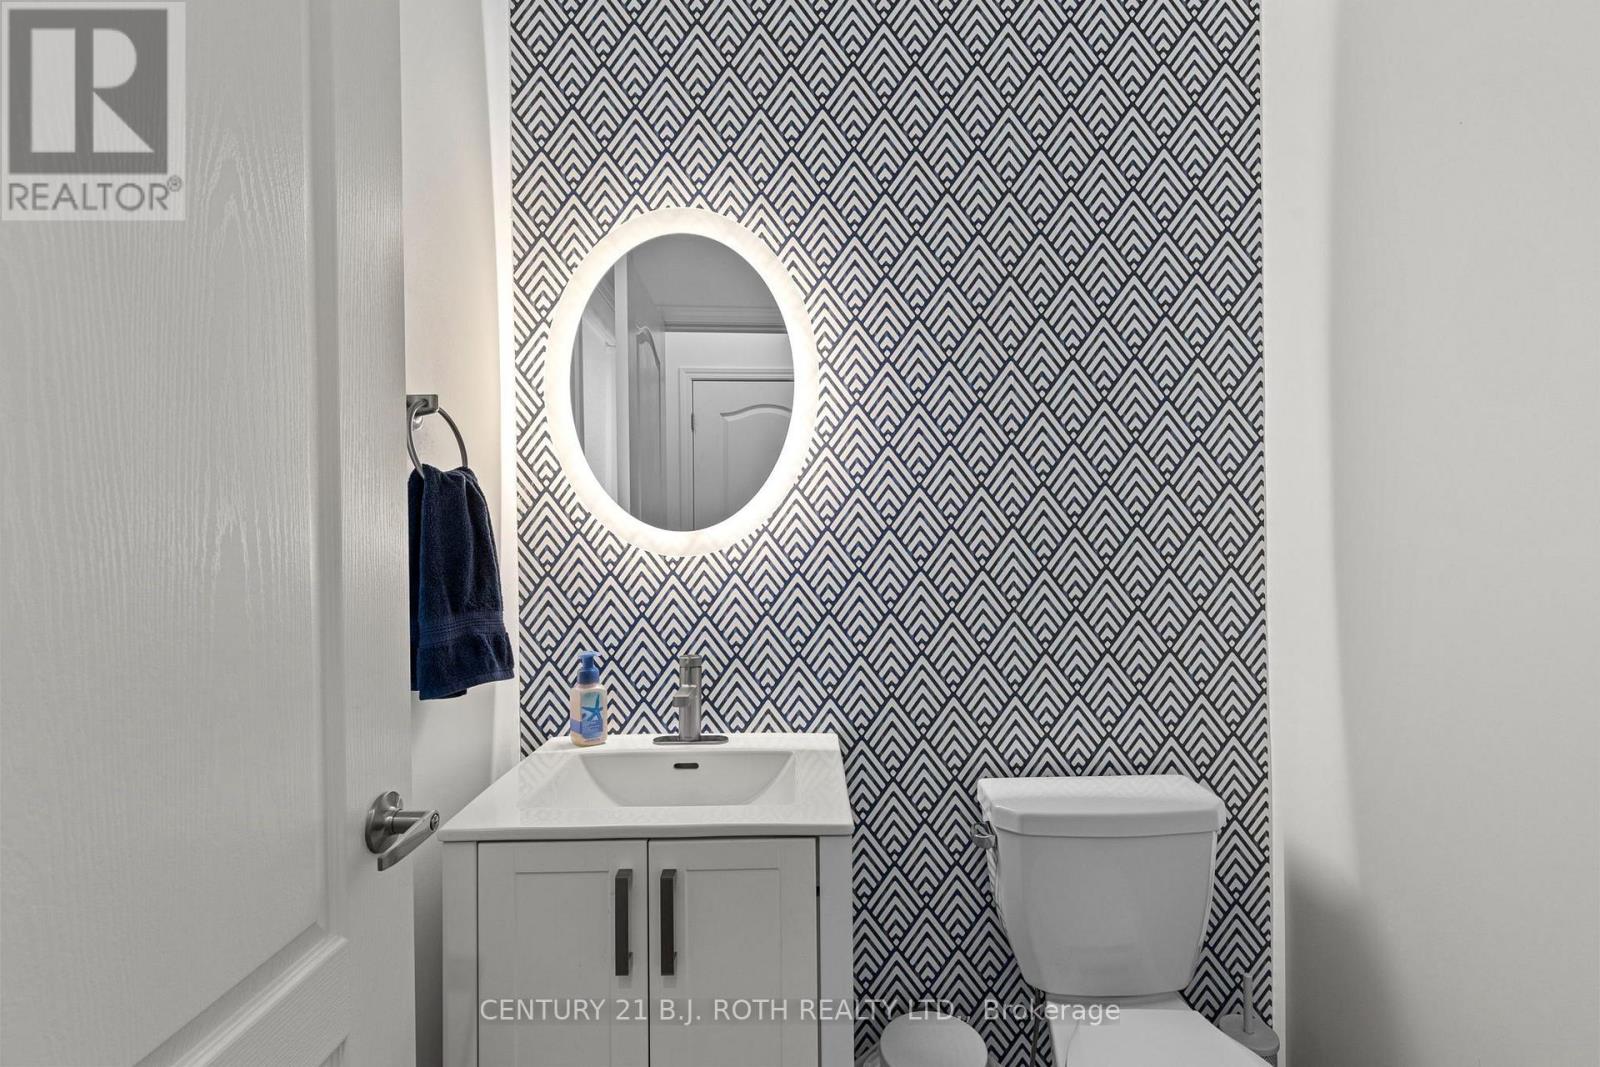
| Partial bathroom | Main level | 0 x 0 m |
| Primary Bedroom | Second level | 3.658 x 4.755 m |




