 For sale 50
$499,000
3 bed2 bath1,100–1,500 sq ft
16 Village Gate Drive
Wasaga Beach
2 months agoMLS® S13641076
RE/MAX By The Bay Brokerage
33 Parkwood Drive
Wasaga Beach, Ontario L9Z2T2
For sale· Added
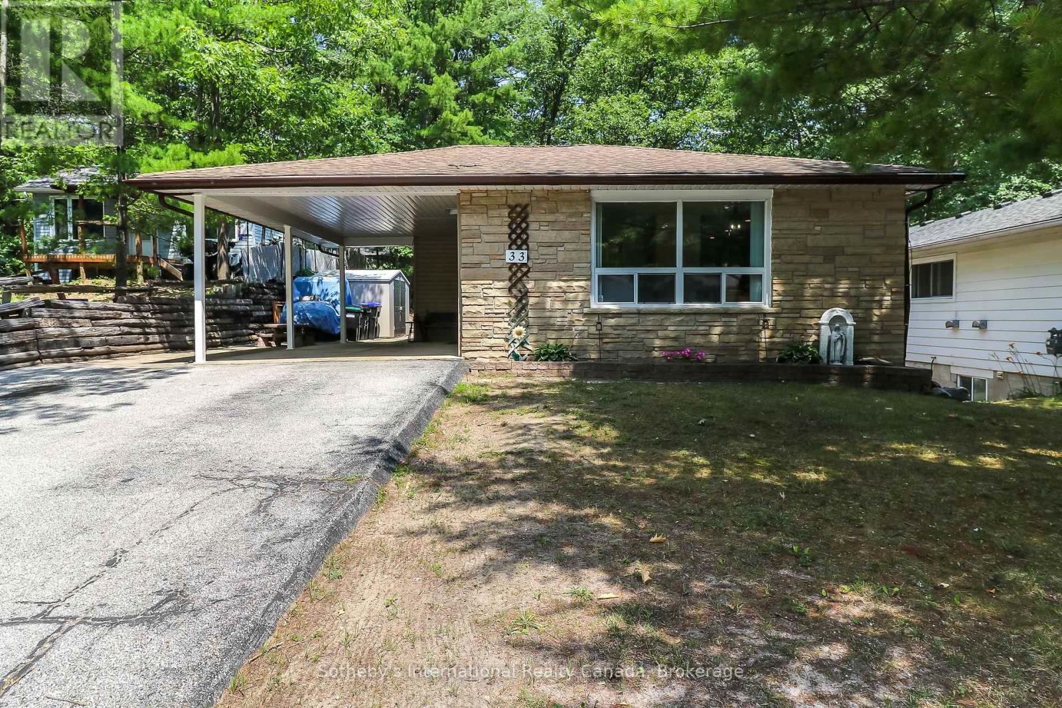
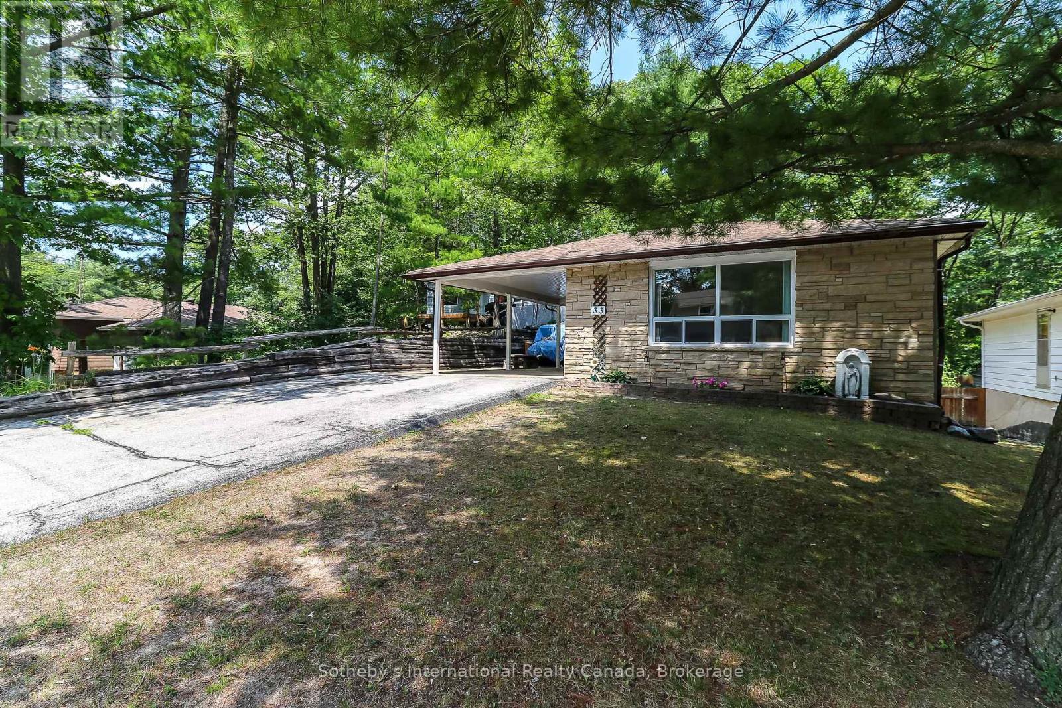
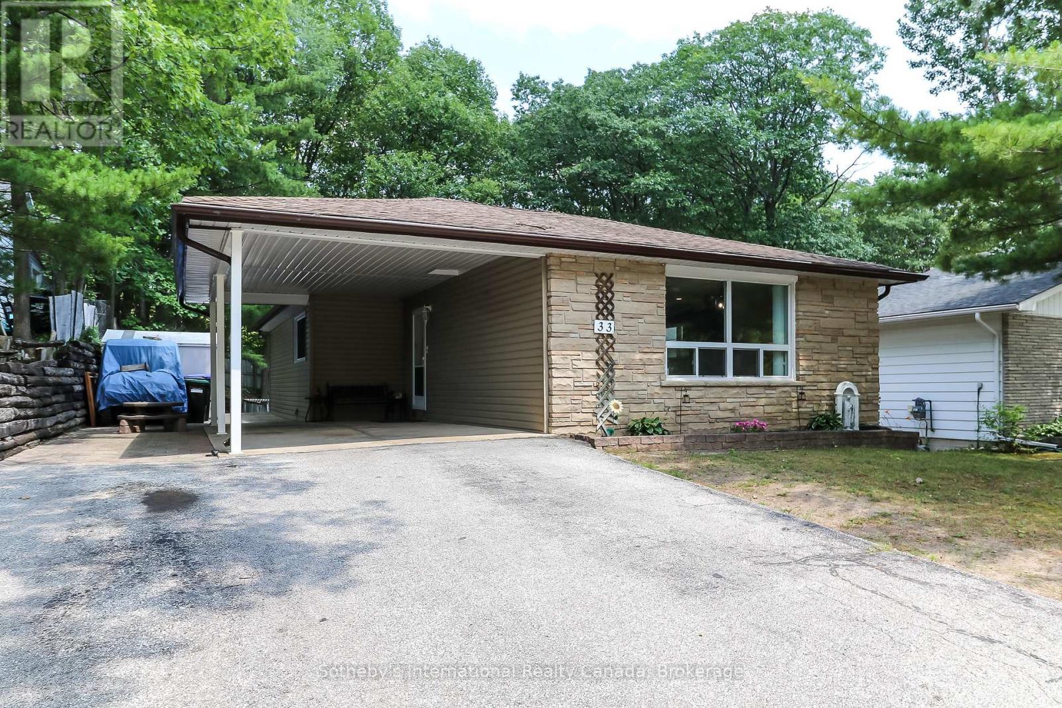
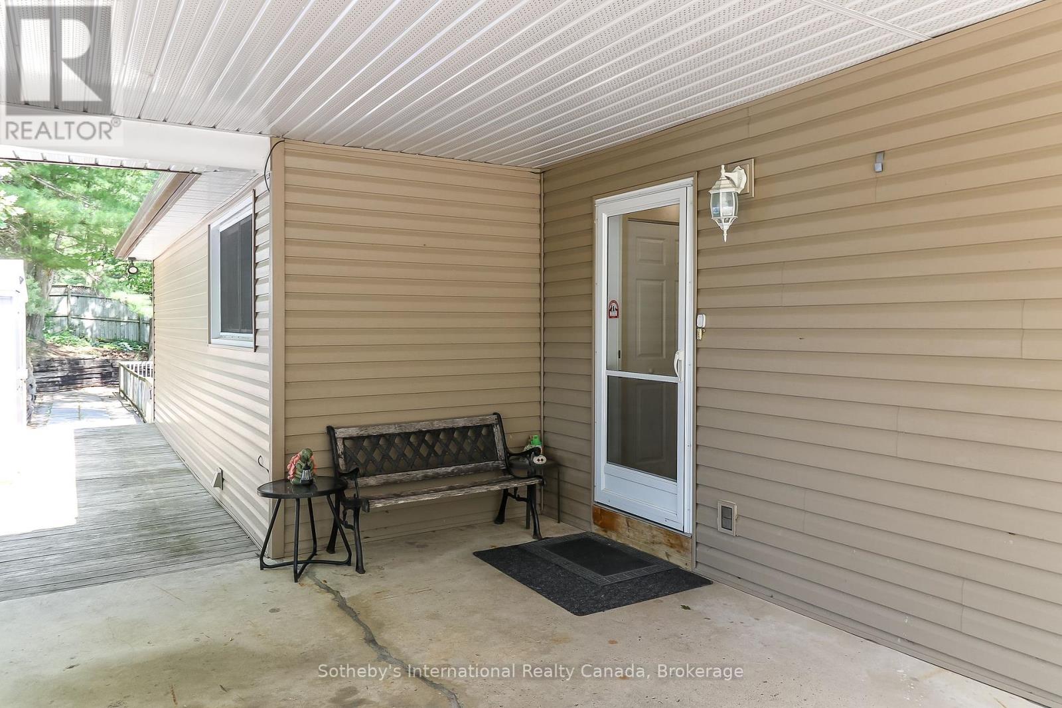
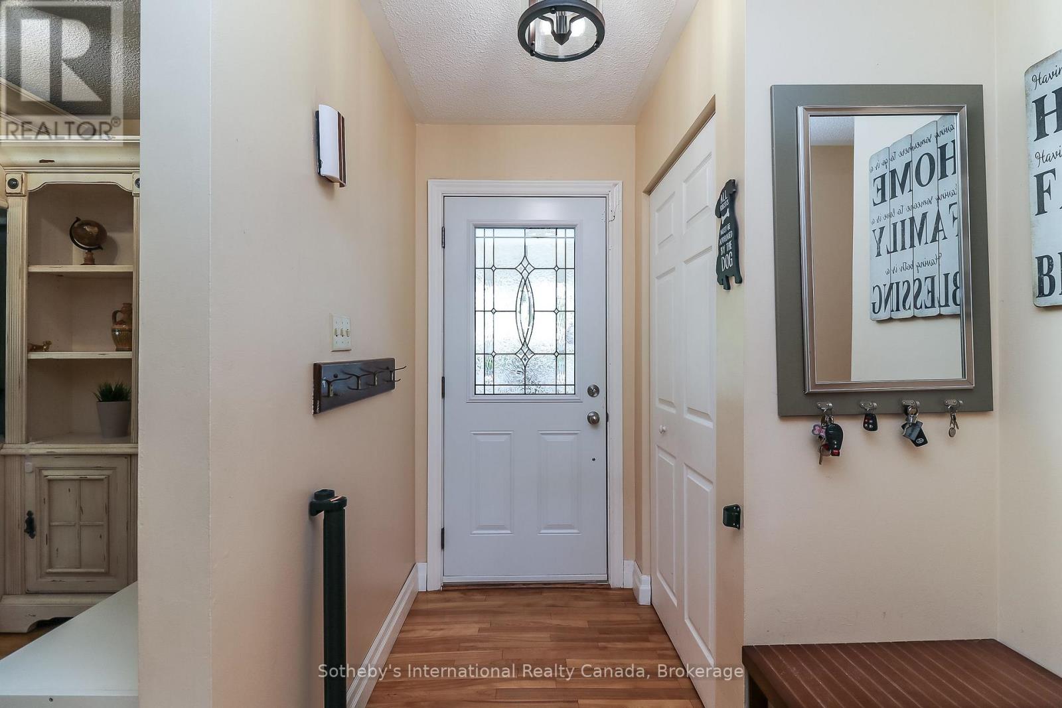
Fantastic Family Bungalow on a private street in beautiful Wasaga Beach. This 3+1 bedroom, 2 bathroom bungalow boasts an open concept living/dining room with tons of natural light, large kitchen with ample storage, three generous sized bedrooms on the main floor, including the primary, a side entrance giving this home the potential to create an accessory apartment and generate income. The fully finished basement offers a large fourth bedroom, a rec/family room with walk-out to the backyard, a full bathroom, laundry and a bonus/games room to top it all off. The large private property includes ample driveway parking with the convenience of a carport and an outstanding private, flat, fully fenced backyard. Located on a family friendly street just 10 minutes to Beach 1, 8 minutes to the Casino and proposed new Costco and 20 minutes to downtown Collingwood, you are in the heart of it all in beautiful Southern Georgian Bay.
Map data © OpenStreetMap contributors
No open houses are scheduled for this home.
Can't make it? Request a private viewing.
| Kitchen | Main level | 5.96 x 3.24 m |
| Dining room | Main level | 3.19 x 3.05 m |
| Living room | Main level | 4.74 x 3.12 m |
| Primary Bedroom | Main level | 4.23 x 3.24 m |
| Bedroom 2 | Main level | 3.88 x 3.65 m |
| Bedroom 3 | Main level | 2.86 x 3.65 m |
| Bedroom 4 | Basement | 3.35 x 3.06 m |
| Recreational, Games room | Basement | 4.85 x 4.35 m |
| Games room | Basement | 3.18 x 5.58 m |
| Laundry room | Basement | 4.2 x 3.54 m |