
 For sale 50
$549,900
3+1 bed4 bath1,800–1,999 sq ft
22 Berkshire Avenue
Wasaga Beach
1 month agoMLS® S13760590
Royal LePage Locations North
40 Fairway Crescent
Wasaga Beach, Ontario L9Z1B8
For sale· Added
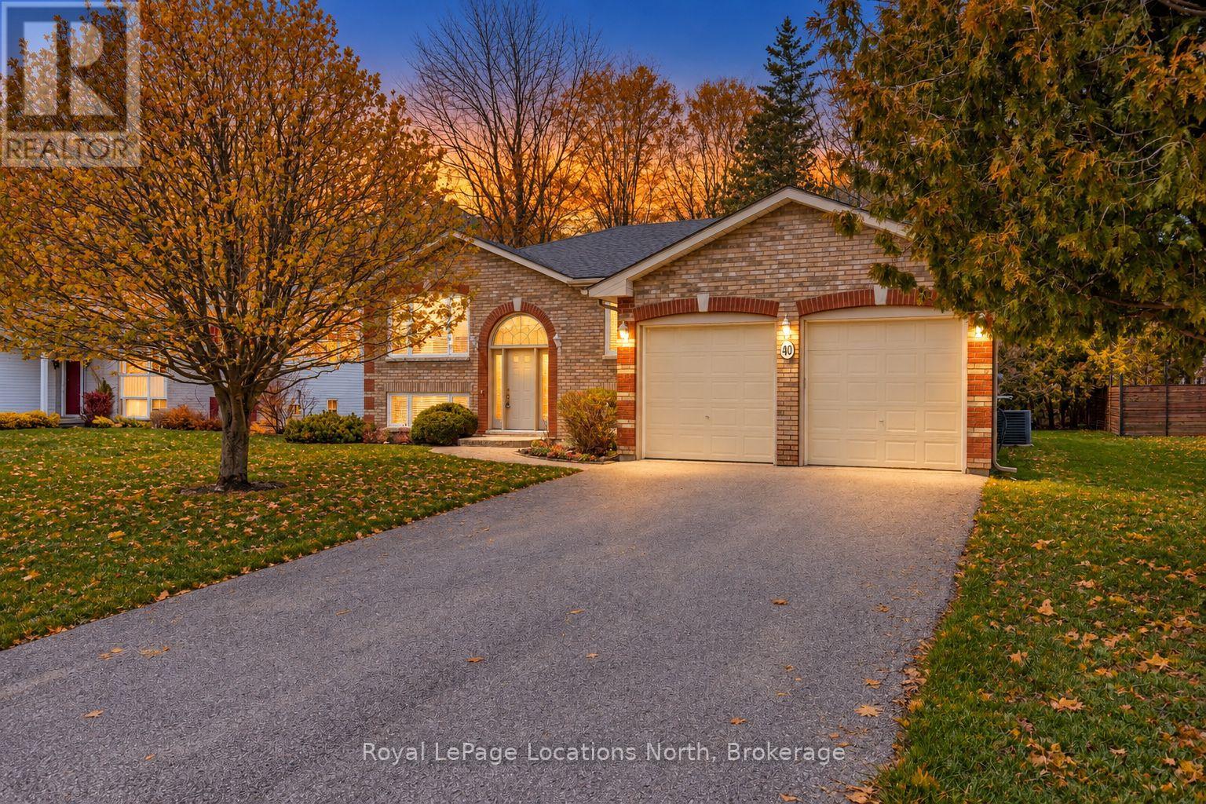
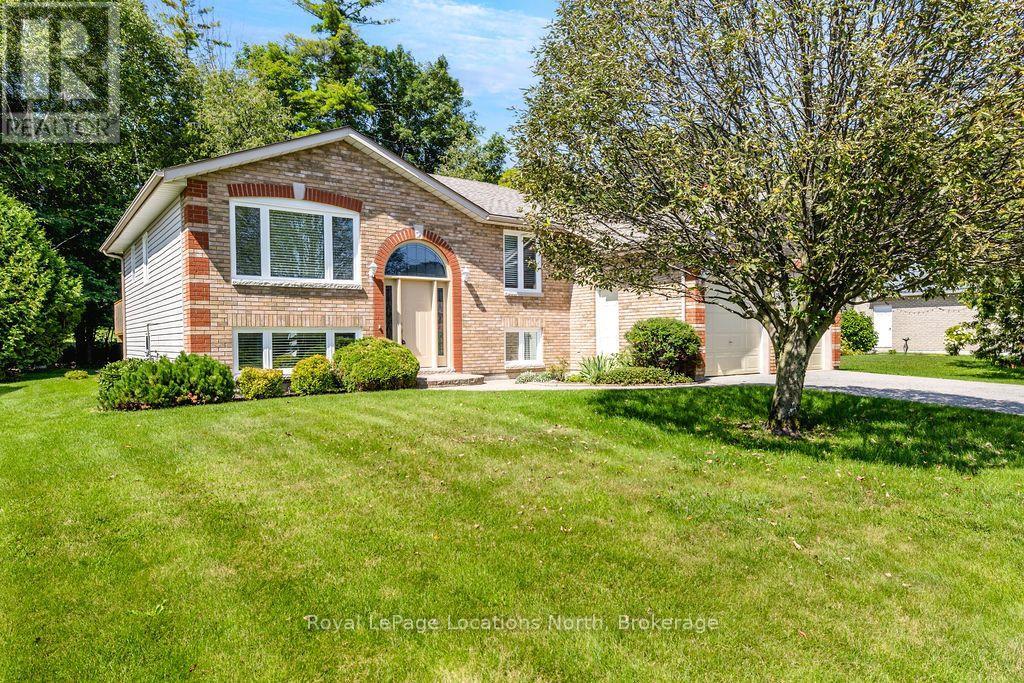
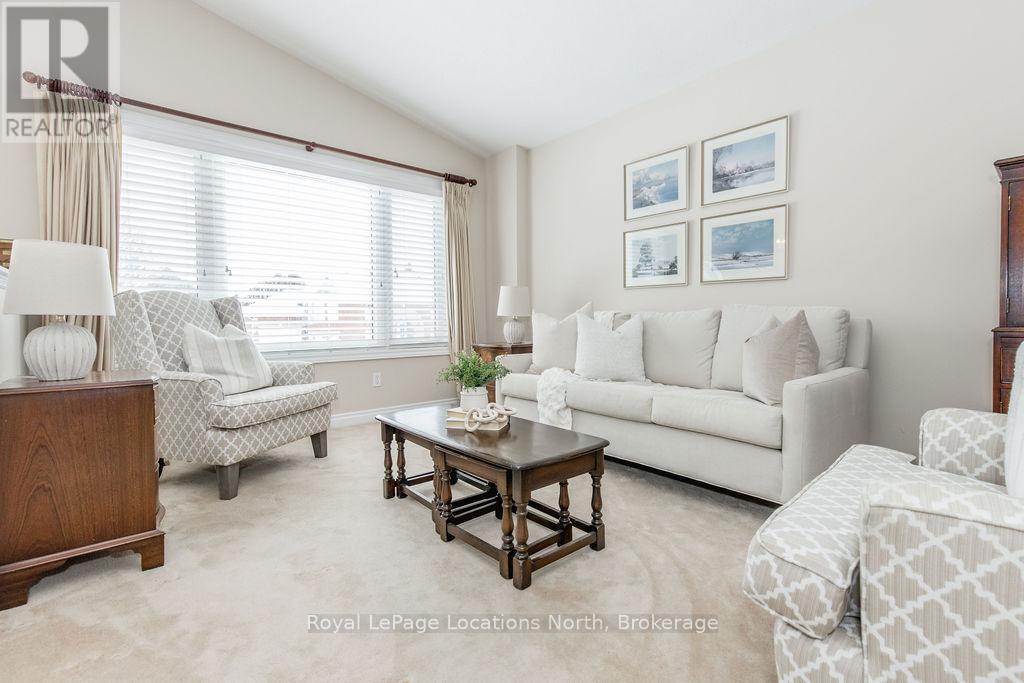
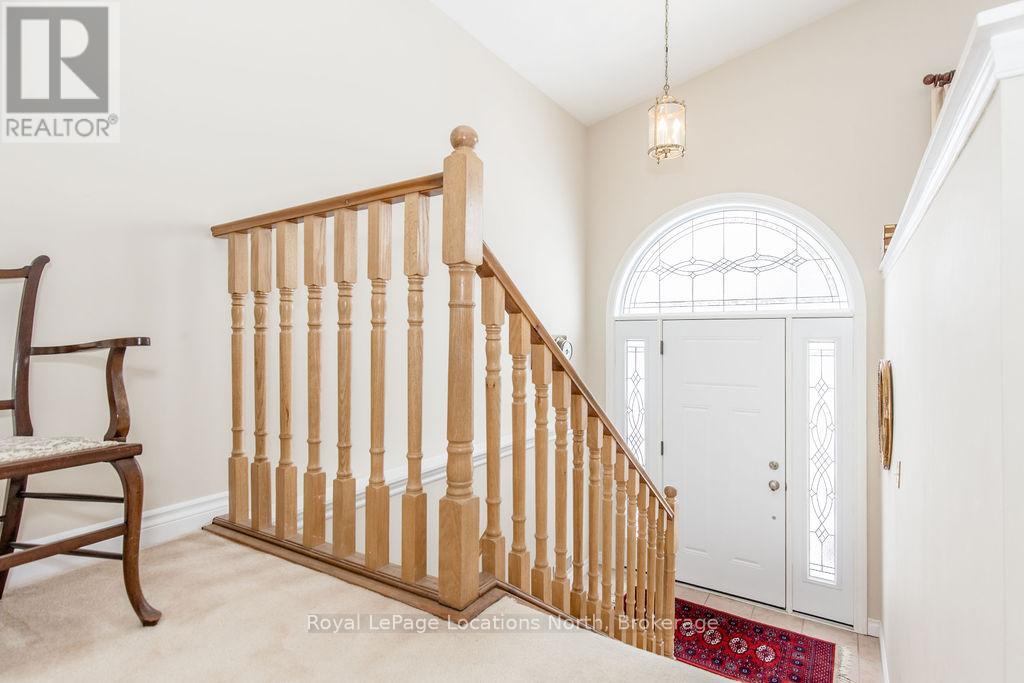
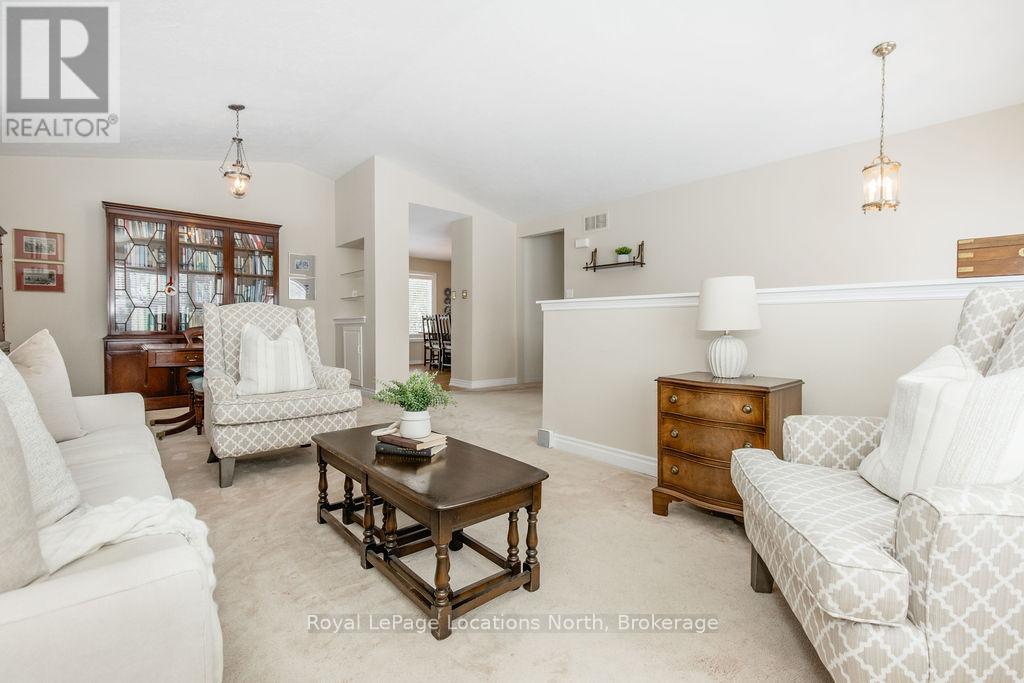
Space, sunlight and incredible potential come together in this beautifully maintained raised bungalow, ideally located just steps from the golf course. Set on an impressive 75 x 145 ft lot, this 3+1 bedroom, 2 bathroom home offers a bright, versatile layout with plenty of room to make it your own.Vaulted ceilings and oversized windows fill the main level with natural light, while hardwood flooring flows through the kitchen and dining area. The spacious primary bedroom features generous closet space and a private ensuite with a walk-in glass shower, while two additional bedrooms complete the main floor. The bright kitchen features newer stainless steel appliances and direct access to the expansive rear deck, making everyday living and entertaining effortless.Downstairs, the partially finished lower level offers a fourth bedroom, pot lights and a bathroom rough-in, along with a large unfinished area ready to become a family room, home gym, office or whatever best suits your lifestyle.Many of the major updates have already been completed, including the roof (2021), furnace and A/C (2018), windows (2012), newer stainless steel fridge and stove, and 200-amp electrical service. With a fantastic lot, sought-after location and room to grow, this move-in-ready home is full of possibilities.
Map data © OpenStreetMap contributors
No open houses are scheduled for this home.
Can't make it? Request a private viewing.
| Bedroom | Main level | 3.26 x 3.86 m |
| Eating area | Main level | 2.87 x 4.17 m |
| Dining room | Main level | 3.57 x 3.42 m |
| Living room | Main level | 3.52 x 3.76 m |
| Primary Bedroom | Main level | 3.9 x 5.61 m |
| Bedroom | Main level | 3.37 x 4.68 m |
| Bedroom | Basement | 3.22 x 3.55 m |
| Laundry room | Basement | 5.93 x 4.21 m |
| Kitchen | Main level | 4.82 x 4.11 m |
| Recreational, Games room | Basement | 8.69 x 6.72 m |




