 For sale 50
$599,000
2+2 bed2 bath1,100–1,500 sq ft
144 Smallman Drive
Wasaga Beach
2 months agoMLS® S13677938
RE/MAX By The Bay Brokerage
42 Fatima Court
Wasaga Beach, Ontario L9Z1K9
For sale· Added
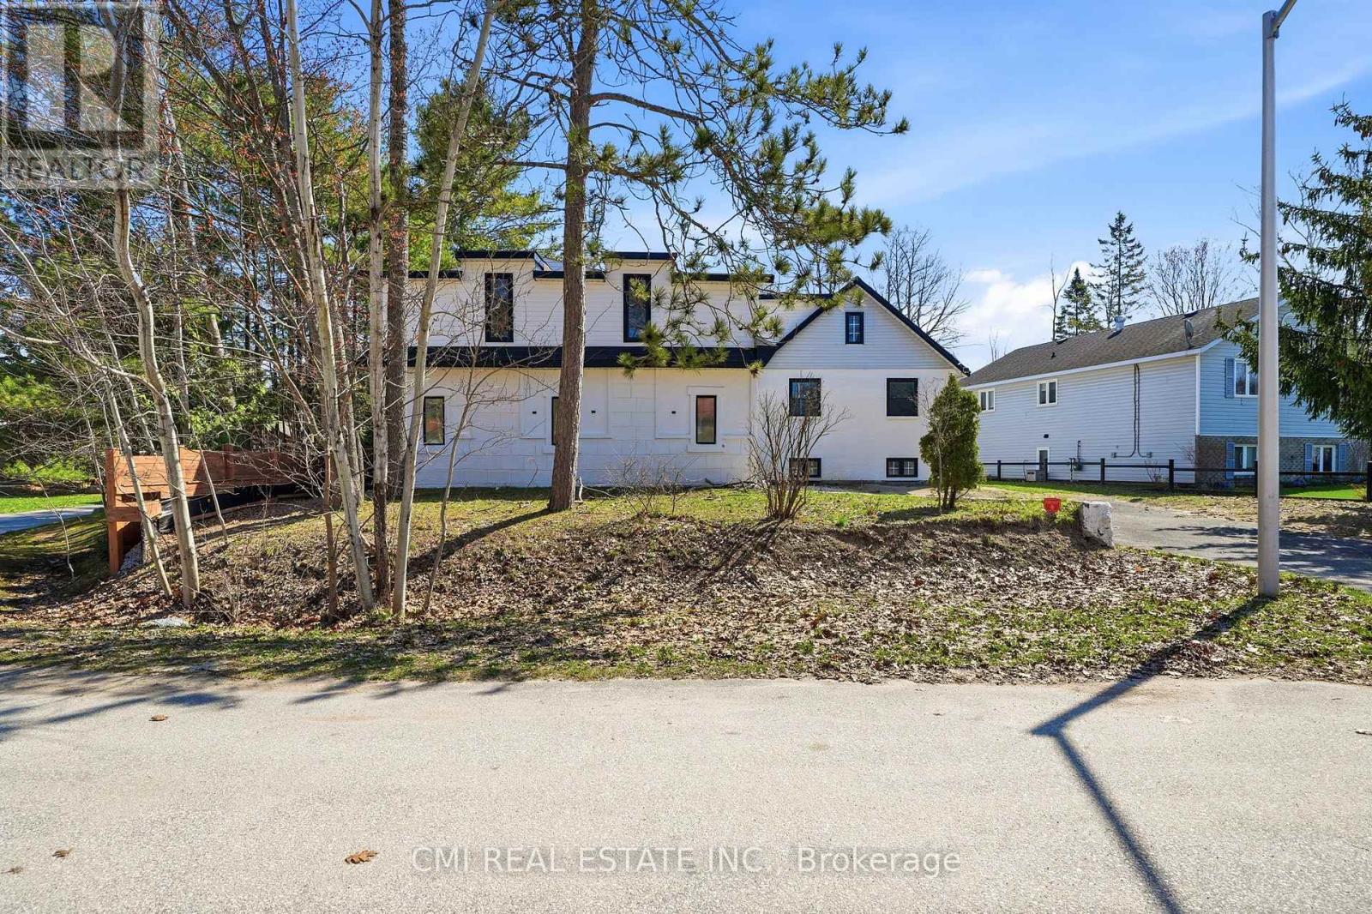
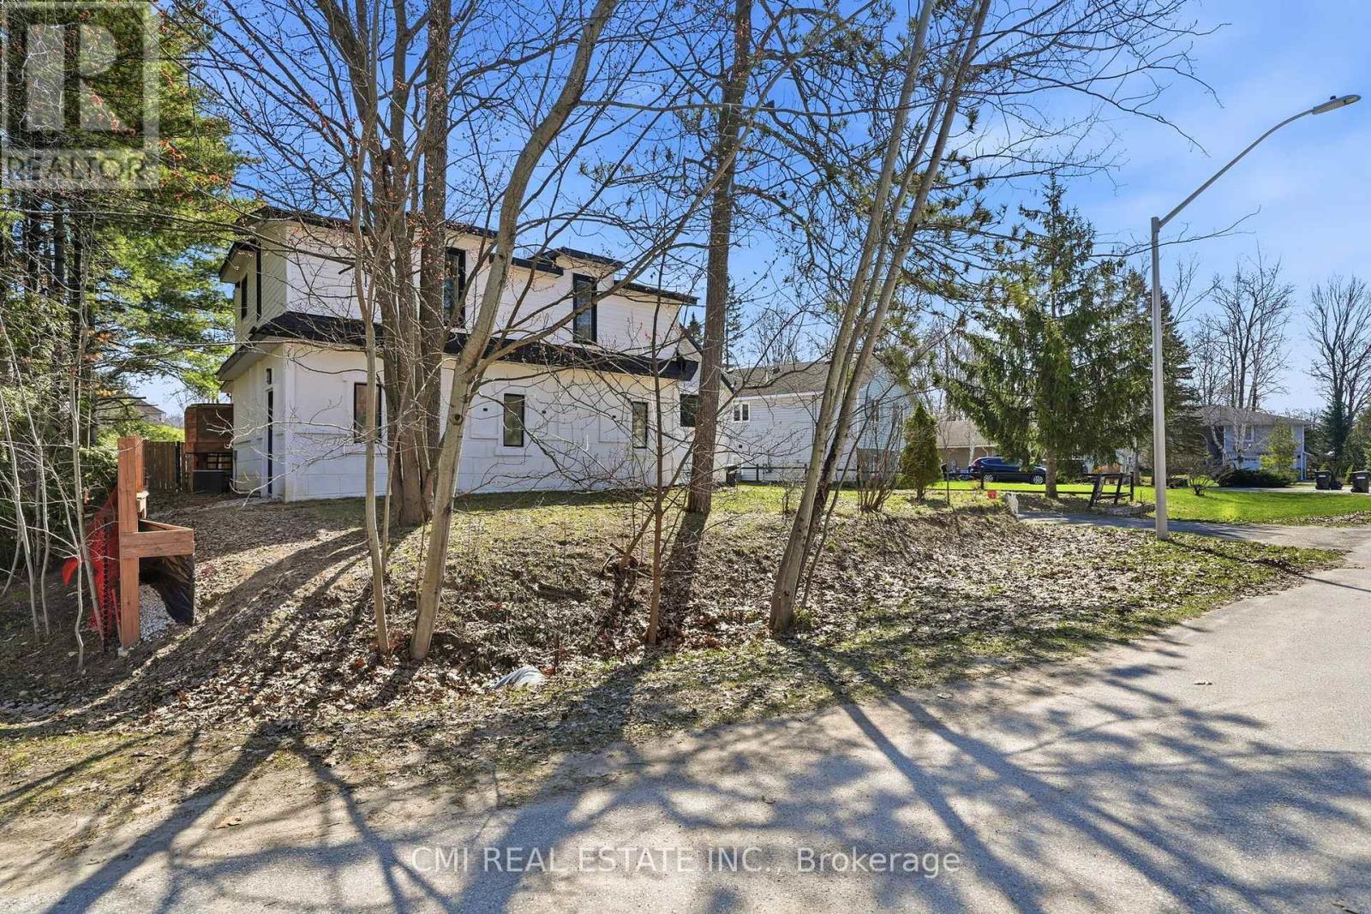
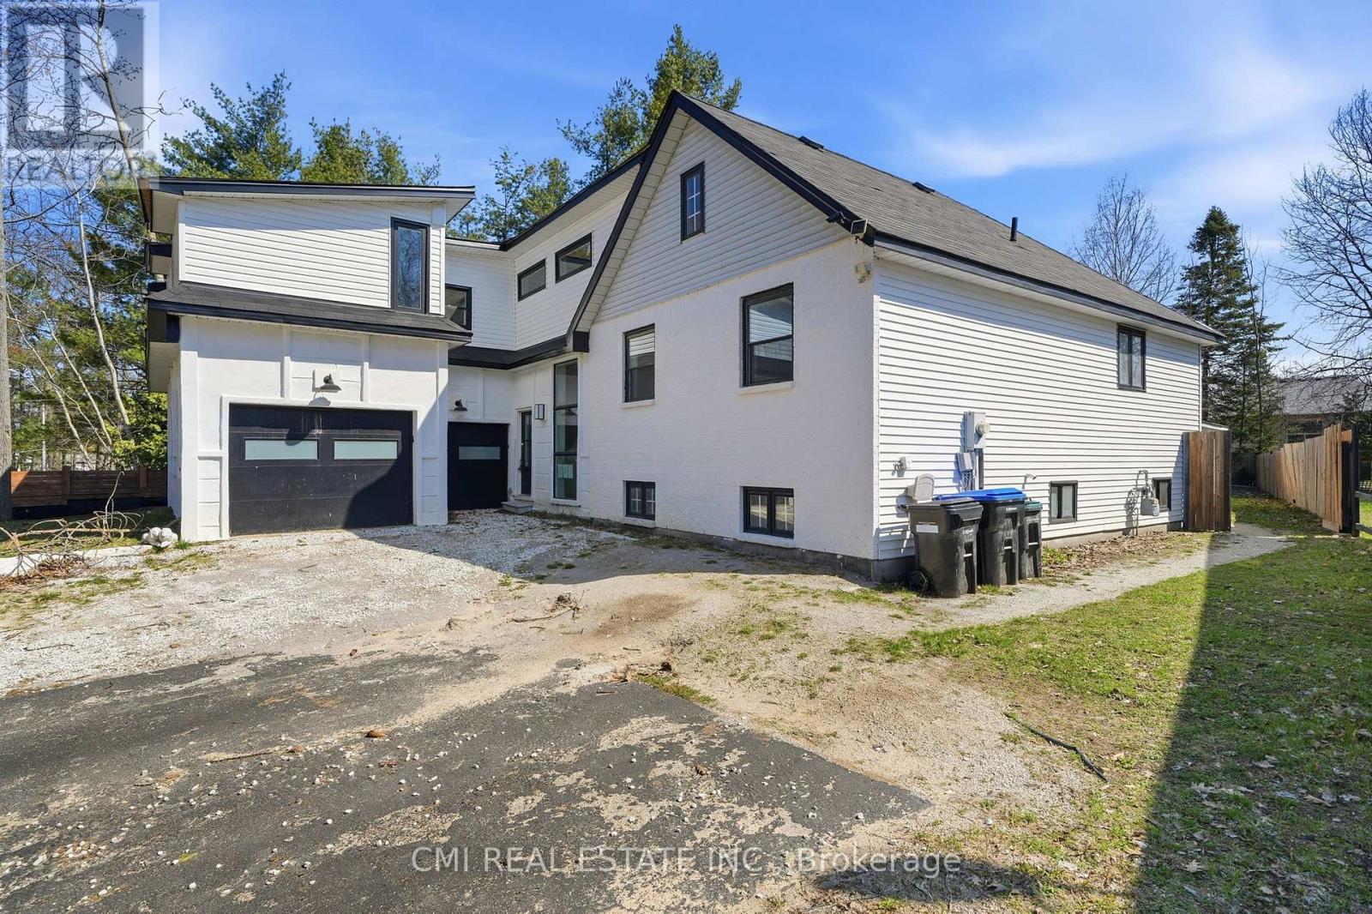
The Ultimate Multi-Generational Retreat, Welcome to 42 Fatima Court, a spacious and versatile 6+2 bedroom, 3 full bathroom family home offering the perfect blend of character, comfort, and functionality. Set on an impressive 170-foot deep lot, this unique property is tucked away on a quiet court and features a triple-car garage. With over 3,000 square feet of finished living space, the home extends through a distinctive two-storey wing, making it ideal for large or multi-generational families. A full bathroom on every level and an abundance of rooms provide endless flexibility for bedrooms, home offices, playrooms, or even a private library. The main floor showcases an open-concept layout highlighted by a bright, inviting farmhouse-style kitchen with ample cabinetry, a movable island, and a walkout to a large deck. The fully fenced backyard is an entertainer's dream, offering plenty of space for outdoor enjoyment. The raised basement, accessible by two separate staircases, includes two additional bedrooms, a 3-piece bathroom, a laundry room, and a cozy recreation room, adding even more functional living space. Ideally located close to shopping, the beach, walking trails, and a recreation centre, and just a short drive to Blue Mountain, this home offers an exceptional setting for both family living and leisure.
Map data © OpenStreetMap contributors
No open houses are scheduled for this home.
Can't make it? Request a private viewing.
| Living room | Main level | 5.46 x 3.44 m |
| Dining room | Main level | 3.4 x 3.44 m |
| Den | Basement | 4.22 x 3.43 m |
| Kitchen | Basement | 6.55 x 2.95 m |
| Bedroom | Basement | 4.31 x 3.44 m |
| Bedroom | Basement | 4.31 x 3.34 m |
| Kitchen | Main level | 3.4 x 6.99 m |
| Primary Bedroom | Main level | 4.05 x 3.44 m |
| Bedroom | Main level | 3.17 x 3.45 m |
| Bedroom | Main level | 3.15 x 4.14 m |
| Bedroom | Second level | 2.7 x 3.03 m |
| Bedroom | Second level | 4.33 x 3.35 m |
| Bedroom | Second level | 4.07 x 3.34 m |
| Recreational, Games room | Basement | 4.51 x 3.35 m |