 For sale 50
$749,900
2+1 bed3 bath1,500–2,000 sq ft
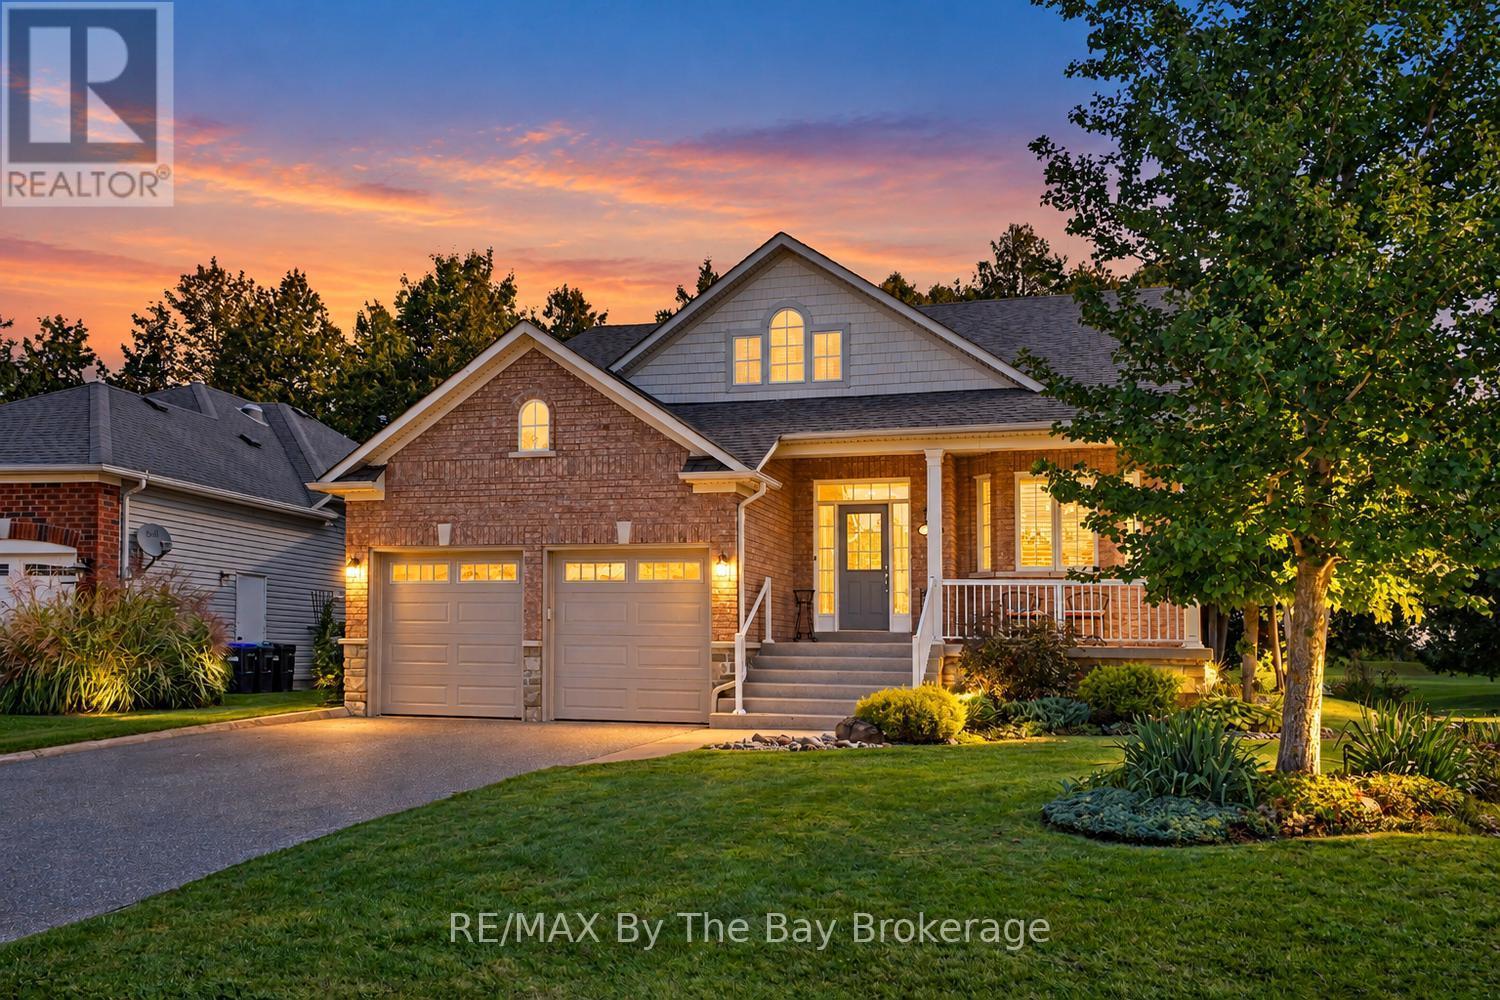
17 Marlwood Avenue
Wasaga Beach
26 days agoMLS® S13799236
RE/MAX By The Bay Brokerage
44 Kelley Crescent
Wasaga Beach, Ontario L9Z1J3
For sale· Added
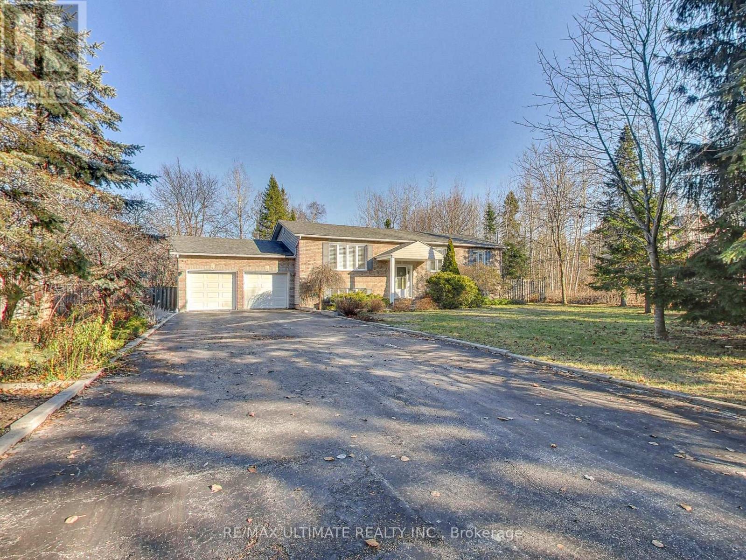
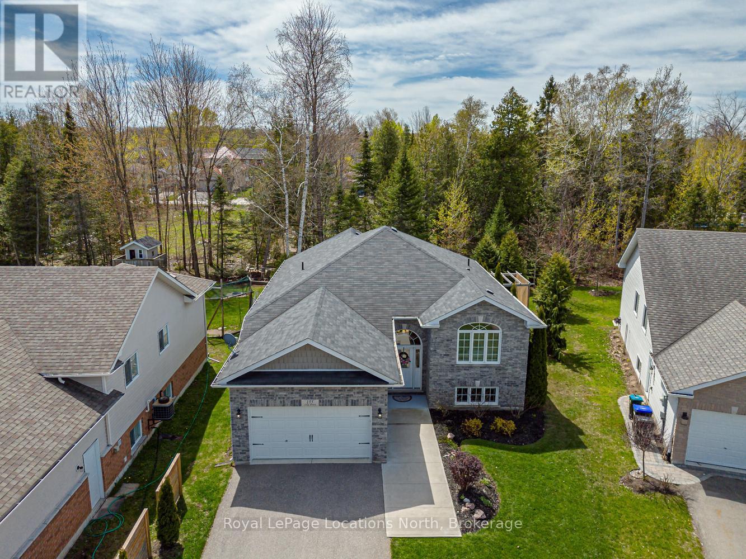
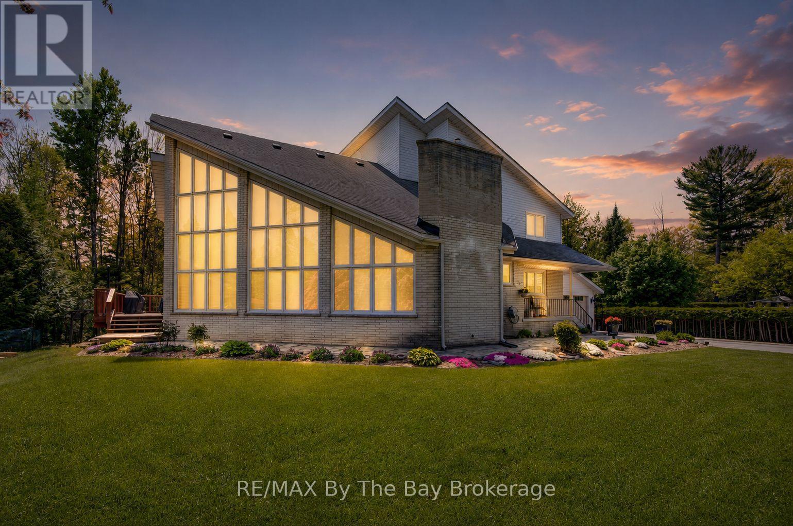
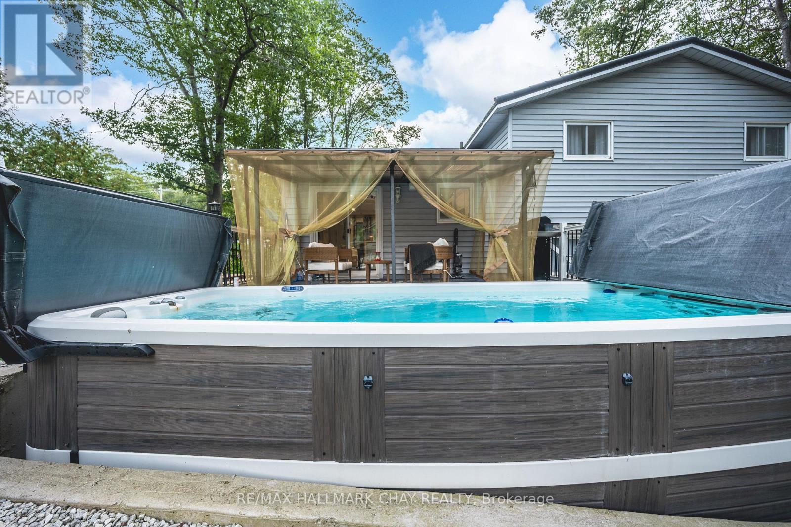
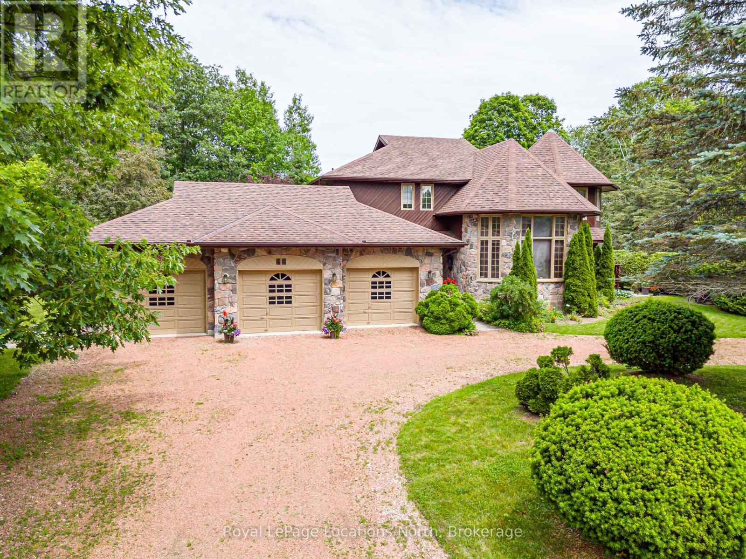
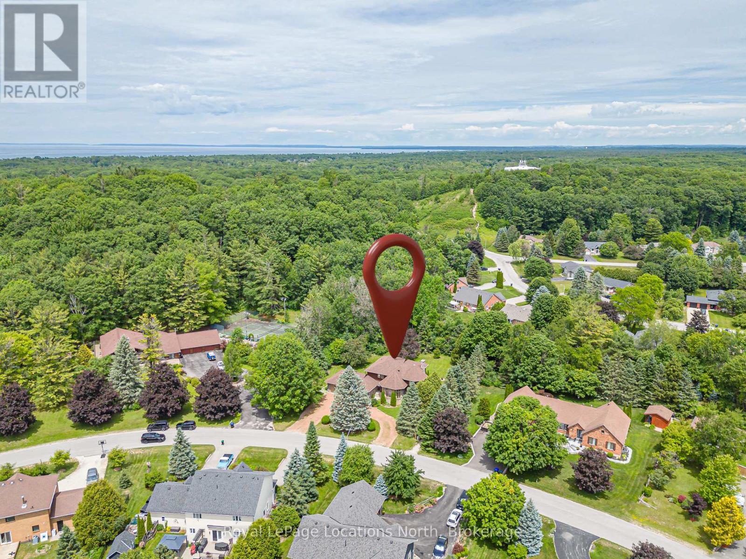
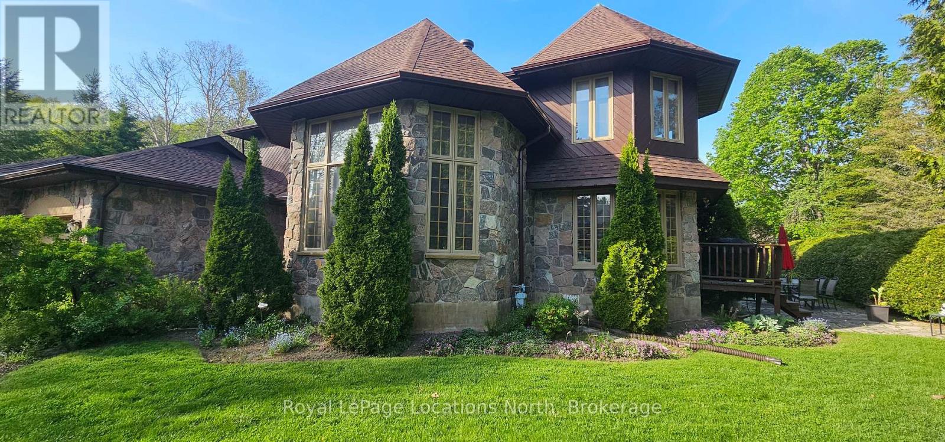
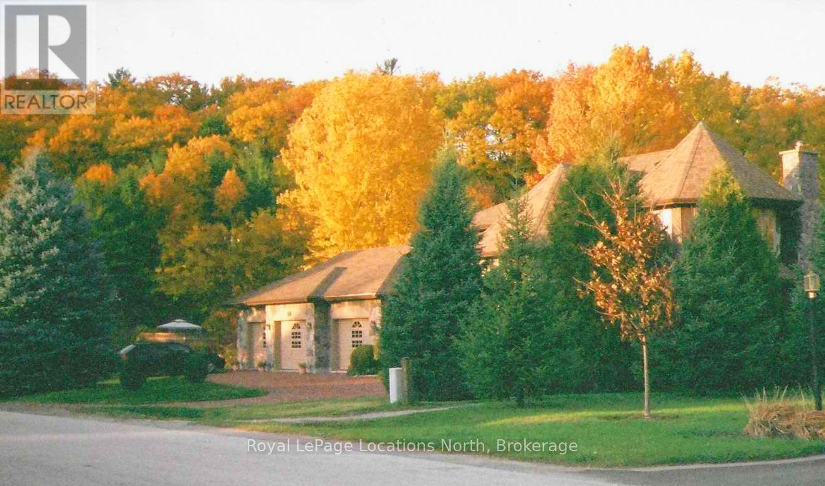
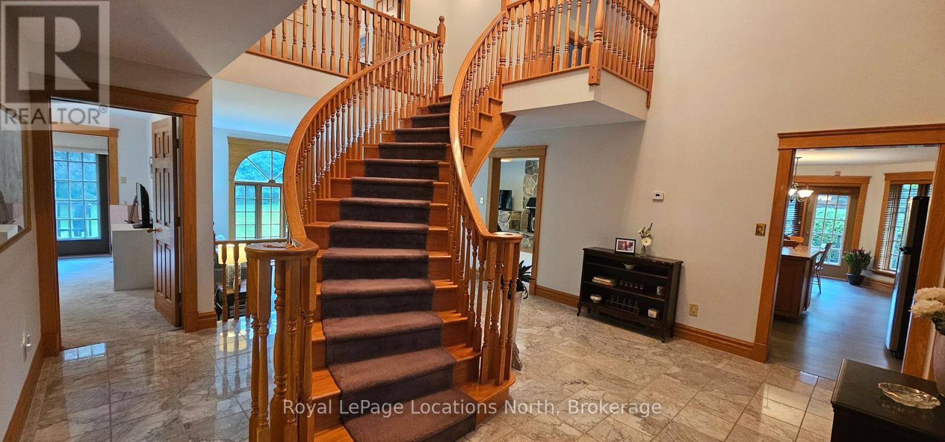
Located in the prestigious Wasaga Sands Estates community, you will appreciate this one-of-a kind home, with it's iconic castle-like curbside appearance! And it is set on an estate-sized lot surrounded by mature trees. With almost 3,000 sqft of above ground finished living space, 4 bedrooms, 3 bathrooms, a formal dining room with a high ceiling & wall of windows, an office & a den. You & your guests will love walking in the front entrance into the 2 story foyer with it's grand staircase & marble floors. Plus an attached 3-car garage with one of the bays also with a full-size rear garage door, for backyard access for your lawncare equipment & potentially a driving lawnmower. The garage has stairs down to the 1400 sqft unfinished basement for tons of storage (6' height, insulated walls with concrete floor.) It also features a circular driveway with tons of parking. You could also use the office as a main floor bedroom, which features a walk-out to the private backyard. There are high-end expensive oak doors and over-sized oak trim throughout this home, these doors provide excellent sound silencing. New roof 2022, new septic 2023, new eavestoughs & gutter guard 2021, new A/C 2021, new water softener 2026, new UV Whole House Water Filtration 2026. Direct access to a trail system where you can walk & bike for miles, very close to Beach 6 at the famous Wasaga Beach & walking distance to a town bus stop.
Map data © OpenStreetMap contributors
No open houses are scheduled for this home.
Can't make it? Request a private viewing.
| Foyer | Main level | 5.1 x 4.98 m |
| Bedroom 4 | Second level | 3.76 x 3.58 m |
| Other | Second level | 2.74 x 1.83 m |
| Dining room | Main level | 4.88 x 3.35 m |
| Kitchen | Main level | 6.1 x 4.34 m |
| Living room | Main level | 5.79 x 4.14 m |
| Family room | Main level | 4.52 x 3.86 m |
| Office | Main level | 4.55 x 3.71 m |
| Laundry room | Main level | 2.59 x 2.13 m |
| Primary Bedroom | Second level | 5.79 x 5.18 m |
| Bedroom 2 | Second level | 3.38 x 2.95 m |
| Bedroom 3 | Second level | 3.81 x 2.74 m |