 For sale 50
$749,000
3 bed3 bath1,500–2,000 sq ft
22 Simona Avenue
Wasaga Beach
21 days agoMLS® S13813536
FOREST HILL REAL ESTATE INC.
46 Starboard Circle
Wasaga Beach, Ontario L9Z0E9
For sale· Added
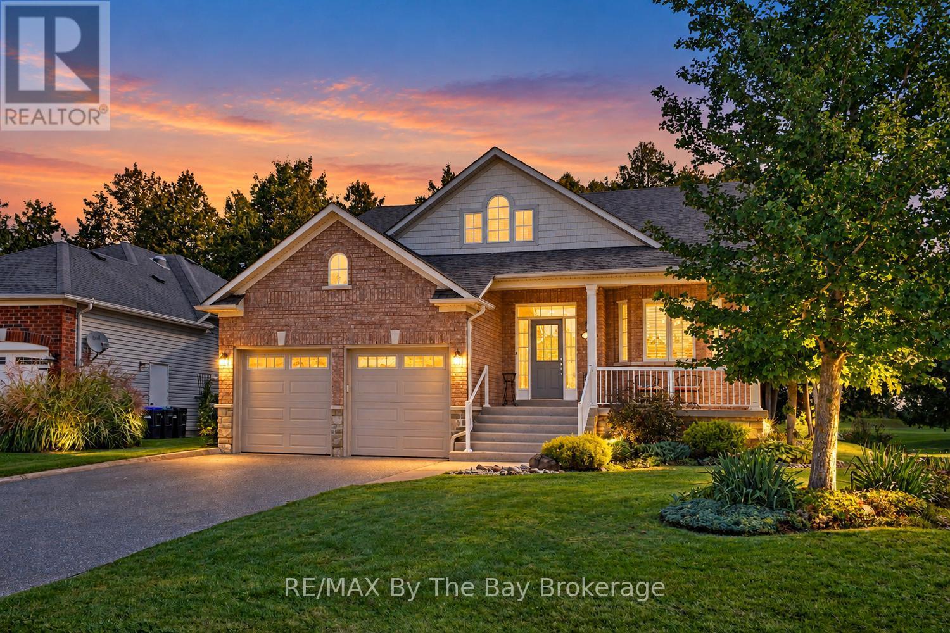
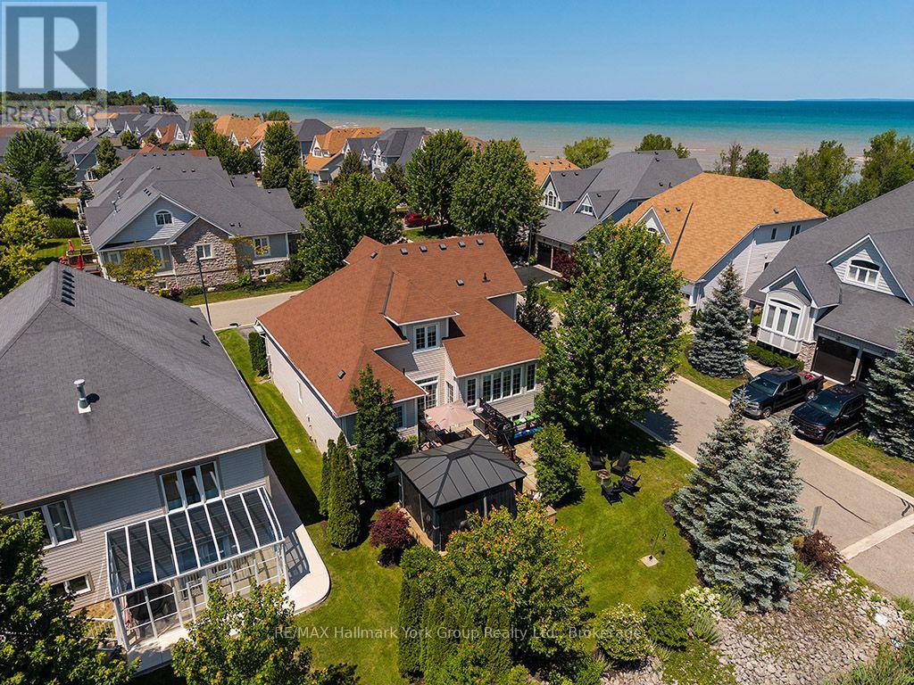
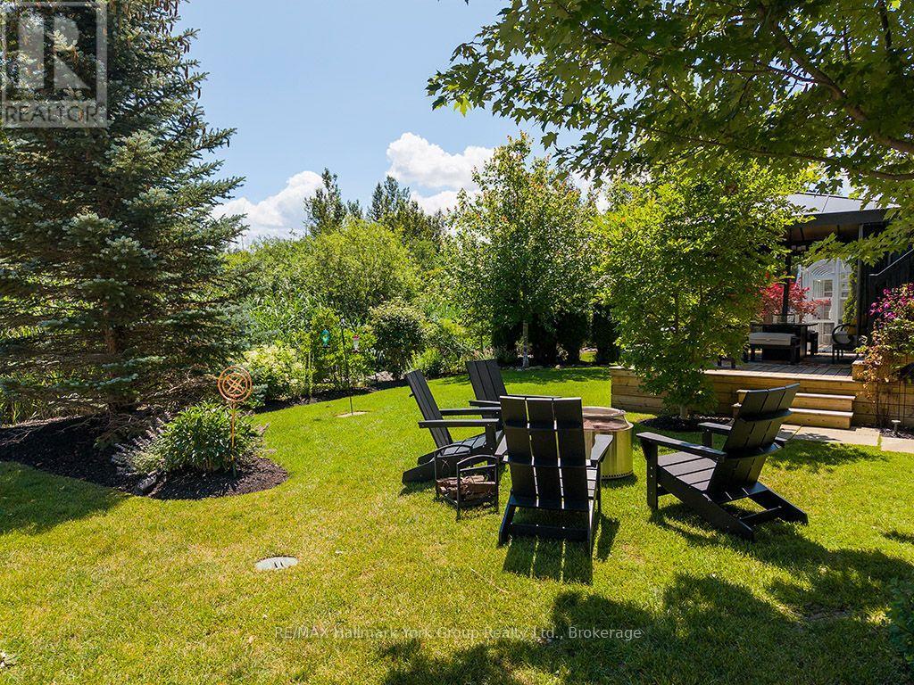
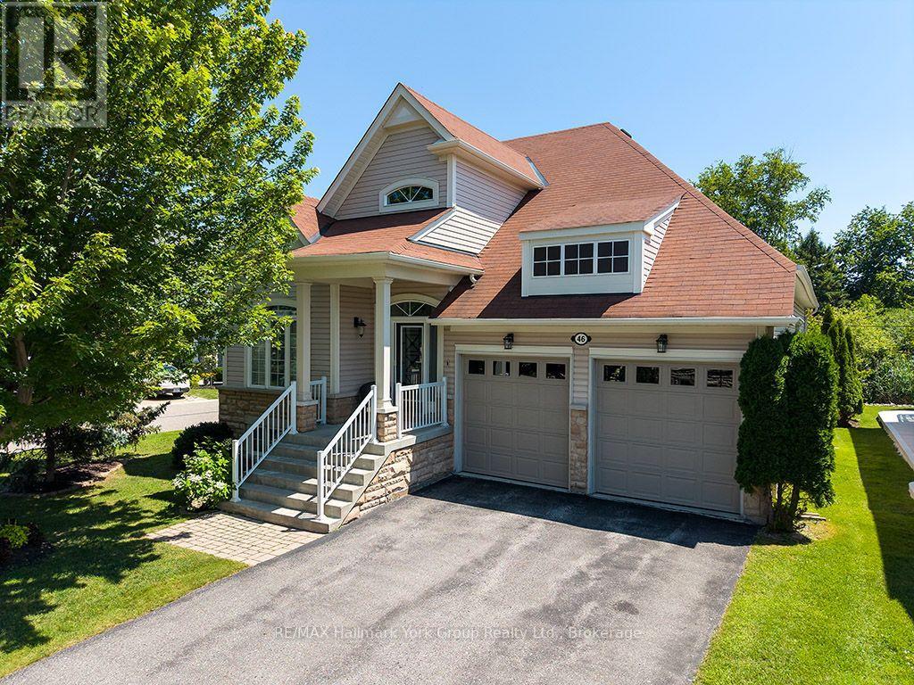
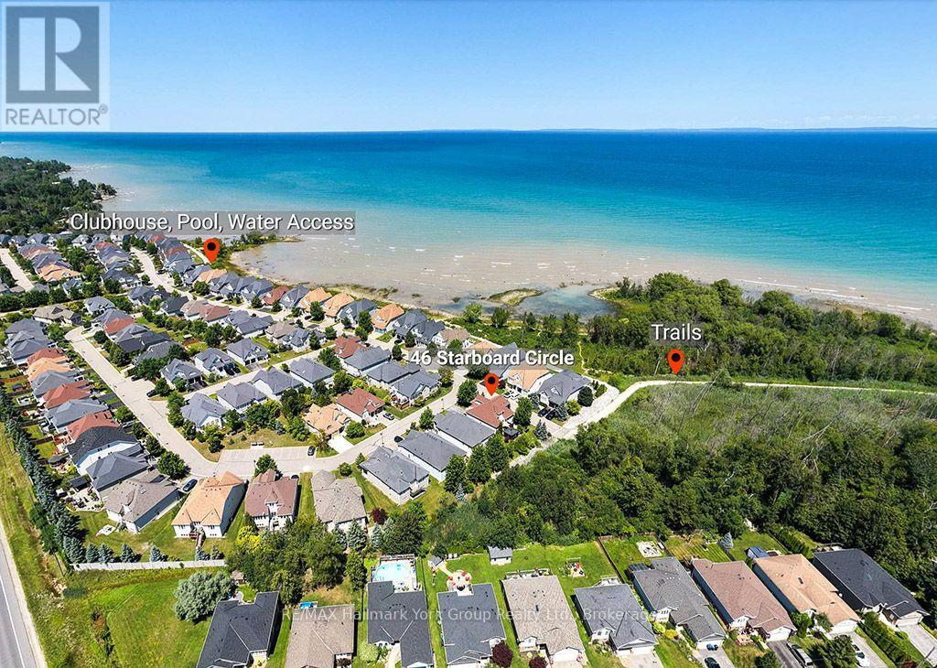
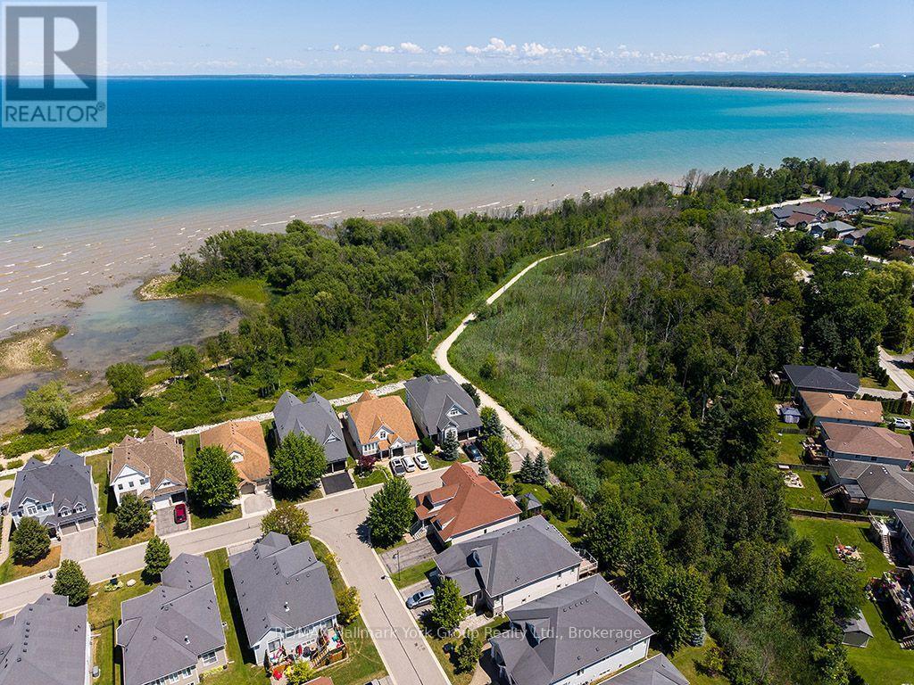
Tucked onto a premium corner lot backing directly onto green space and trail, this bright bungaloft offers a rare combination of privacy and community in Wasaga Beach. The rear yard is a genuine retreat - secluded, beautifully private, and anchored by a screened-in pergola built for long summer evenings outdoors. Inside, the main floor is designed for easy, single-level living. A welcoming living room centred on a gas fireplace opens to the principal spaces, while the main floor primary bedroom plus a second bedroom mean day-to-day life never requires the stairs. Upstairs, an open loft area offers flexible space for a den, home office, or media room, joined by a third bedroom and a full three-piece bathroom - an ideal setup for guests, grandchildren, or a work-from-home arrangement that stays out of the way. The large unfinished basement is a blank canvas: add a rec room, guest suite, or workshop, or simply enjoy the generous storage as-is. An attached two-car garage handles vehicles, bikes, and beach gear with room to spare. Beyond the front door, the lifestyle takes over. This vibrant waterfront community includes an outdoor pool, lake, clubhouse, sauna, and fitness centre - amenities that turn neighbours into friends and weekends into something worth staying home for. And you're just steps from Wasaga Beach itself, the longest freshwater beach in the world, with kilometres of sand, sunsets over Georgian Bay, and the trail system right at your back gate. Whether you're downsizing without downgrading, securing a four-season getaway, or making the move to the Bay full-time, 46 Starboard Circle offers a low-maintenance home in a setting most buyers spend years looking for.
Map data © OpenStreetMap contributors
No open houses are scheduled for this home.
Can't make it? Request a private viewing.
| Foyer | Main level | 2.57 x 4.19 m |
| Office | Second level | 3.71 x 2.57 m |
| Bathroom | Second level | 1.8 x 1.84 m |
| Recreational, Games room | Basement | 11.01 x 10.28 m |
| Other | Basement | 5.36 x 2.58 m |
| Other | Basement | 5.18 x 4.24 m |
| Living room | Main level | 5.06 x 2.67 m |
| Dining room | Main level | 5.06 x 2.87 m |
| Kitchen | Main level | 5.21 x 2.3 m |
| Primary Bedroom | Main level | 4.4 x 2.98 m |
| Laundry room | Main level | 2.35 x 2.15 m |
| Bathroom | Main level | 3.07 x 2.9 m |
| Bathroom | Main level | 2.48 x 1.47 m |
| Bedroom | Second level | 3.36 x 3.65 m |