
 For sale 50
$549,900
3+1 bed4 bath1,800–1,999 sq ft
22 Berkshire Avenue
Wasaga Beach
1 month agoMLS® S13760590
Royal LePage Locations North
48 Fairway Crescent
Wasaga Beach, Ontario L9Z1B8
For sale· Added
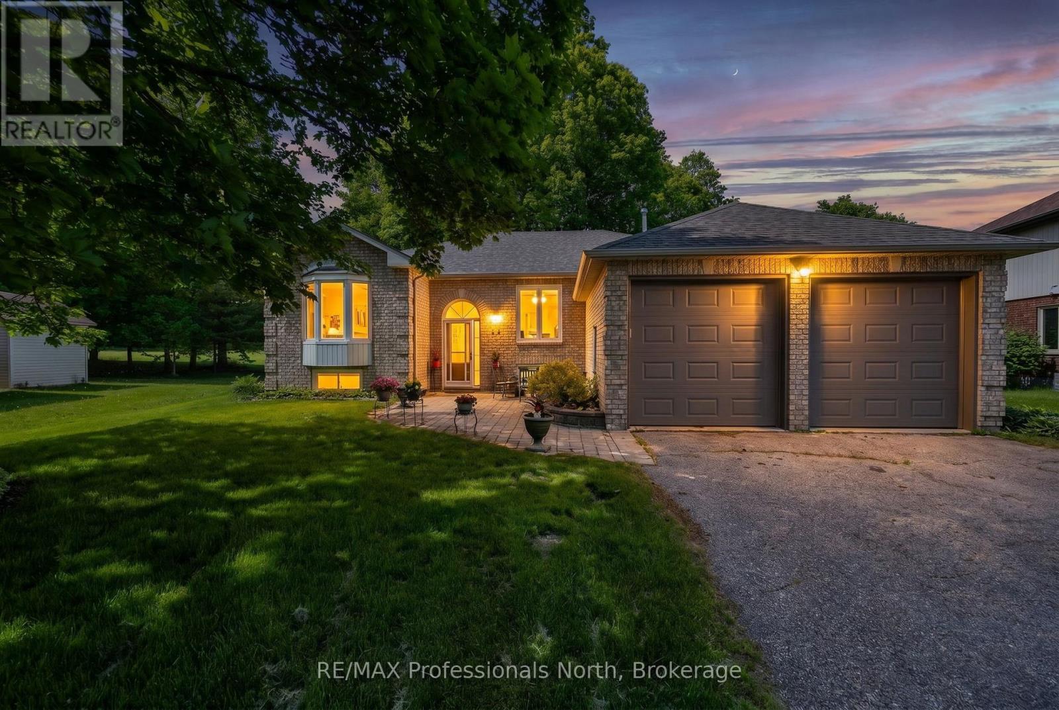
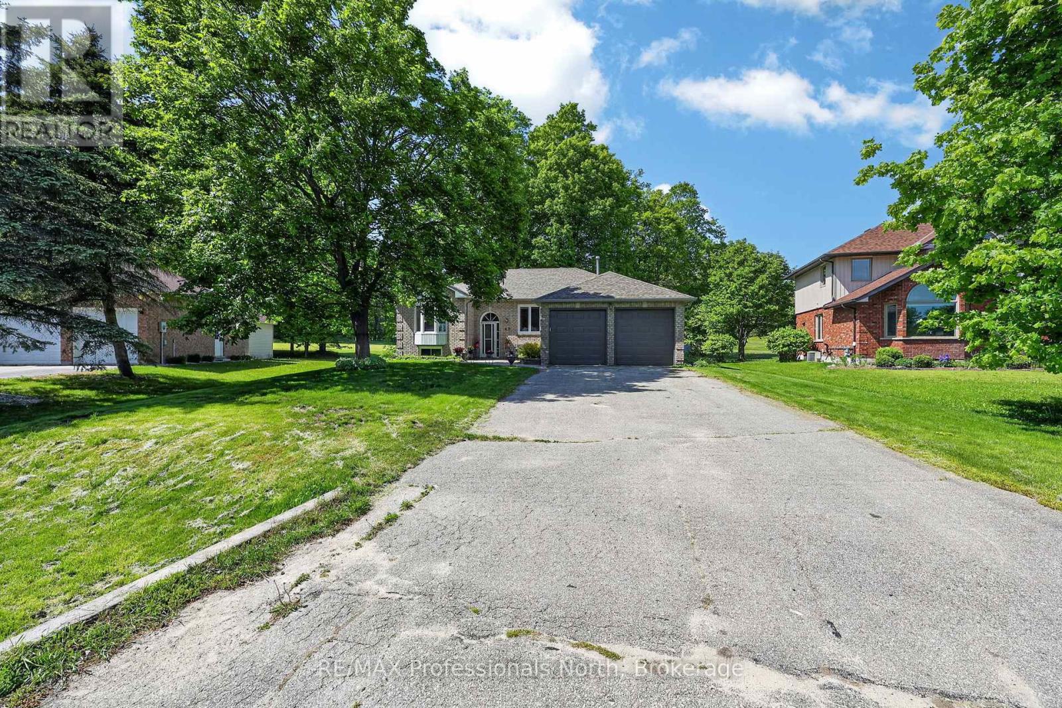
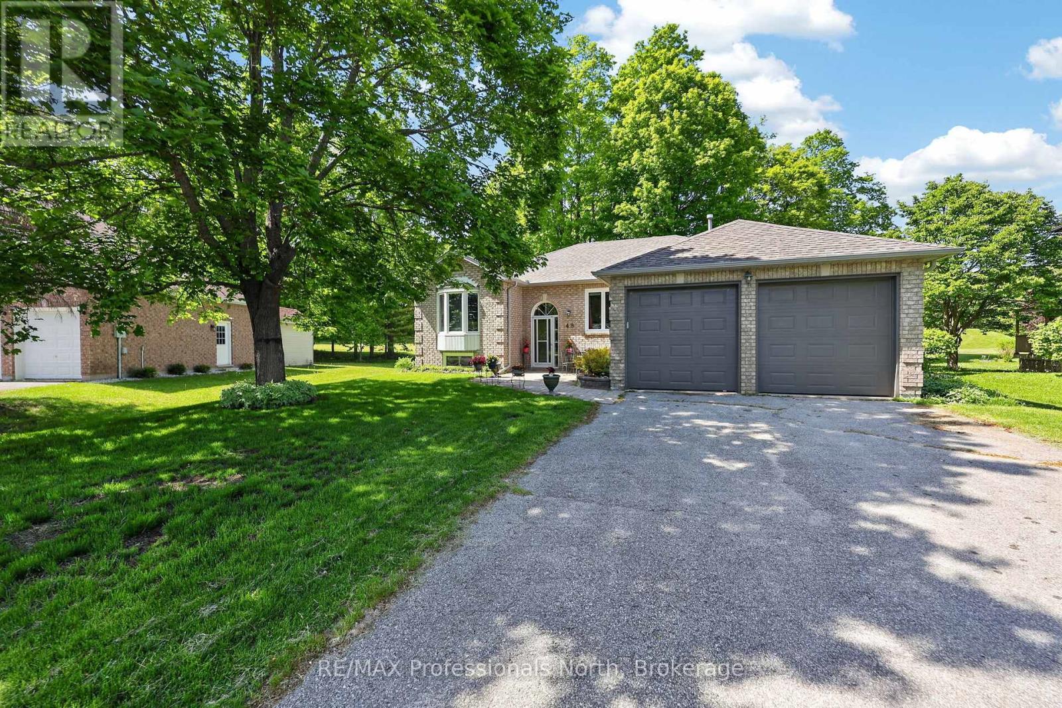
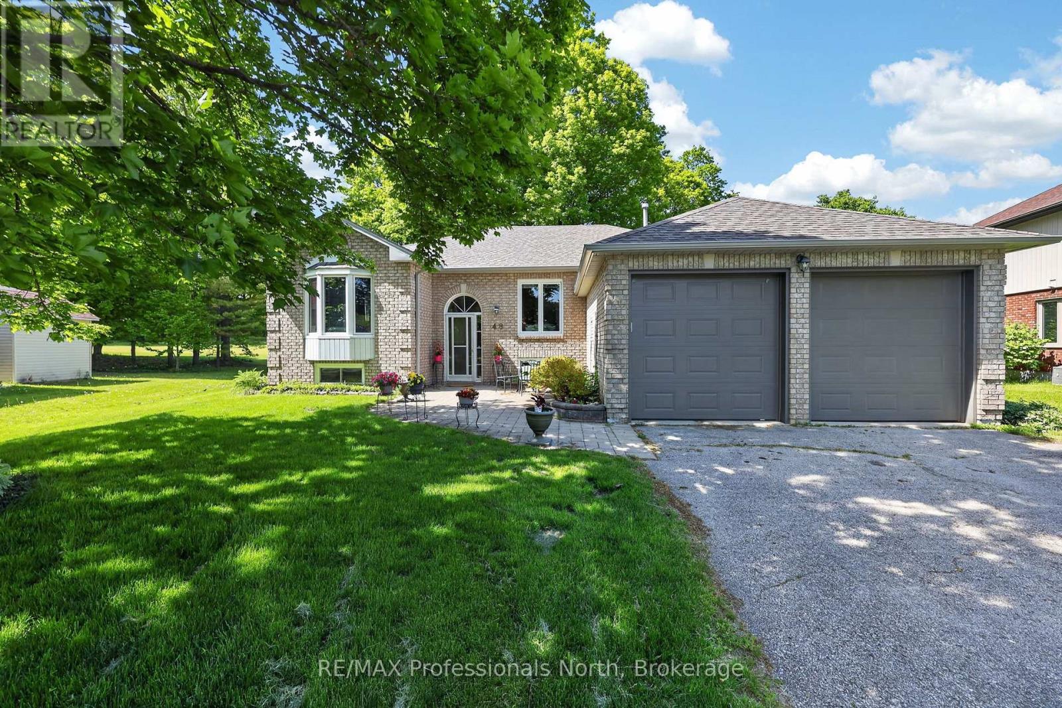
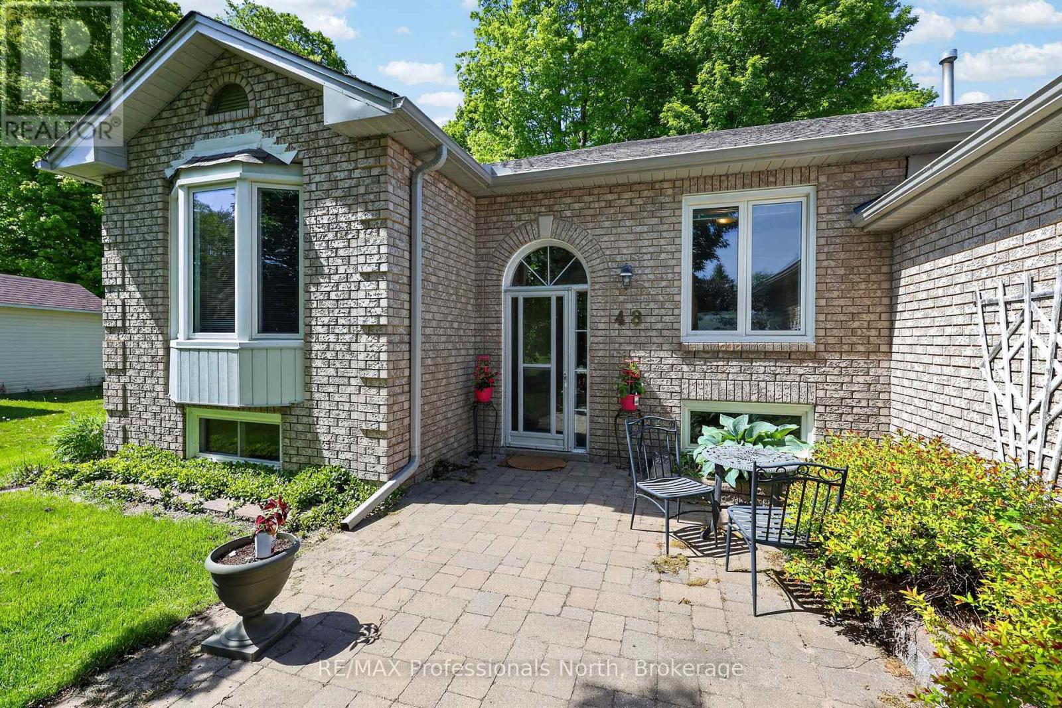
Welcome to 48 Fairway Crescent - a beautifully appointed brick-front bungalow nestled in the prestigious Marlwood Estates Golf Course community in Wasaga Beach, backing directly onto the green with stunning mature-treed views and the kind of privacy that's nearly impossible to find.Set on a generous lot, this beautifully maintained 3-bedroom, 2-bathroom home offers the perfect blend of comfort, character, and lifestyle. The inviting brick-front exterior with vinyl siding features a double garage, interlocking brick walkway, and lush landscaping that creates outstanding curb appeal in every season.Inside, the open living and dining area is anchored by a dramatic floor-to-ceiling stacked stone fireplace with a rustic wood mantel - a true centrepiece that sets the tone for the warmth this home delivers. Laminate flooring, a bay window, and an elegant chandelier complete the space. The bright kitchen features ample maple cabinetry, granite countertops, stainless steel appliances, and a generous eat-in area perfect for everyday family living.The primary bedroom is a true retreat, with laminate flooring, a sliding door to the private deck, a walk-in closet, and a 4-piece ensuite. Two additional bedrooms with carpet offer flexibility for guests, a home office, or family. The second full bathroom is tastefully appointed and well-positioned for the main living areas.Step outside to a spacious multi-level deck, a screened hot tub tucked among the trees, a fire pit patio, and a deep, beautifully landscaped backyard that opens directly onto the golf course green - one of the most coveted positions in all of Marlwood Estates.Located in Wasaga Beach's premier Marlwood Estates community with the beach and lake just minutes away - close to all amenities and surrounded by nature year-round. This is lifestyle living at its finest.
Map data © OpenStreetMap contributors
No open houses are scheduled for this home.
Can't make it? Request a private viewing.
| Sep 12, 2026 | $675,000 | ▼ $24,000 |
| Sep 9, 2026 | $699,000 | First recorded price |
Price changes since Sep 9, 2026.
| Living room | Main level | 7.71 x 3.43 m |
| Kitchen | Main level | 4.16 x 3.43 m |
| Dining room | Main level | 4.16 x 1.76 m |
| Primary Bedroom | Main level | 5.17 x 3.44 m |
| Bedroom 2 | Main level | 4.16 x 2.95 m |
| Bedroom 3 | Main level | 4.36 x 2.76 m |




