
 For sale 50
$499,000
3 bed2 bath1,100–1,500 sq ft
16 Village Gate Drive
Wasaga Beach
2 months agoMLS® S13641076
RE/MAX By The Bay Brokerage
48 Rose Valley Way
Wasaga Beach, Ontario L9Z3C4
For sale· Added
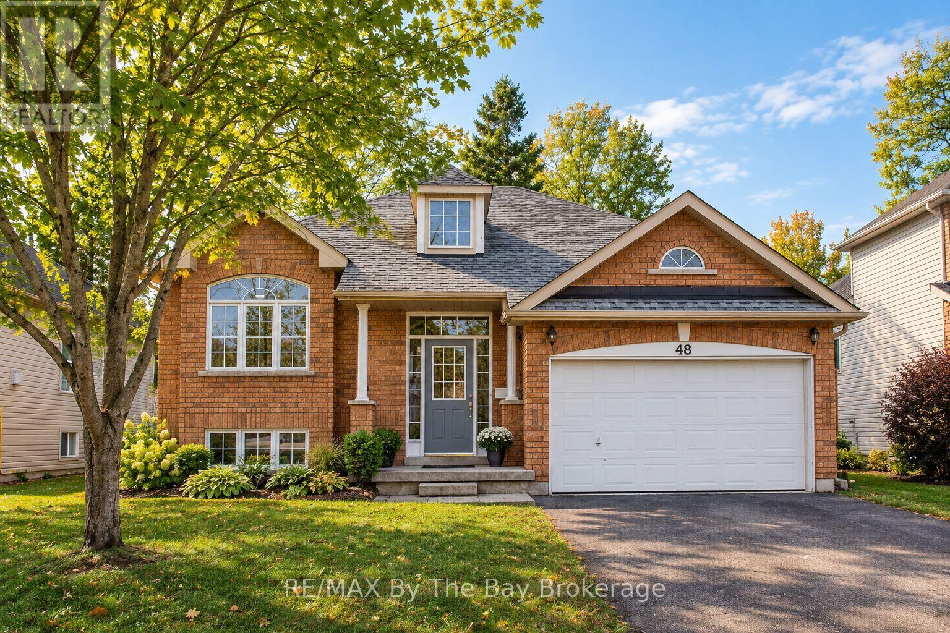
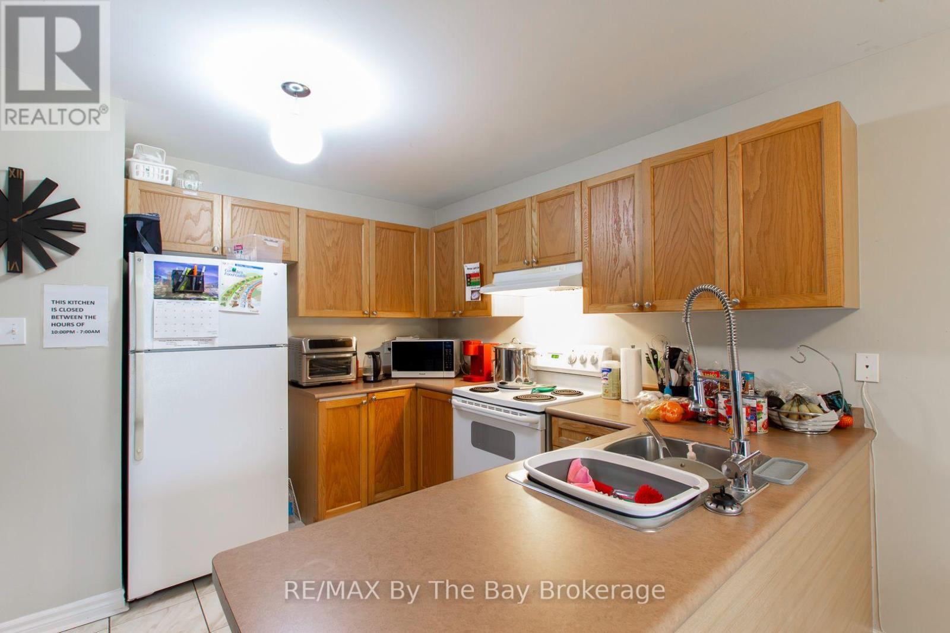
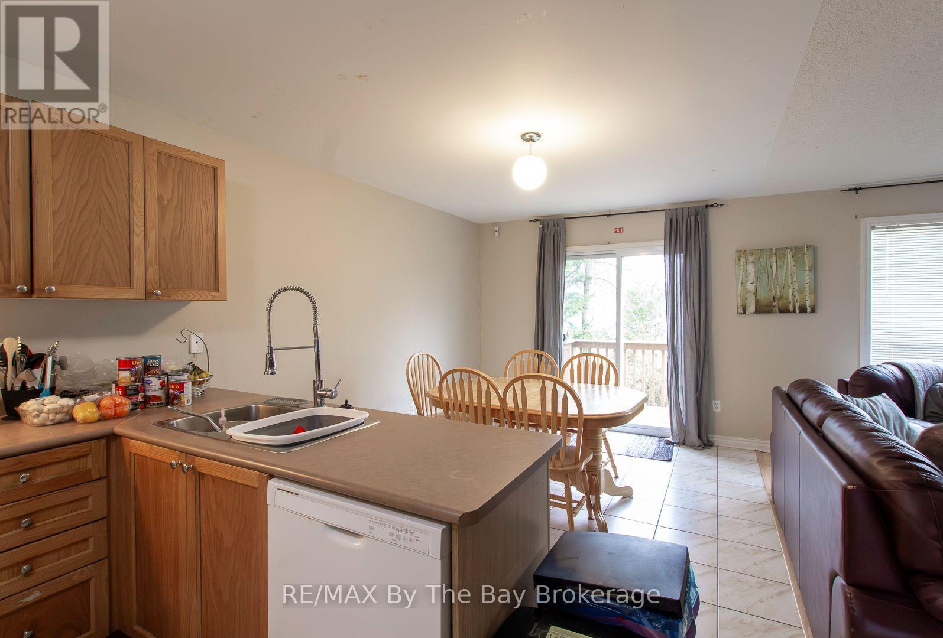
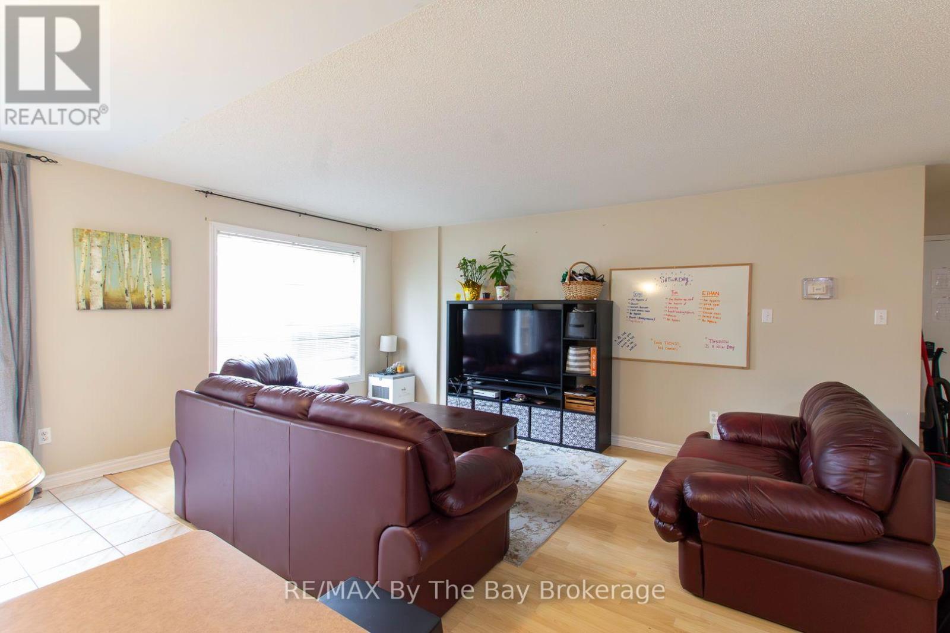
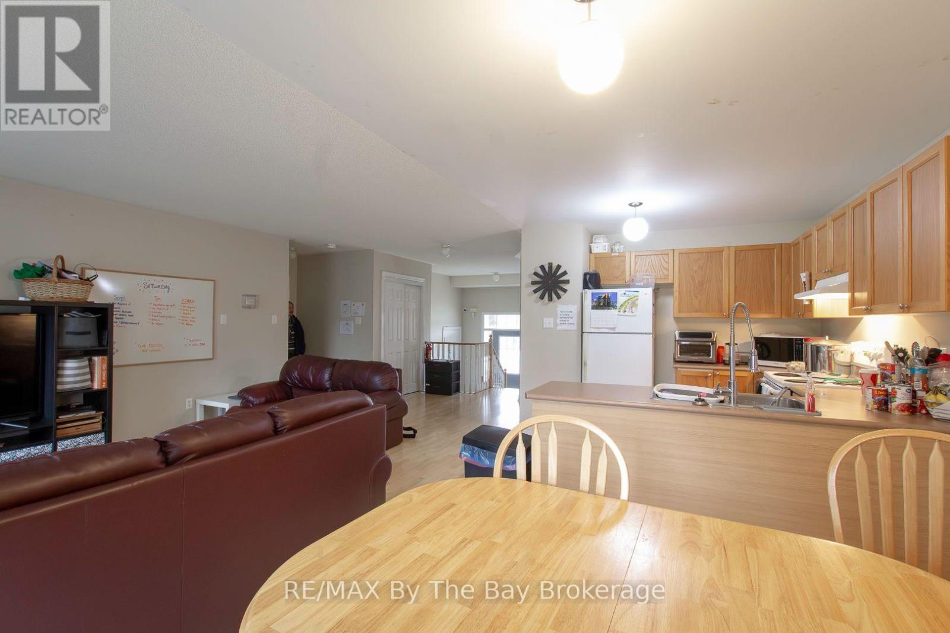
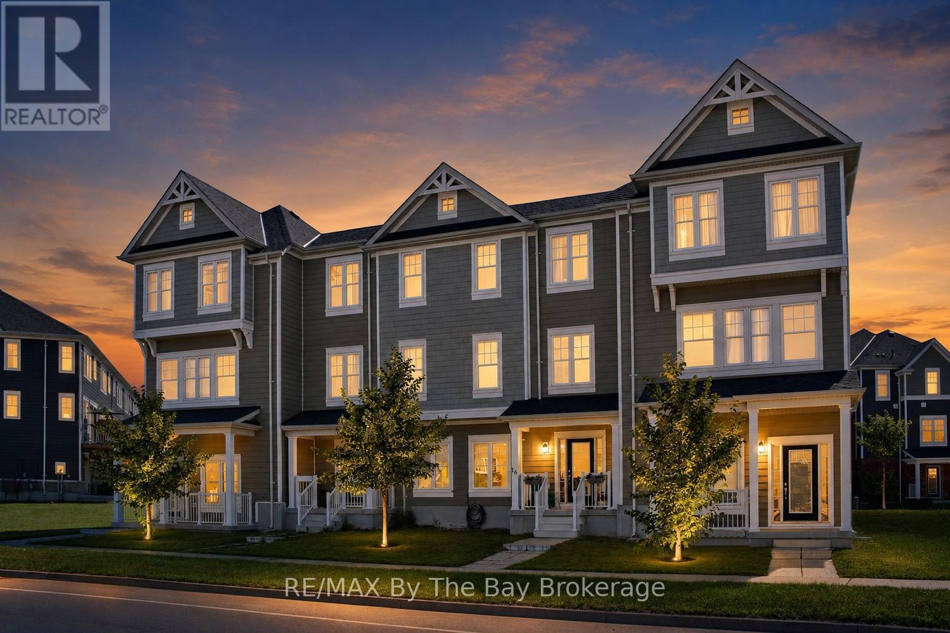
Welcome to this beautiful 4 bedroom, 3 bathroom home, offering a spacious and inviting living space ideal for family living. Large windows flood the interior with natural light, creating a bright and airy ambiance throughout the day. Open concept kitchen/living room makes an ideal setting. Inside, you'll find a large recreational room on the lower level, perfect for hosting gatherings or creating a versatile space to suit your needs. Enjoy the convenience of an inside entry to the garage, providing ample parking and storage space for your vehicle and belongings. Stay comfortable year-round with the gas forced air heating system and air conditioning, ensuring a cozy atmosphere in every season. Nestled in a serene neighbourhood, you'll enjoy peace and quiet while remaining conveniently located to amenities, schools, parks, and more.
Map data © OpenStreetMap contributors
No open houses are scheduled for this home.
Can't make it? Request a private viewing.
| Kitchen | Main level | 5.77 x 3.05 m |
| Living room | Main level | 5.77 x 3.15 m |
| Primary Bedroom | Main level | 5.33 x 3.12 m |
| Bedroom 2 | Main level | 3.61 x 3.3 m |
| Bedroom 3 | Basement | 3.2 x 2.74 m |
| Bedroom 4 | Basement | 4.42 x 2.44 m |
| Laundry room | Basement | 4.57 x 2.44 m |




