 For sale 50
$729,195
3 bed2 bath1,500–2,000 sq ft
38 Legacy Circle
Wasaga Beach
2 months agoMLS® S13622888
INTERCITY REALTY INC.
49 32nd Street North
Wasaga Beach, Ontario L9Z2C4
For sale· Added
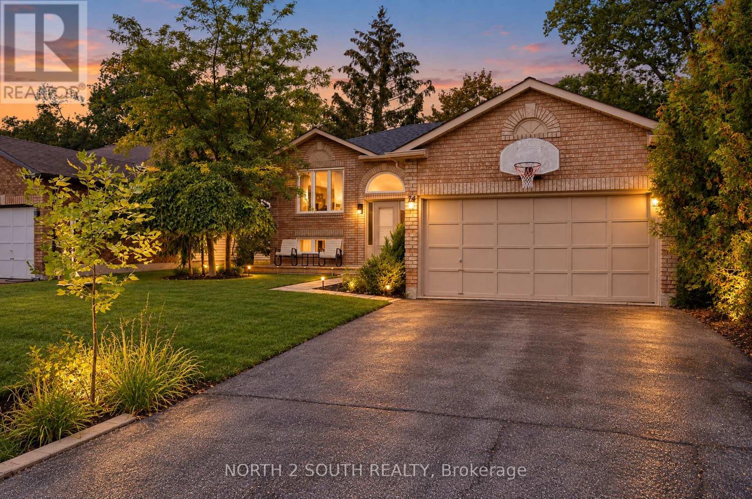
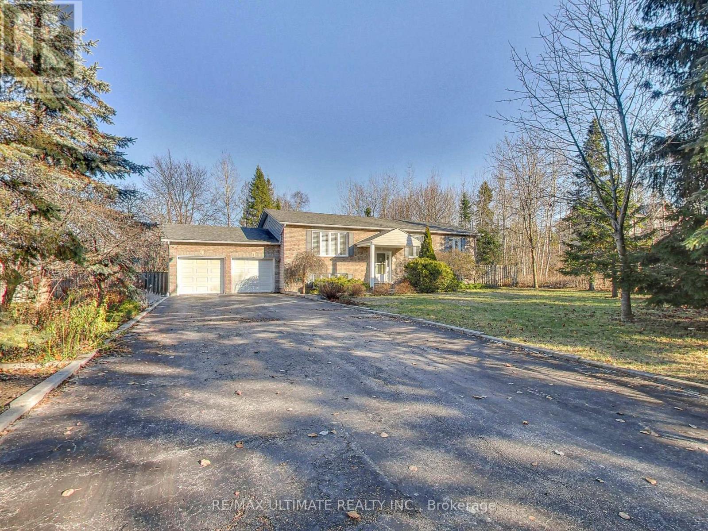
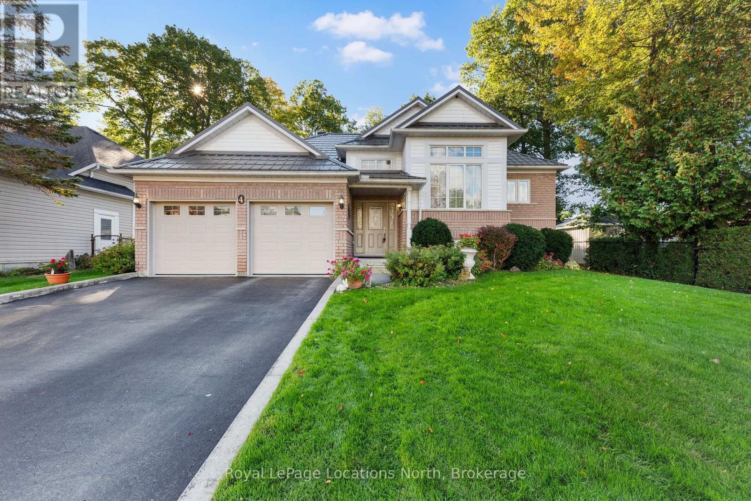
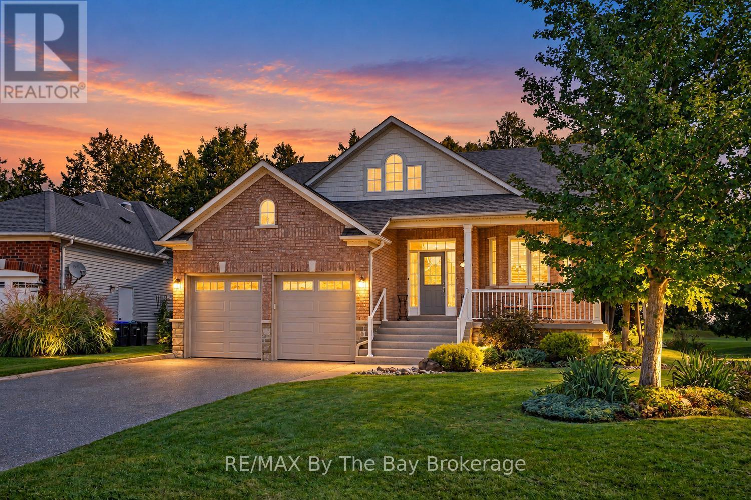
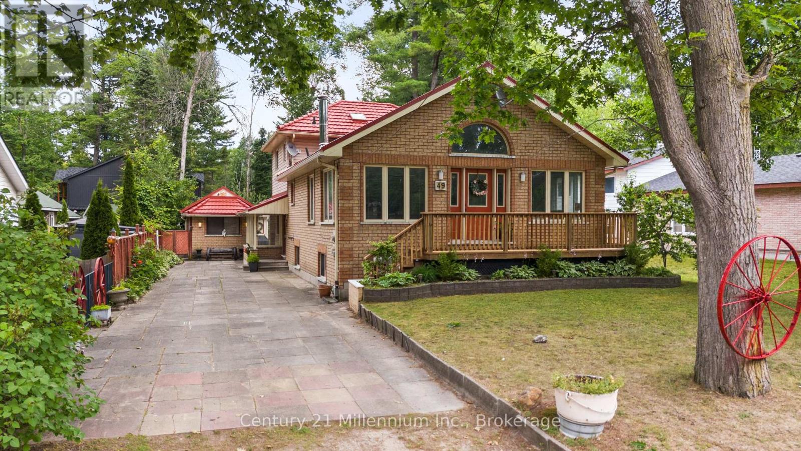
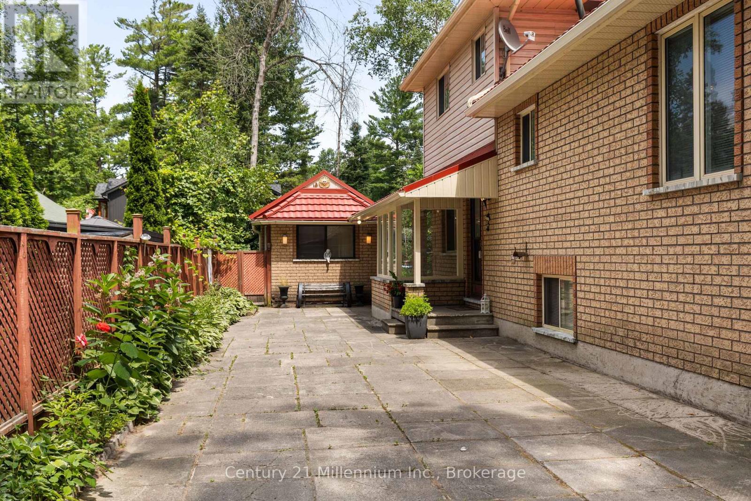
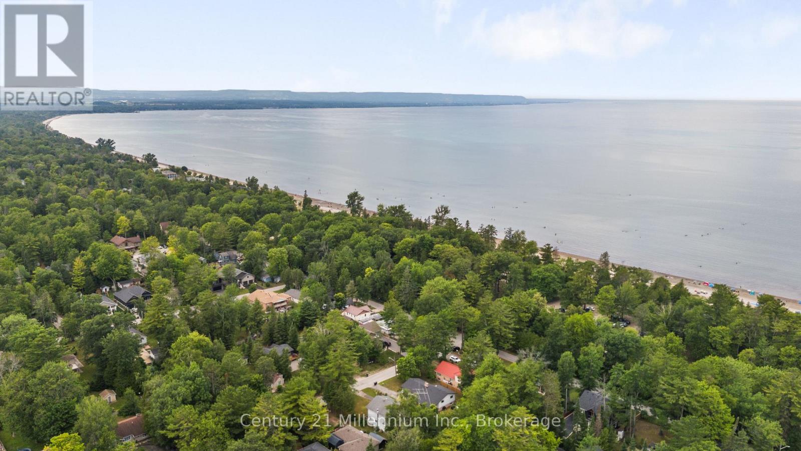
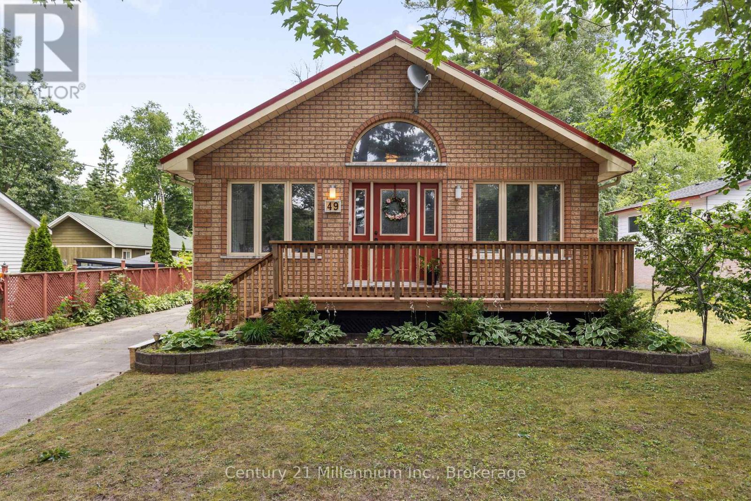
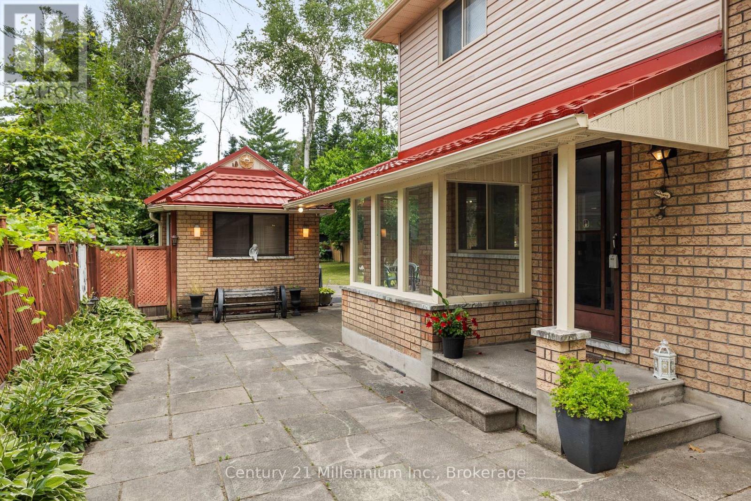
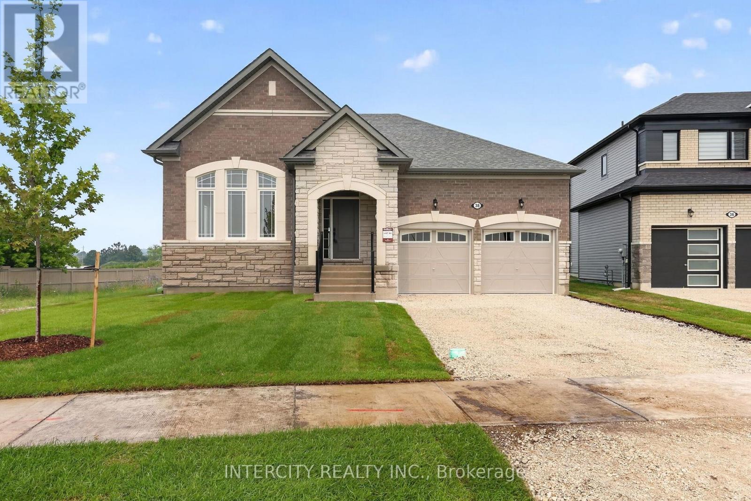
A home so close to the beach you can hear & see the waves! Spacious home on a 50 x 175 ft. lot, this is the perfect year round spot/cottage for anyone looking to enjoy summers at the beach, picnics at the provincial park or walks to shops, restaurants and the Wasaga Recplex! Original owners offering this well kept & maintained backsplit with comfortable layout. 4 good sized bedrooms and 2 bathrooms on the main and upper level, as well as 2 living spaces, kitchen and dining room. Oversized living room with vaulted ceilings is the perfect spot for entertaining. Separate entrance lower level includes a living room, dining room, bedroom, kitchen and 3-piece bathroom. Large fenced backyard with 2 bunkies and sheds provide ample storage and accommodations for an overflow of guests during the summer months. This home is ideal for a multi-generational household or anyone looking for an escape from the city life!
Map data © OpenStreetMap contributors
No open houses are scheduled for this home.
Can't make it? Request a private viewing.
| Living room | Main level | 7.47 x 6.81 m |
| Primary Bedroom | Main level | 3.86 x 3.53 m |
| Bedroom 2 | Second level | 2.79 x 3.17 m |
| Bedroom 3 | Second level | 3.86 x 2.95 m |
| Bedroom 4 | Second level | 3.48 x 3.56 m |
| Kitchen | Lower level | 3.17 x 3.78 m |
| Dining room | Lower level | 3.17 x 2.56 m |
| Bedroom 5 | Basement | 3.86 x 3.35 m |
| Kitchen | Basement | 2.36 x 2.39 m |