 For sale 50
$729,195
3 bed2 bath1,500–2,000 sq ft
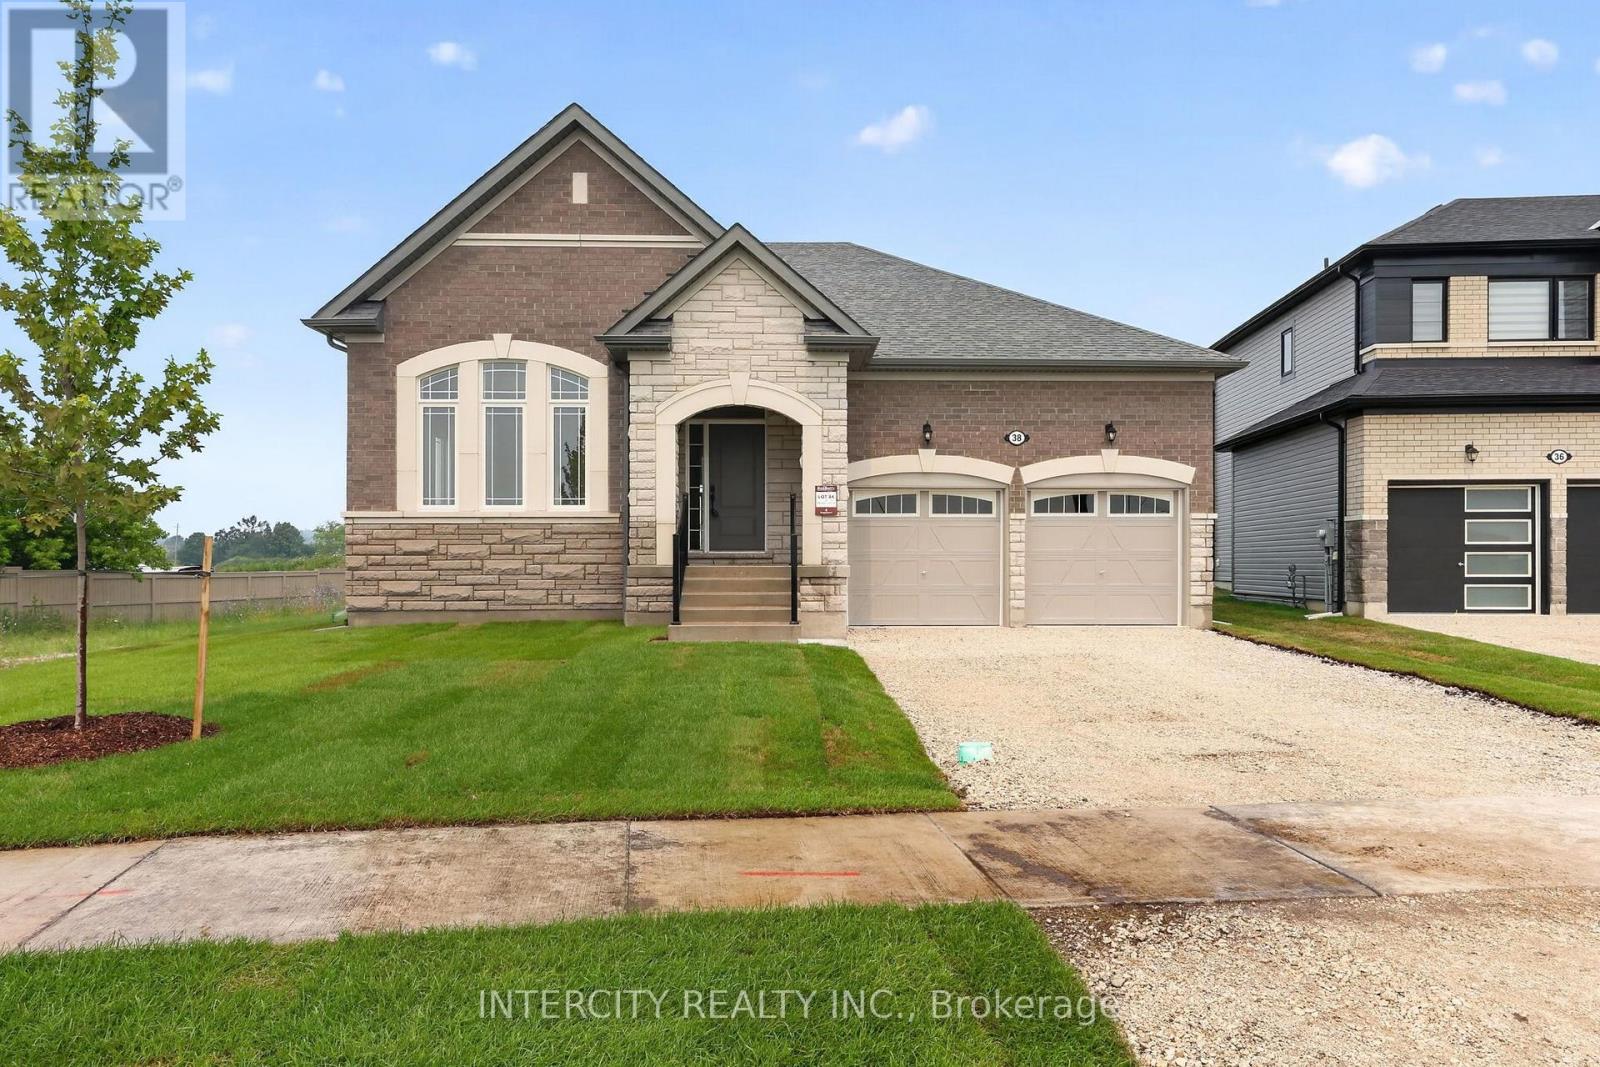
38 Legacy Circle
Wasaga Beach
2 months agoMLS® S13622888
INTERCITY REALTY INC.
49 Leslie Street
Wasaga Beach, Ontario L9Z2R3
For sale· Added
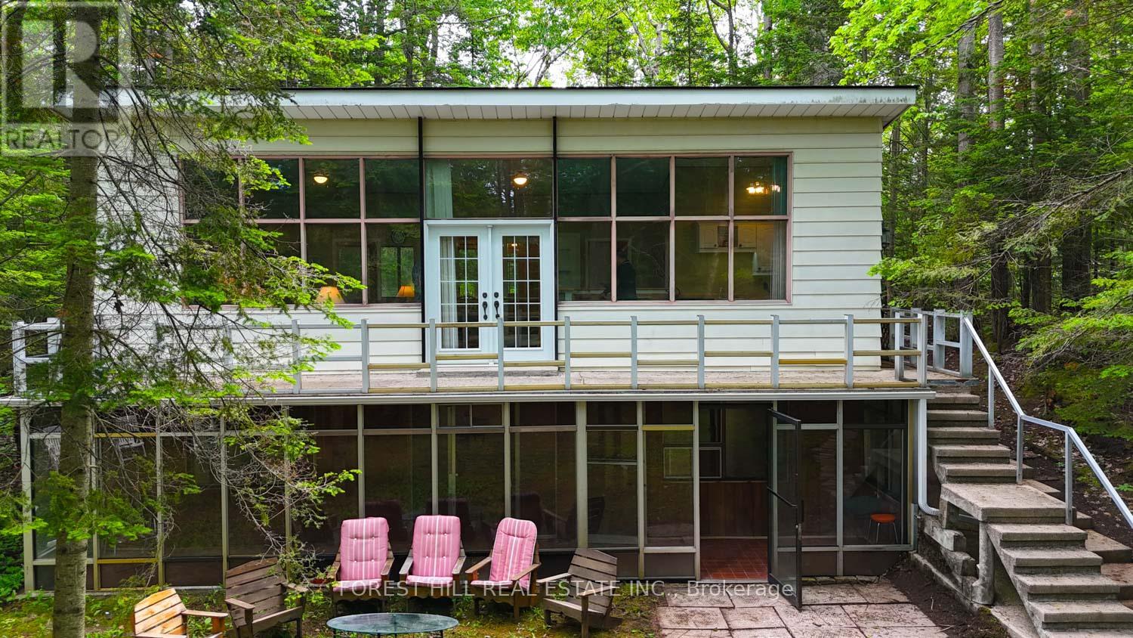
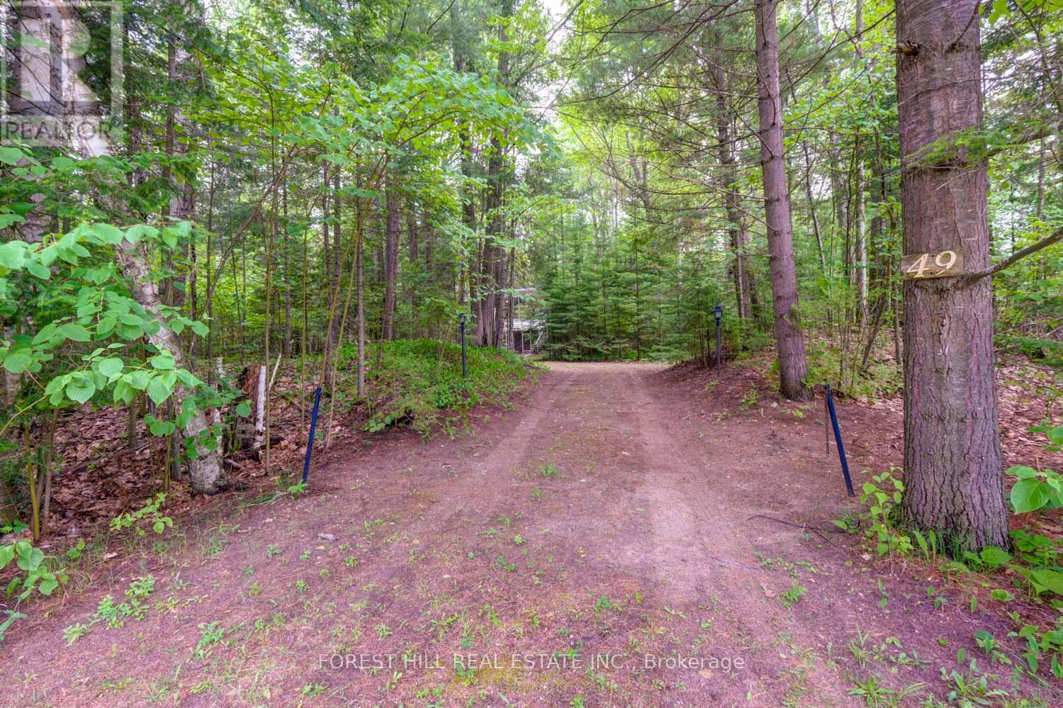
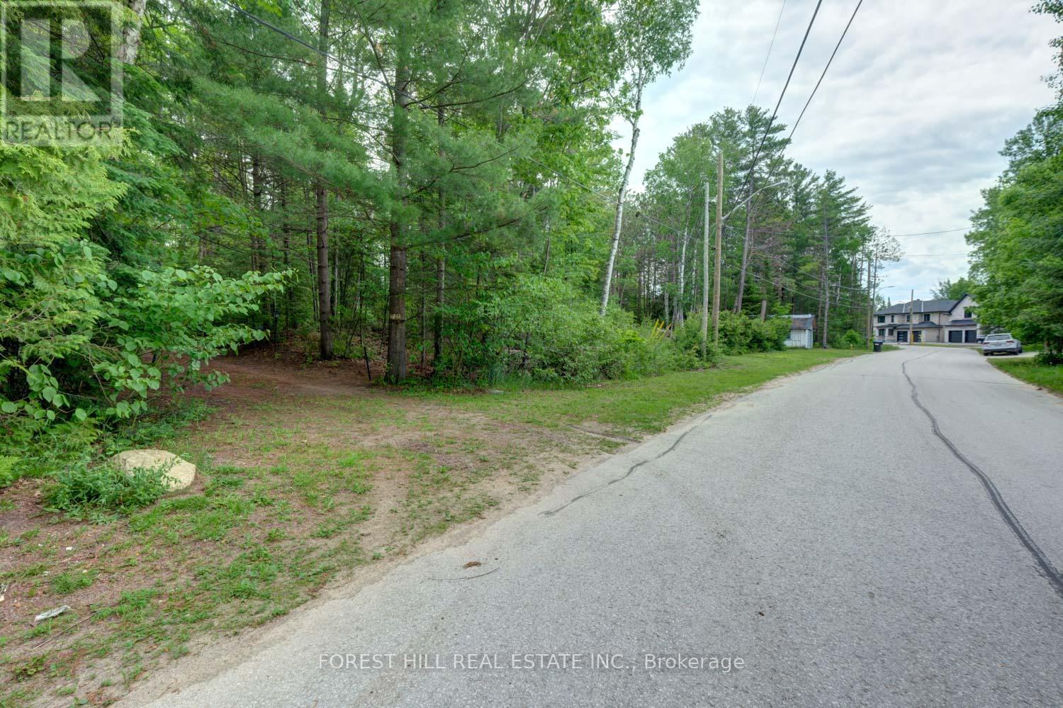
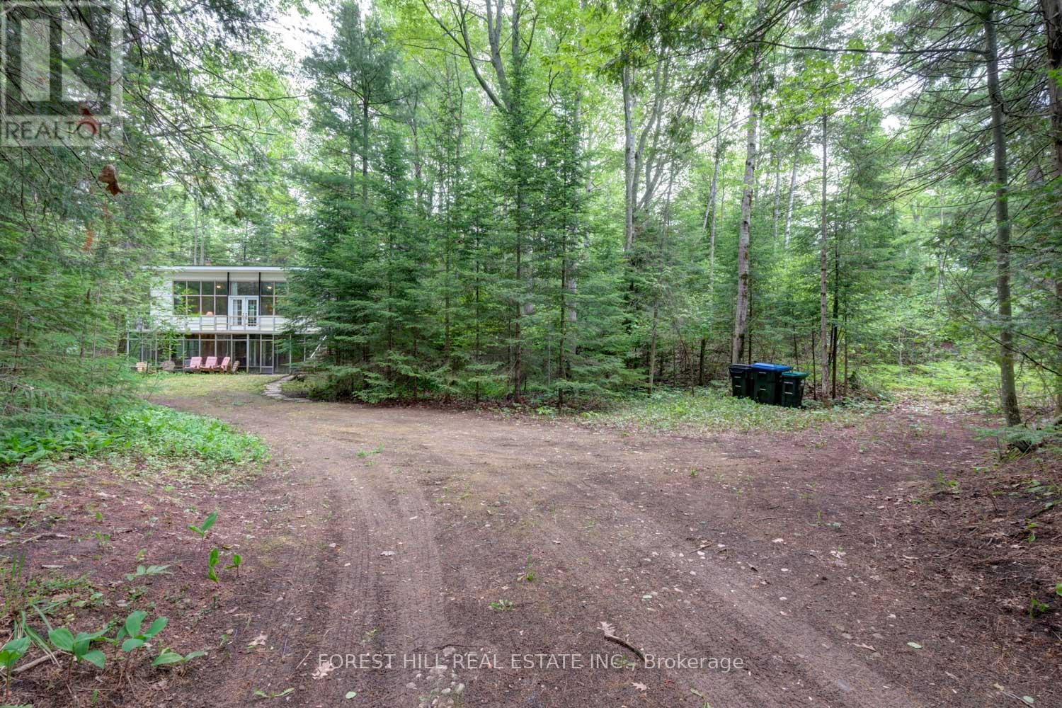
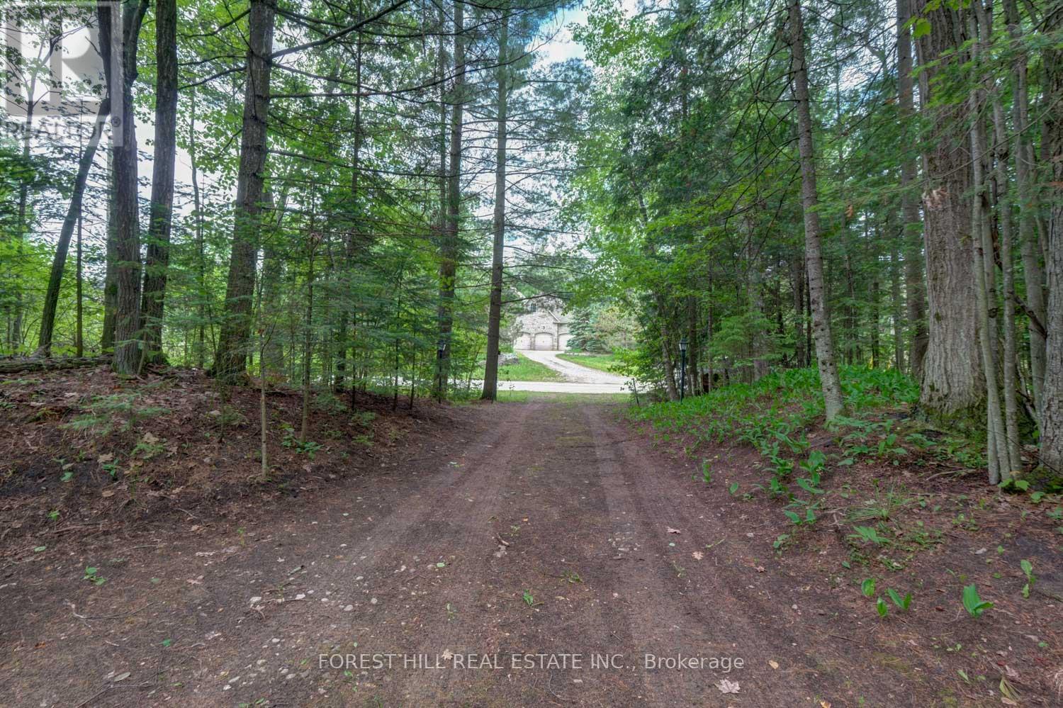
Wake up and walk to the water. This charming 2 bedroom, 2 bathroom home is nestled just steps from Wasaga Beach-Ontario's crown jewel of freshwater beaches. Whether you're a buyer dreaming of the ultimate beach lifestyle, an investor looking for a custom rebuild, or a builder ready to capitalize on a premium location, this property checks every box. Why you'll love it: Massive premium lot: The incredible lot size speaks for itself. It offers endless potential to build you ultimate dream home with ample private, on-site parking for you and all your guests. Bonus living space: The semi-finished lower level is ready to become the ultimate recreation room - perfect for a pool table, family game nights, and entertaining friends. The best of both worlds: Connected to city water, plus a private well providing an abundance of extra water. Easy gas upgrade: Natural gas is already at the lot line! With existing ductwork in place, a simple hookup and a new high efficiency gas furnace will easily transform this into a cozy winter haven when the snow flies. (Note: existing oil furnace is being sold in "as is" condition). Four Season Adventure: Love winter sports? You're perfectly positioned for year round excitement. Enjoy the quiet of home while being just 30 minutes away from the world class slopes of Blue-Mountain and the vibrant energy of Collingwood. Your ultimate winter playground is practically in your backyard. Don't miss out on this rare slice of Wasaga Beach potential!
Map data © OpenStreetMap contributors
No open houses are scheduled for this home.
Can't make it? Request a private viewing.
| Living room | Main level | 3.07 x 3.91 m |
| Bathroom | Lower level | 1.51 x 1.85 m |
| Dining room | Main level | 3.89 x 3.31 m |
| Kitchen | Main level | 2.2 x 4.26 m |
| Family room | Main level | 3.07 x 2.88 m |
| Primary Bedroom | Main level | 3.07 x 3.91 m |
| Bedroom 2 | Main level | 3.08 x 3.1 m |
| Bathroom | Main level | 1.59 x 1.85 m |
| Recreational, Games room | Lower level | 6.74 x 8.46 m |
| Other | Lower level | 3.29 x 1.85 m |
| Sunroom | Lower level | 1.49 x 10.41 m |