 For sale 50
$749,000
3 bed3 bath1,500–2,000 sq ft
22 Simona Avenue
Wasaga Beach
21 days agoMLS® S13813536
FOREST HILL REAL ESTATE INC.
5 Middleton Drive
Wasaga Beach, Ontario L9Z0L1
For sale· Added
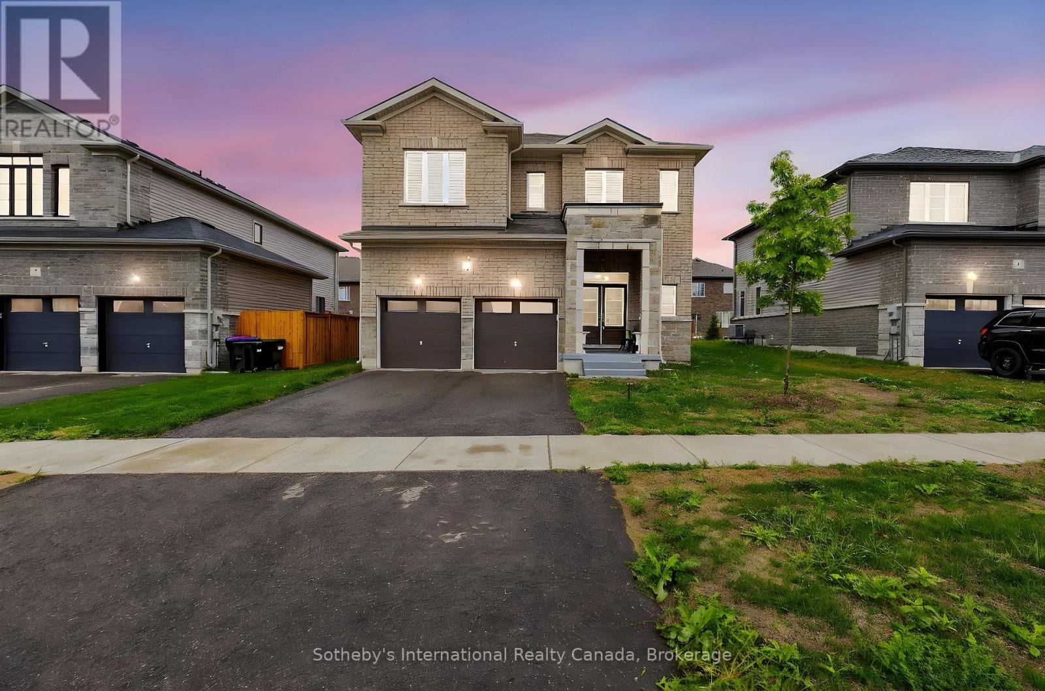
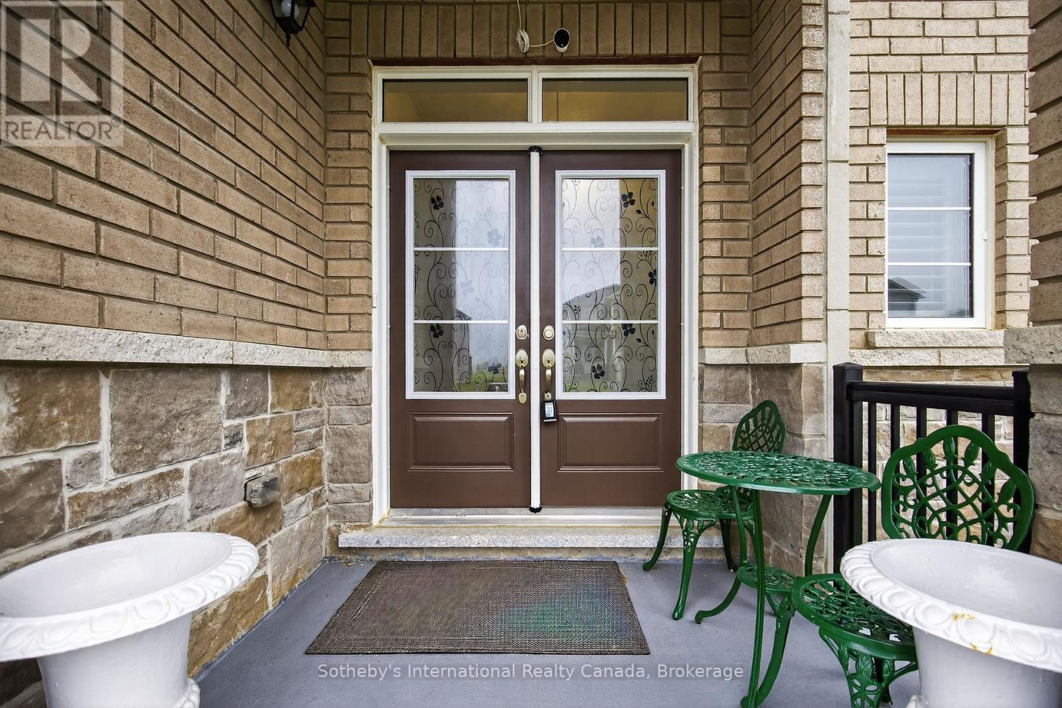
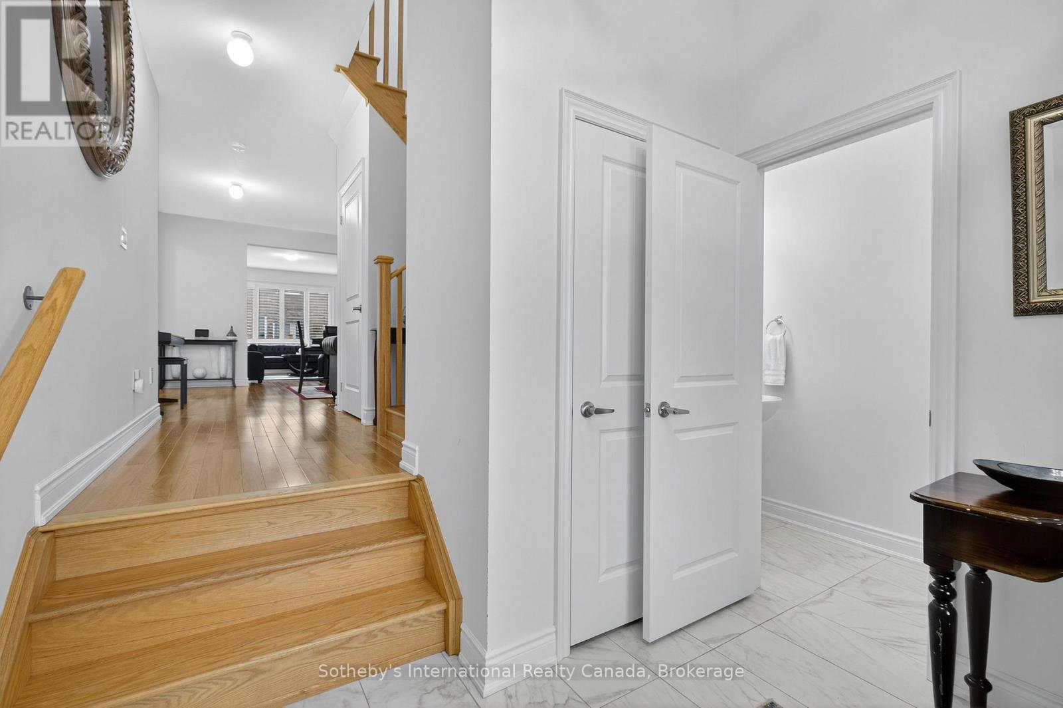
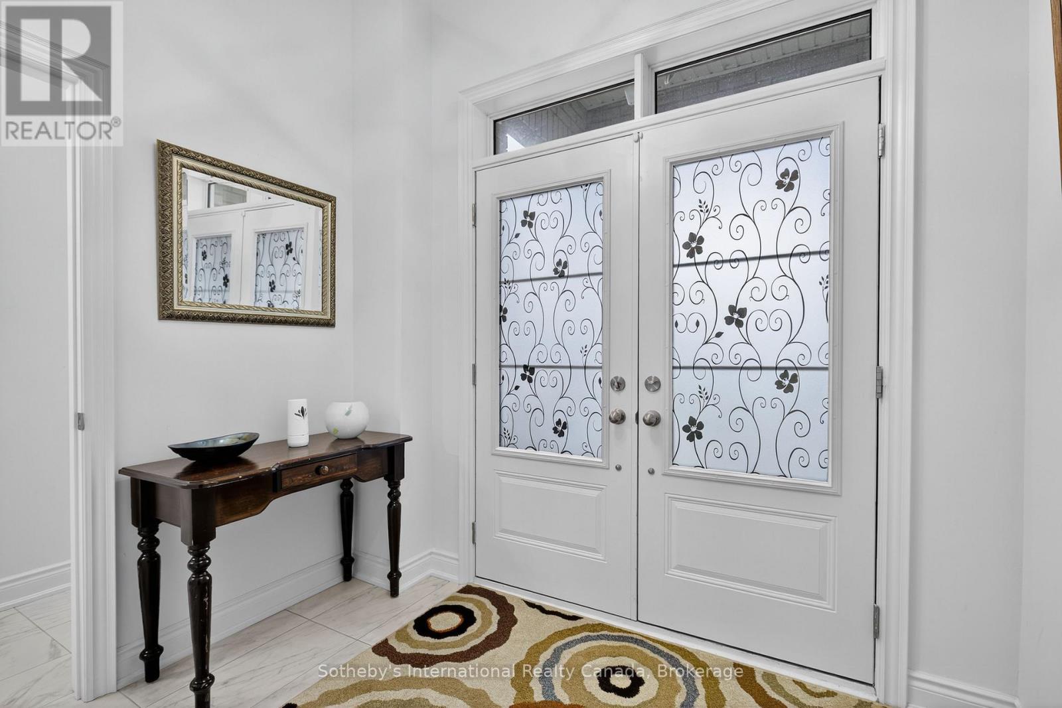
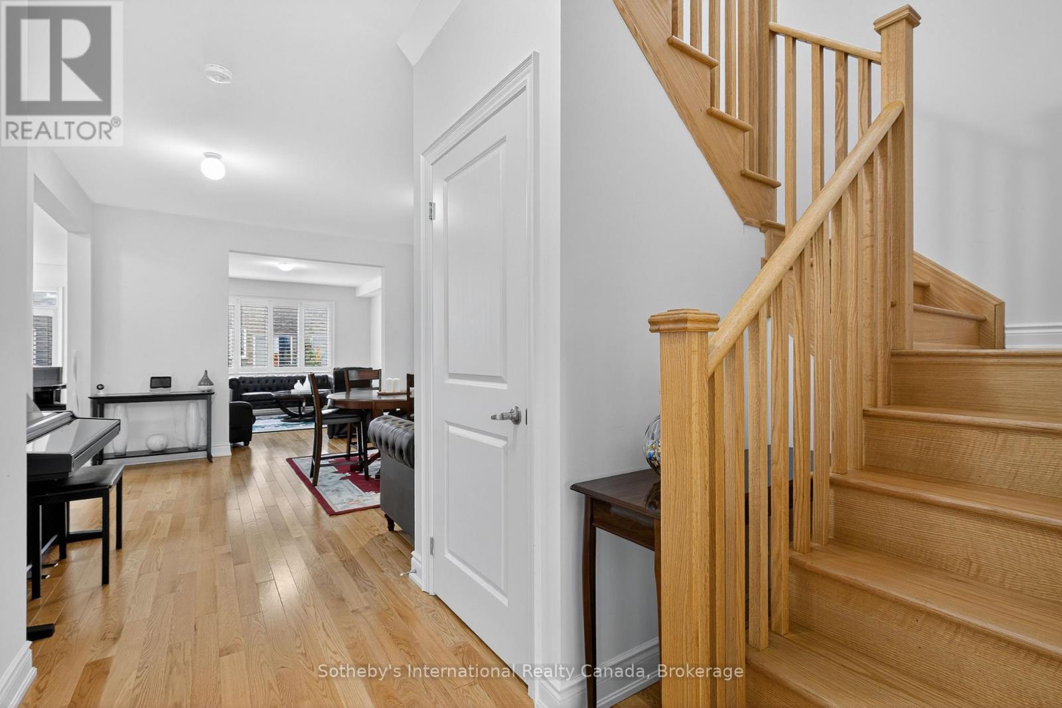
Welcome to the Baycliffe Community in Wasaga Beach where luxury, lifestyle, and location come together in perfect harmony.This Aspen Model residence offers just over 3,000 sq. ft. of beautifully finished living space above grade, designed for both elegance and comfort. From the moment you step inside, the rich hardwood flooring and 9-foot ceilings on the main floor set a tone of refined sophistication.The private primary suite is a true retreat, complete with French doors, spacious walk-in closets, and a spa-inspired 5- piece ensuite featuring a relaxing soaker tub and sleek glass shower. Every detail reflects thoughtful design, making this home as functional as it is stunning.Beyond the home, the lifestyle is unmatched. Nestled in a wonderful community, you are just minutes from multiple local beaches and provincial parks, convenient shopping, and only minutes to historic downtown Collingwood. Enjoy year-round adventure with premier skiing and golf at Blue Mountain just a short drive away.This is more than a home it's the gateway to the vibrant Wasaga Beach lifestyle you've been waiting for.
Map data © OpenStreetMap contributors
No open houses are scheduled for this home.
Can't make it? Request a private viewing.
| Dining room | Main level | 4.23 x 4.87 m |
| Office | Main level | 3.65 x 2.74 m |
| Family room | Main level | 4.23 x 4.87 m |
| Kitchen | Main level | 2.43 x 4.45 m |
| Eating area | Main level | 2.74 x 4.45 m |
| Primary Bedroom | Second level | 5.79 x 3.96 m |
| Bedroom 2 | Second level | 4.08 x 3.35 m |
| Bedroom 3 | Second level | 4.08 x 5.42 m |
| Bedroom 4 | Second level | 3.65 x 3.35 m |
| Study | Second level | 3.65 x 2.74 m |