 For sale 50
$499,000
3 bed2 bath1,100–1,500 sq ft
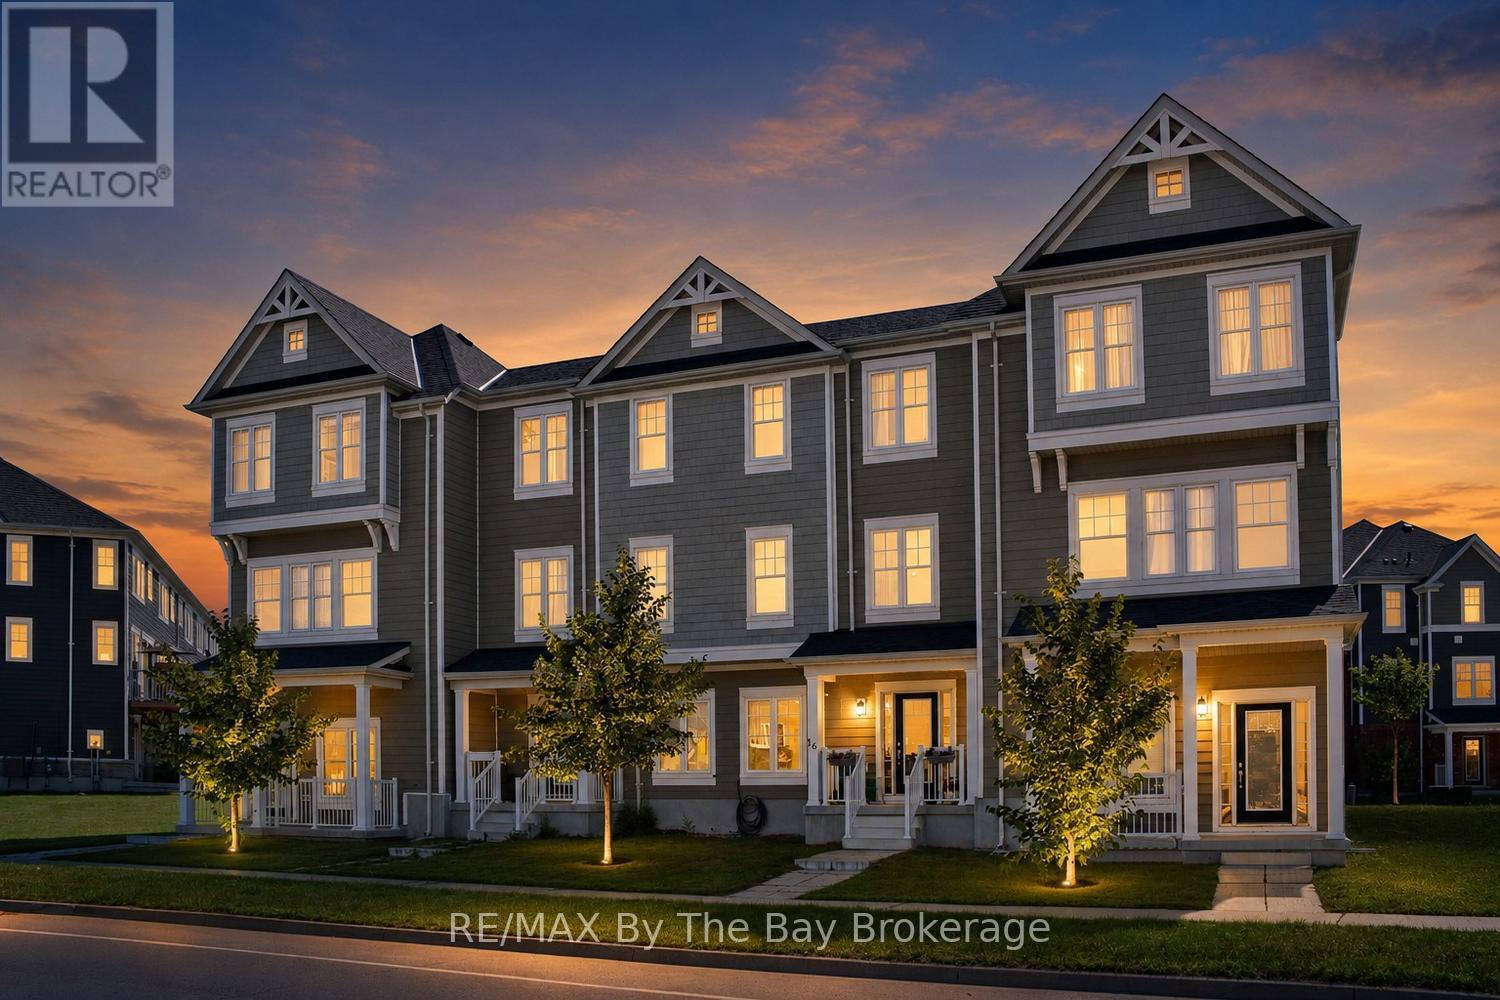
16 Village Gate Drive
Wasaga Beach
2 months agoMLS® S13641076
RE/MAX By The Bay Brokerage
50 Donato Way
Wasaga Beach, Ontario L9Z1R9
For sale· Added
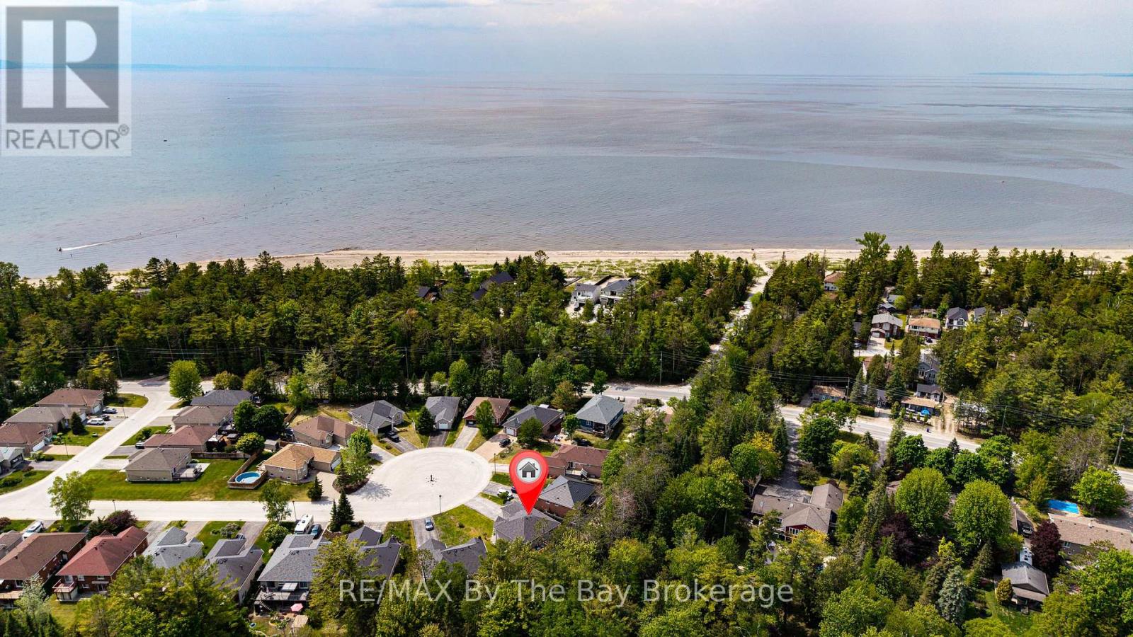
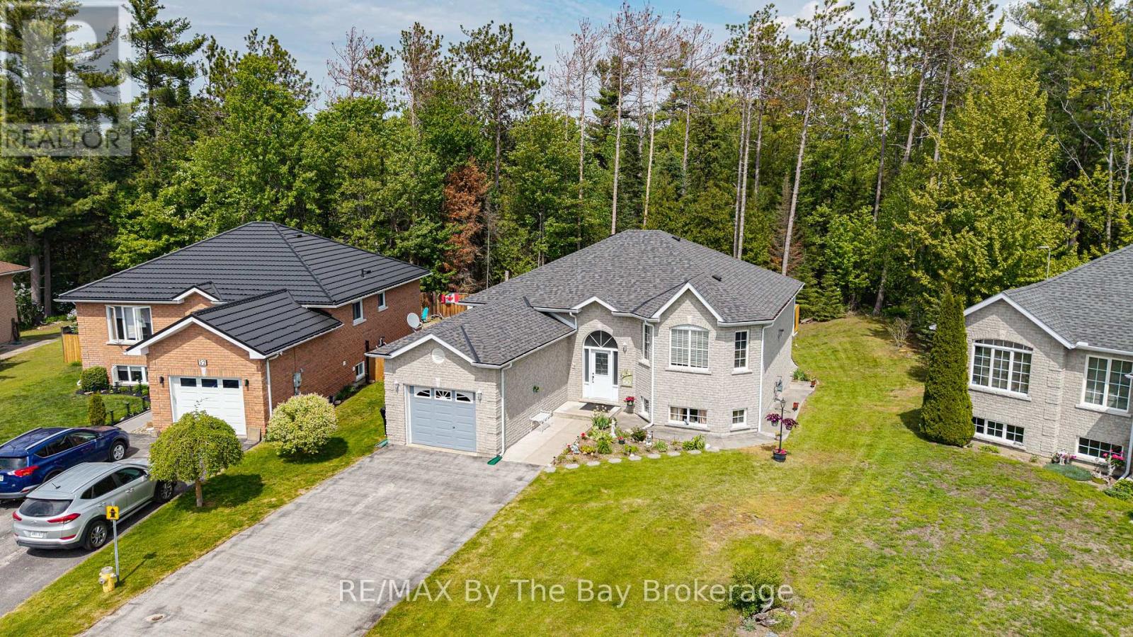
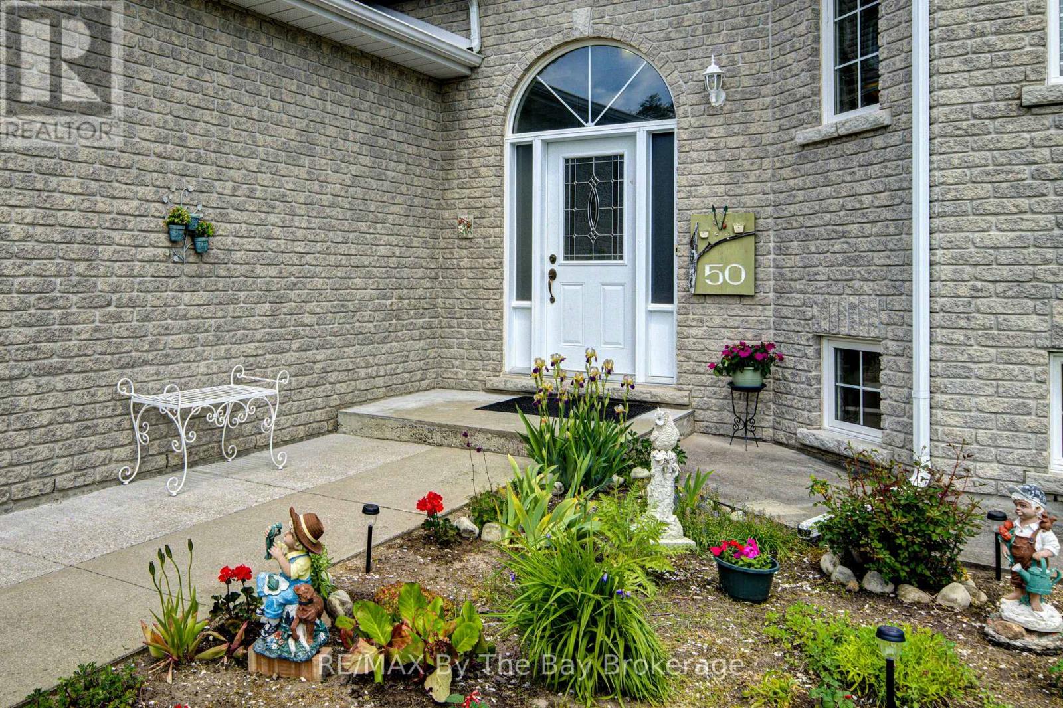
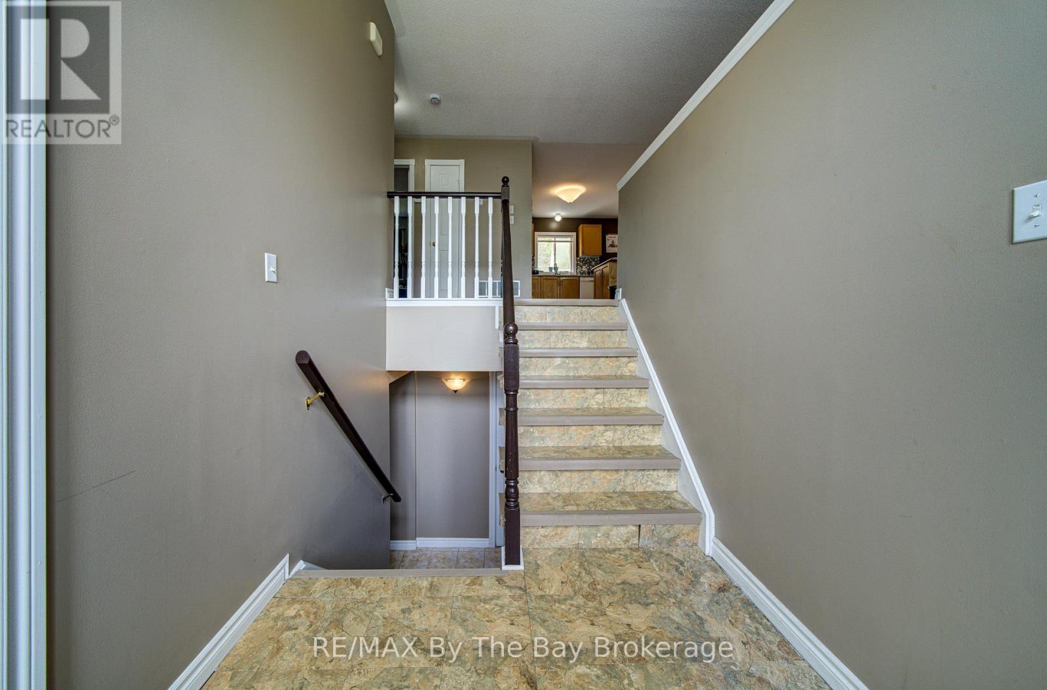
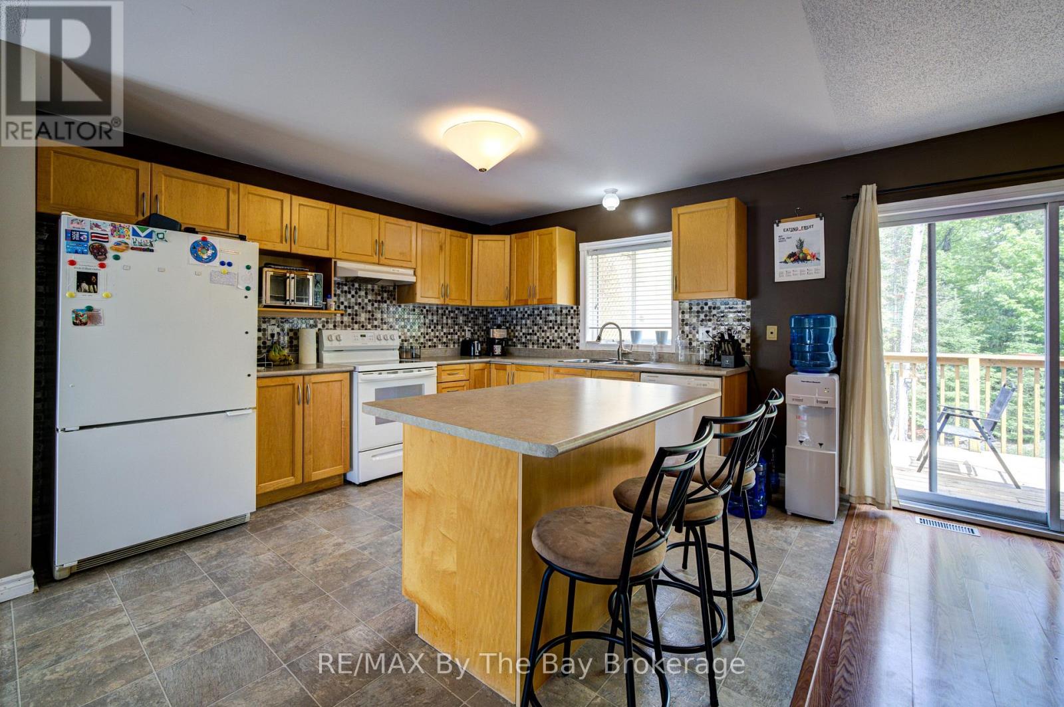
All-brick home located in a desirable subdivision, just a 2-minute walk to the sandy beach, with a pathway directly behind the property. Features an attached garage and a walkout basement leading to a private backyard. The open-concept living and dining area is highlighted by a double-sided gas fireplace. The spacious kitchen offers plenty of cupboard space, a centre island, and a walkout to the deck. Gas hookup for BBQ included on upper deck and lower patio. The fully finished walkout basement offers an in-law suite with an eat-in kitchen, living room, bedroom, and 3-piece bathroom, providing comfortable space for extended family or guests. Roof shingles replaced 2024, furnace and AC replaced in 2015.
Map data © OpenStreetMap contributors
No open houses are scheduled for this home.
Can't make it? Request a private viewing.
| Kitchen | Main level | 6.13 x 4.59 m |
| Living room | Main level | 4.6 x 5.43 m |
| Living room | Lower level | 5.6 x 4.56 m |
| Kitchen | Lower level | 5.81 x 4.81 m |
| Utility room | Lower level | 1.94 x 4.5 m |
| Bathroom | Lower level | 2.5 x 1.9 m |
| Bathroom | Lower level | 1.53 x 2.66 m |
| Bedroom 2 | Main level | 3.45 x 3.65 m |
| Bedroom 3 | Lower level | 4.68 x 3.89 m |
| Bedroom | Main level | 4.24 x 3.77 m |