
 For sale 50
$549,900
3+1 bed4 bath1,800–1,999 sq ft
22 Berkshire Avenue
Wasaga Beach
1 month agoMLS® S13760590
Royal LePage Locations North
60 53rd Street South
Wasaga Beach, Ontario L9Z1W8
For sale· Added
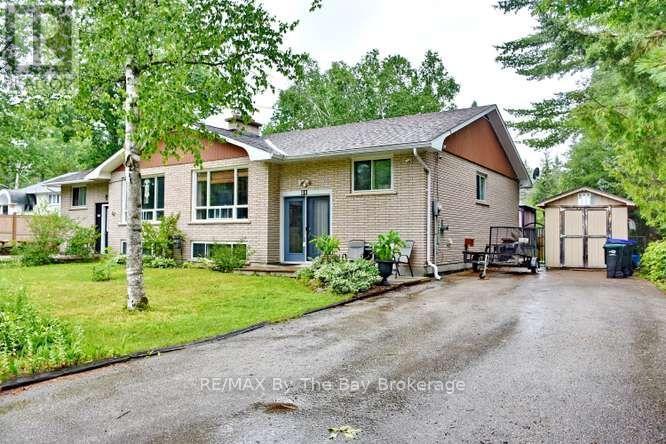
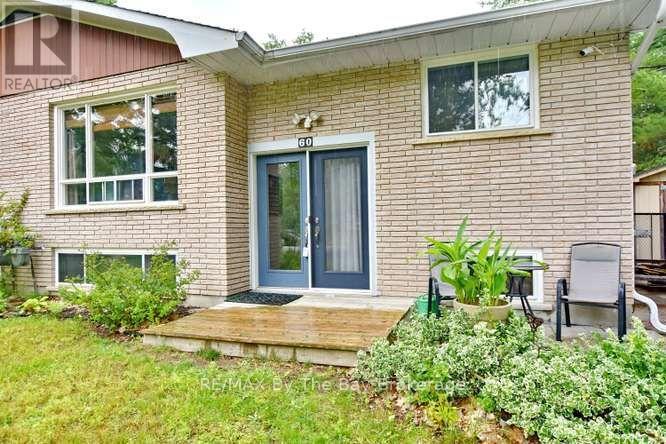
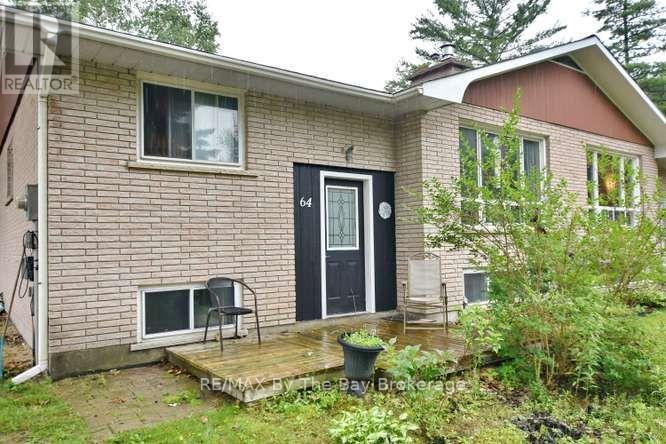
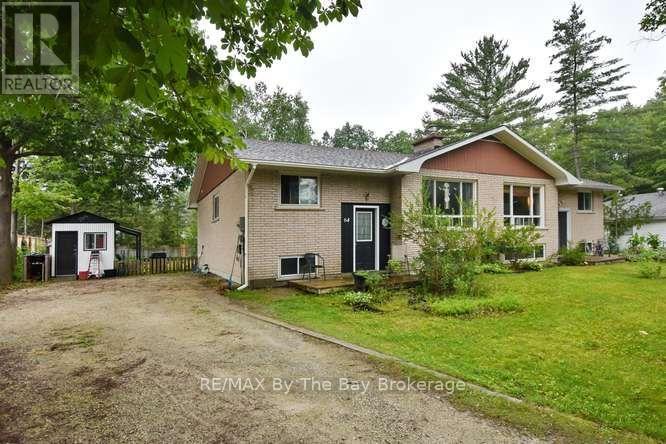
TWO SEMI-DETACHED HOMES BEING SOLD TOGETHER, offering endless possibilities for multi-generational living, investment, or owner occupancy. Incredible opportunity! Live in one home and use the second as an in-law suite, or explore the potential for an income-producing property with an accessory apartment (subject to municipal approvals).Situated on a generous 105' x 142' lot, shingled with Corning fibreglass shingles, each home has separate water, sewer, gas, and hydro meters, offering potential for future severance (buyer to complete their own due diligence). Both homes feature a gas fireplace, one home is heated by a gas furnace, and each has a deck off the kitchen overlooking its own fully fenced backyard. An ideal property for extended families, investors, or buyers seeking flexibility and future potential.
Map data © OpenStreetMap contributors
No open houses are scheduled for this home.
Can't make it? Request a private viewing.
| Sep 10, 2026 | $675,000 | ▼ $25,000 |
| Sep 6, 2026 | $700,000 | First recorded price |
Price changes since Sep 6, 2026.
| Kitchen | Main level | 3.39 x 3.33 m |
| Bedroom | Main level | 3.47 x 3.04 m |
| Bedroom | Main level | 3.47 x 2.27 m |
| Kitchen | Main level | 3.31 x 3.13 m |
| Laundry room | Basement | 2.47 x 2.35 m |
| Games room | Basement | 5.58 x 3.41 m |
| Bedroom | Basement | 3.52 x 2.33 m |
| Family room | Basement | 4.54 x 3.94 m |
| Eating area | Basement | 2.28 x 2.57 m |
| Living room | Main level | 3.47 x 4.34 m |
| Dining room | Main level | 3.47 x 3 m |
| Living room | Main level | 3.83 x 4.79 m |
| Dining room | Main level | 3.83 x 3 m |
| Bedroom | Main level | 3.57 x 2.93 m |
| Bedroom | Main level | 3.57 x 2.93 m |
| Bedroom | Main level | 3.57 x 2.13 m |
| Bedroom | Main level | 3.47 x 3.72 m |




