 For sale 50
$1,049,000
2+2 bed3 bath1,100–1,500 sq ft
1434 River Road West
Wasaga Beach
3 months agoMLS® S13496718
RE/MAX By The Bay Brokerage
630 Sunnidale Road South
Wasaga Beach, Ontario L9Z1J7
For sale· Added
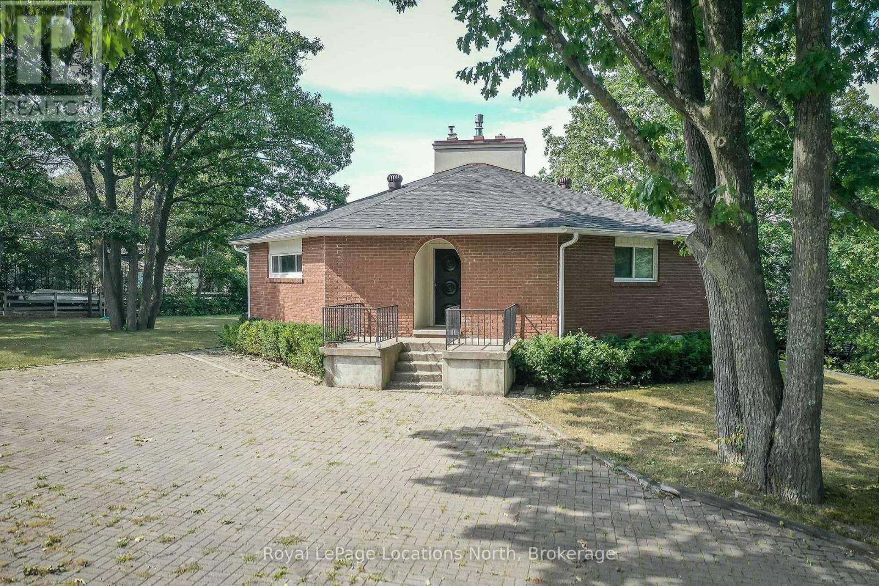
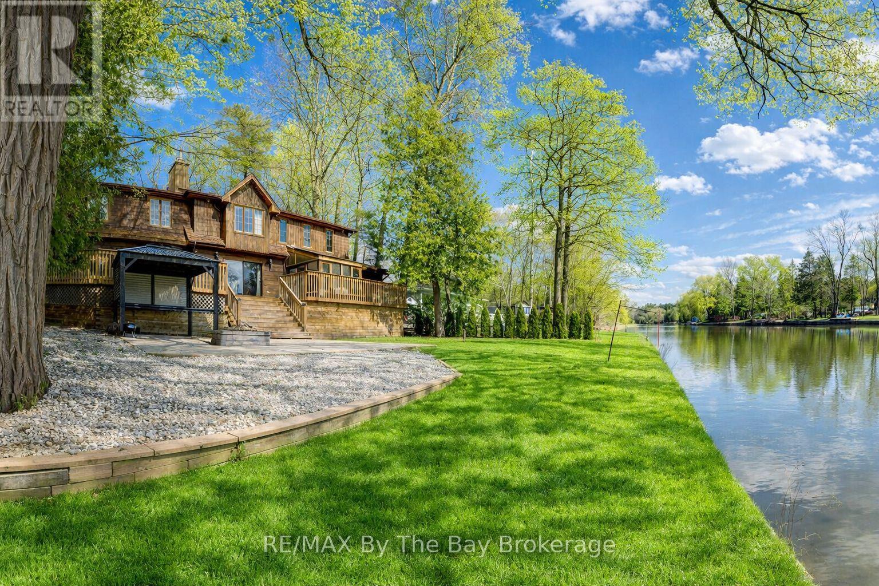
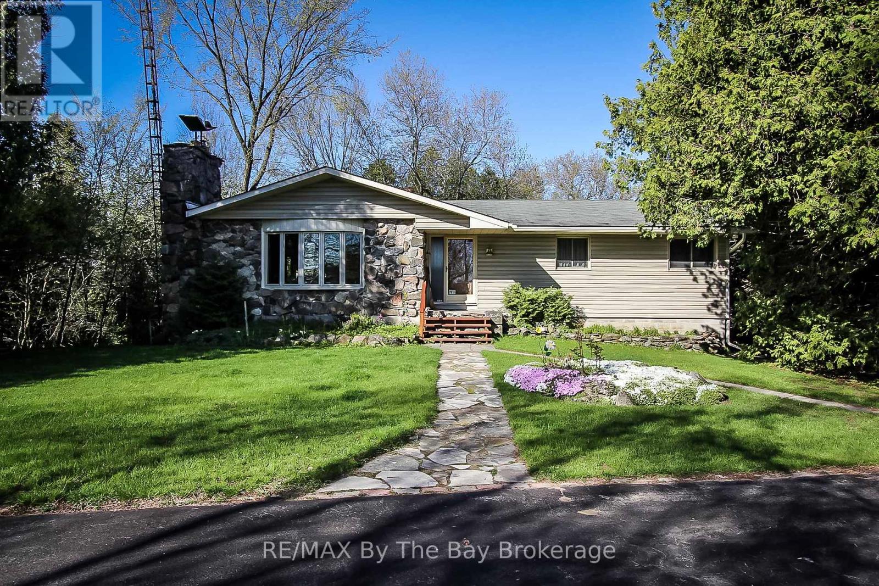
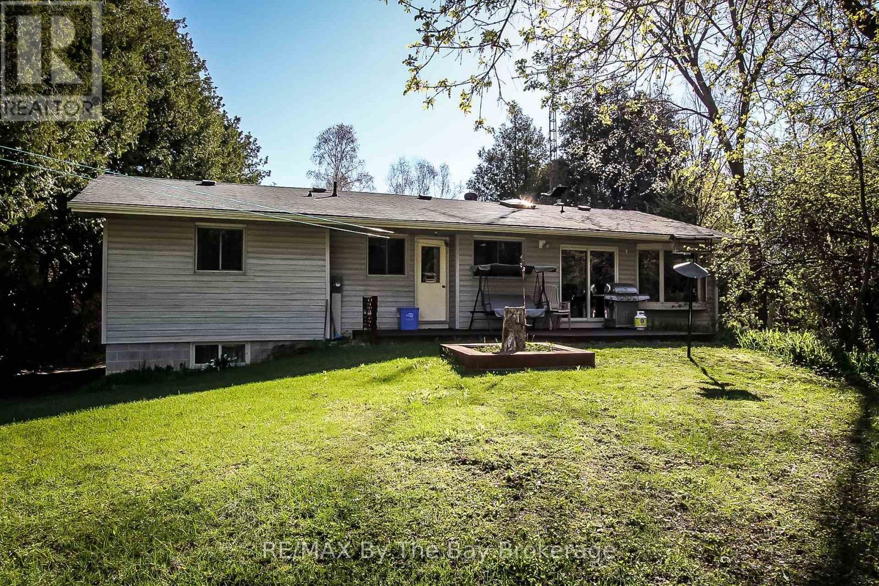
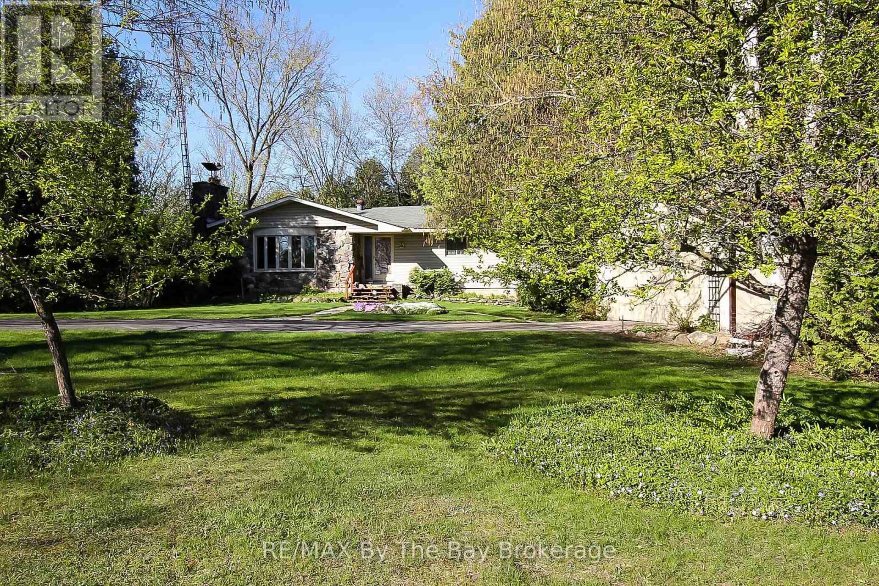
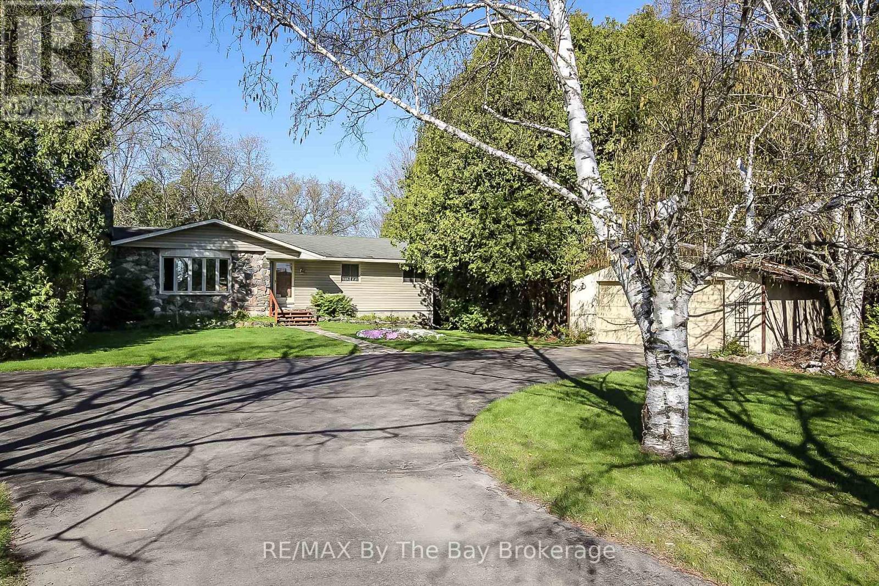
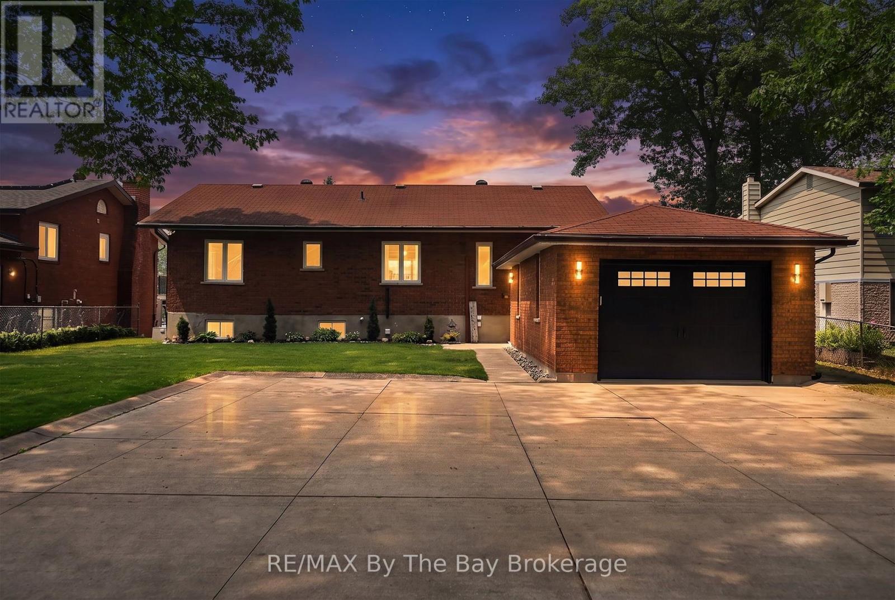
Potential Development with Home on approximately 4.119 acres. This parklike setting with approx. 1535 sq.ft. home with a detached 2 car garage has possible development of 15 townhouses. Home has 3 bedrooms up, open concept living room with gas fireplace insert, dining room, family room overlooking ravine and park like setting. Spacious kitchen, 4 pc. main bath + 3 pc. en suite. Lower level has finished rec. area, 3 pc. bath with sauna and 4th bedroom. Lower level also has large workshop area + cold room with walk up to side yard. Call today to view. Includes appliances and plan for potential development.
Map data © OpenStreetMap contributors
No open houses are scheduled for this home.
Can't make it? Request a private viewing.
| Living room | Main level | 6.05 x 3.86 m |
| Recreational, Games room | Lower level | 6.4 x 3.66 m |
| Bedroom 4 | Lower level | 3.96 x 3.66 m |
| Workshop | Lower level | 7.47 x 7.01 m |
| Cold room | Lower level | 5.18 x 2.24 m |
| Bathroom | Lower level | 0 x 0 m |
| Kitchen | Main level | 4.57 x 3.3 m |
| Dining room | Main level | 3.3 x 3.3 m |
| Bedroom | Main level | 3 x 3 m |
| Bedroom 2 | Main level | 3.05 x 3.35 m |
| Primary Bedroom | Main level | 4.11 x 3.96 m |
| Laundry room | Main level | 3 x 1.63 m |
| Family room | Main level | 5.49 x 2.44 m |
| Bathroom | Main level | 0 x 0 m |
| Bathroom | Main level | 0 x 0 m |