 For sale 50
$479,900
3 bed1 bath700–1,100 sq ft
1085 River Road East
Wasaga Beach
1 month agoMLS® S13711820
RE/MAX HALLMARK YORK GROUP REALTY LTD.
68 Acorn Crescent
Wasaga Beach, Ontario L9Z1L7
For sale· Added
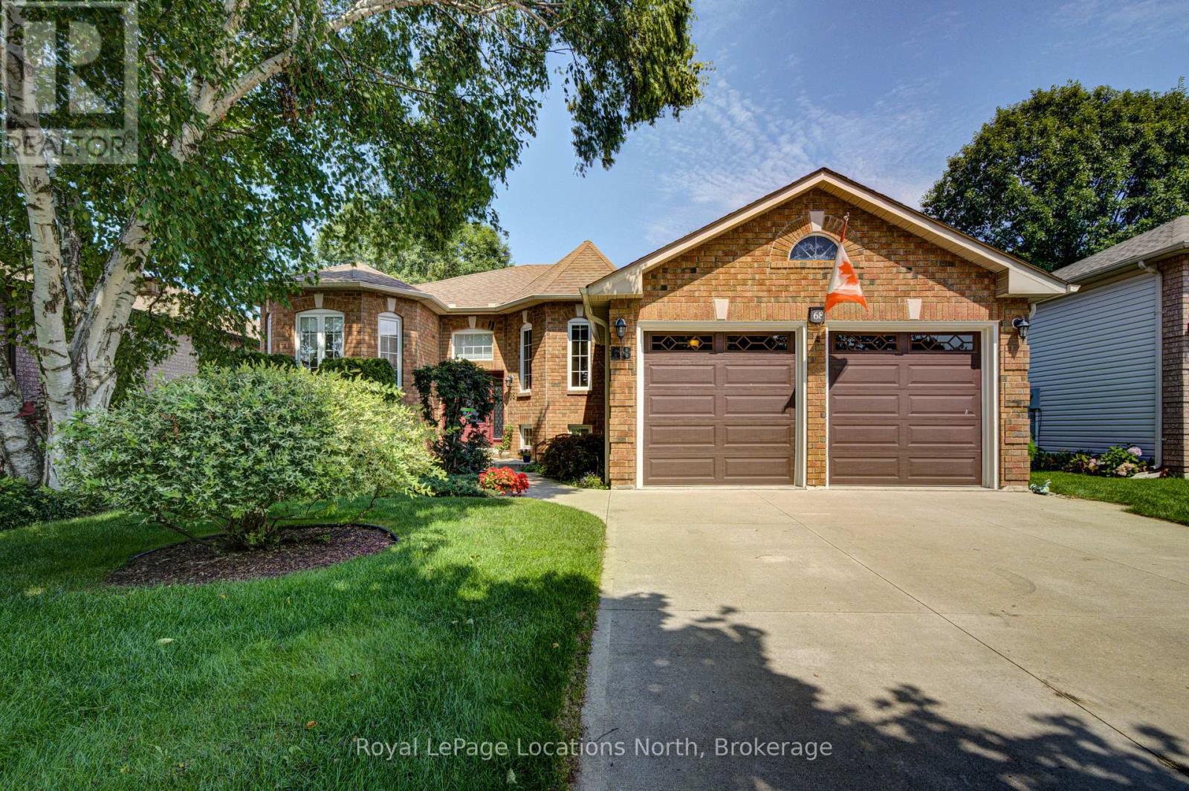
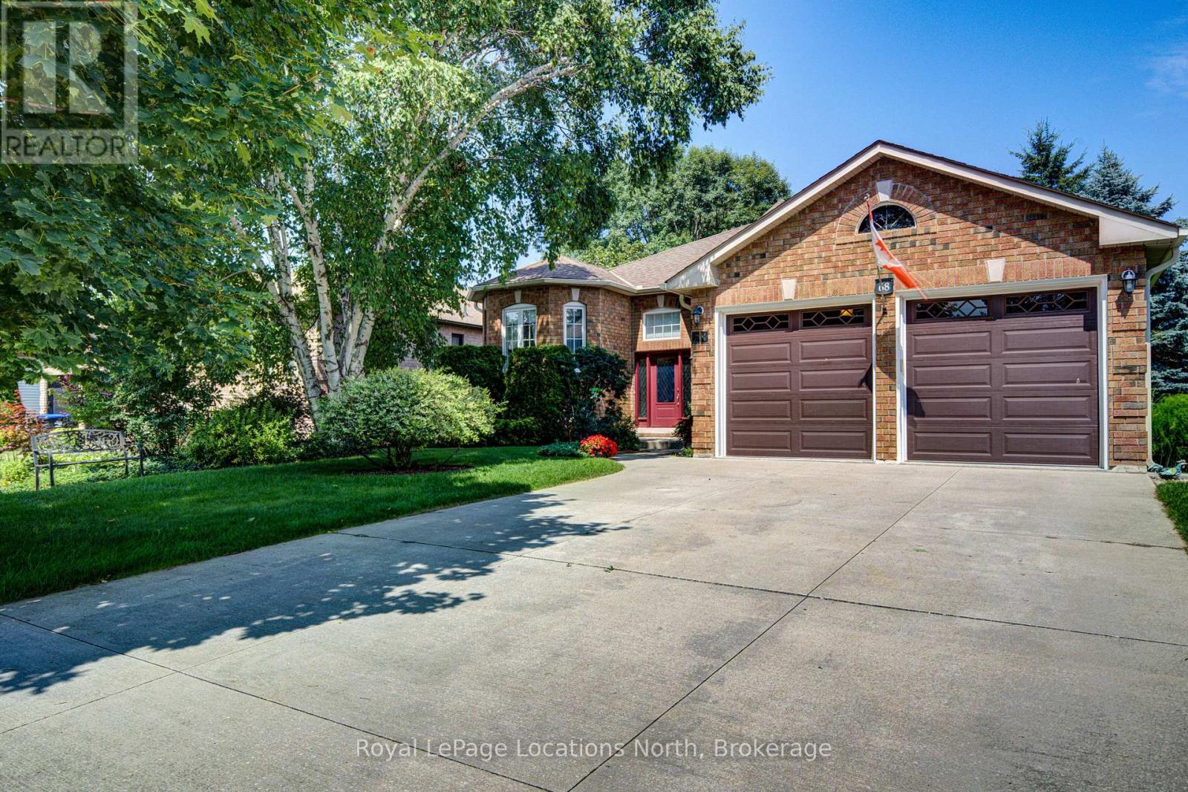
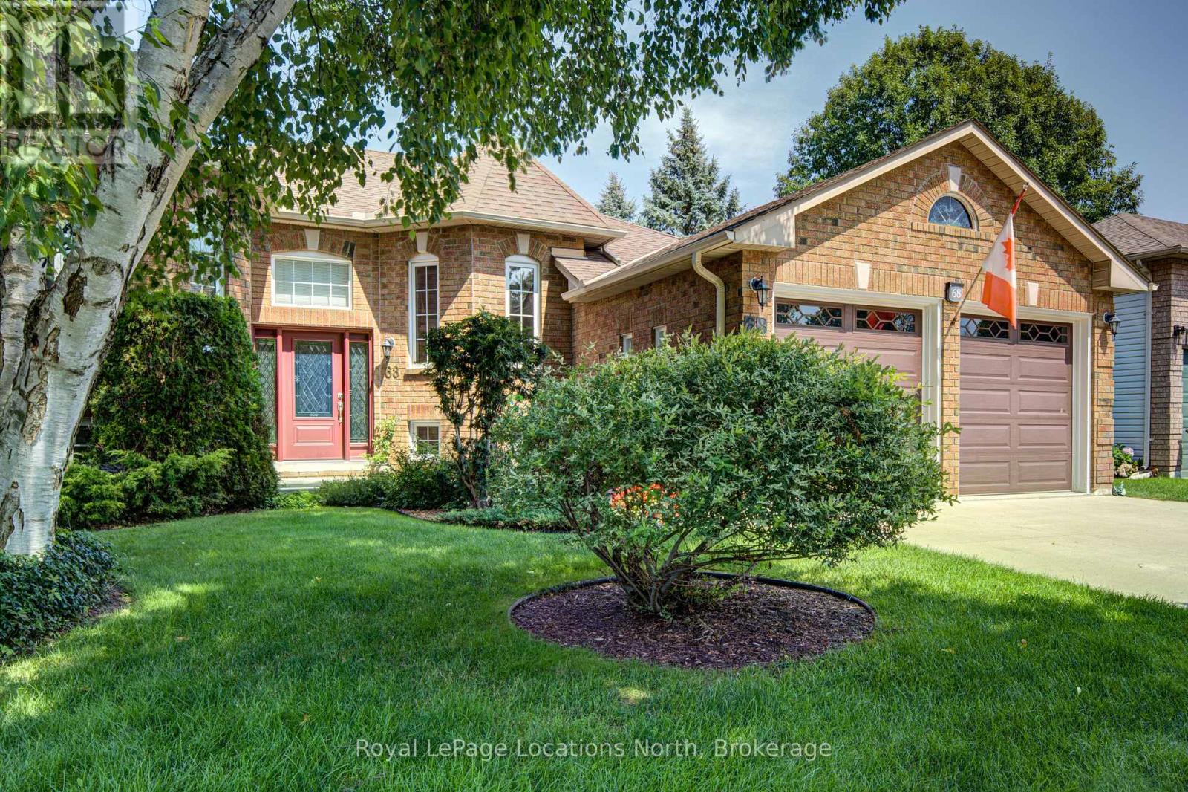
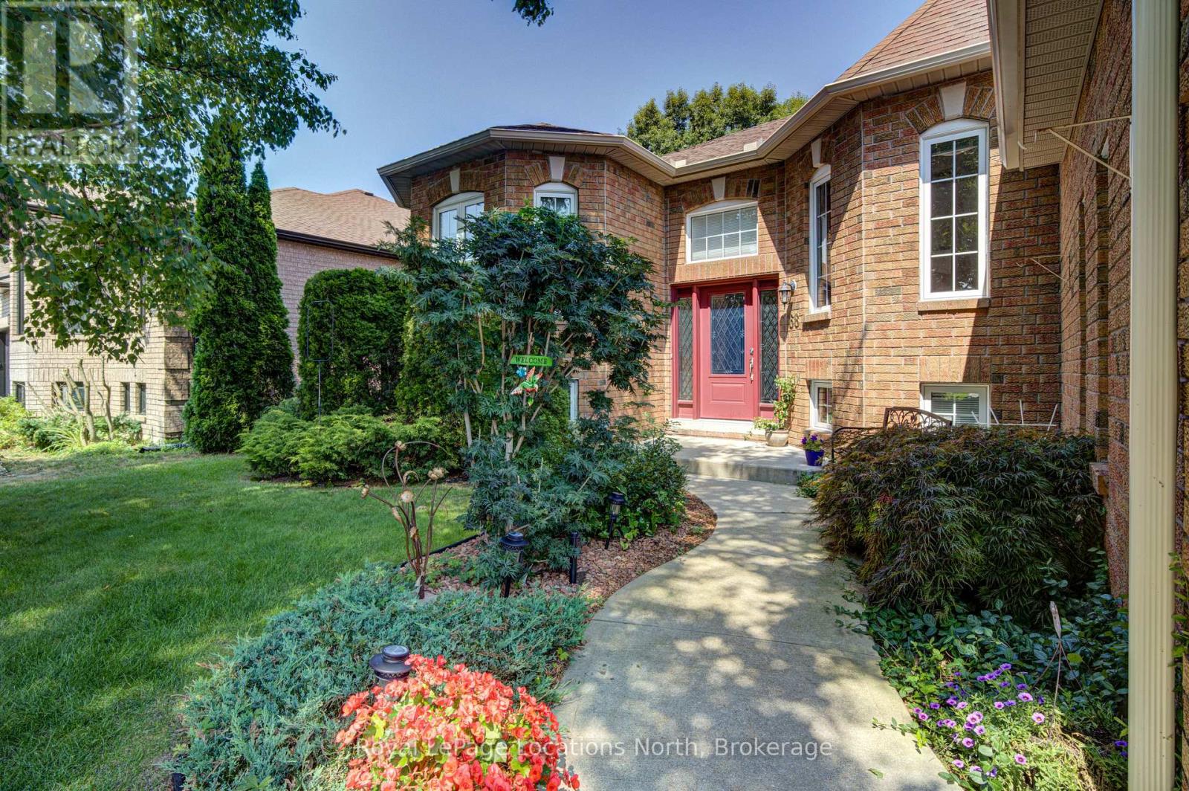
A pride-of-ownership, original-owner home with BIG potential! Set on quiet, Acorn Crescent, this solid all-brick 2+2 bedroom, 3 full-bath home has been meticulously maintained by the same owners since they purchased it from the builder. The thoughtfully designed main floor offers a spacious primary suite with ensuite and walk-in closet, convenient main-floor laundry, large pantry next to kitchen and inside entry from the double garage. Downstairs is where the possibilities really open up! The unfinished wood-working shop features a walkout, sink, and an abundance of space ready to become whatever your lifestyle needs-a spectacular home gym, workshop, home-based business, creative studio, or potentially a spacious in-law/secondary living area. The opportunity to create something truly special is here. Outside, prepare to be impressed! The front and rear gardens are beautifully established and lovingly landscaped, creating a private oasis that feels like your own little retreat. Located in a wonderful residential neighbourhood close to schools, shopping, trails and all that makes Wasaga Beach such a sought-after place to live. Birchview Dunes Elementary School and the beach are both nearby, with the incredible outdoor lifestyle of Wasaga right at your doorstep.The interior is ready for a fresh vision and some updating-but the bones, care and potential are exceptional. Bring your ideas and transform this lovingly maintained home into your dream home!
Map data © OpenStreetMap contributors
No open houses are scheduled for this home.
Can't make it? Request a private viewing.
| Sep 18, 2026 | $635,999 | ▼ $23,001 |
| Sep 4, 2026 | $659,000 | First recorded price |
Price changes since Sep 4, 2026.
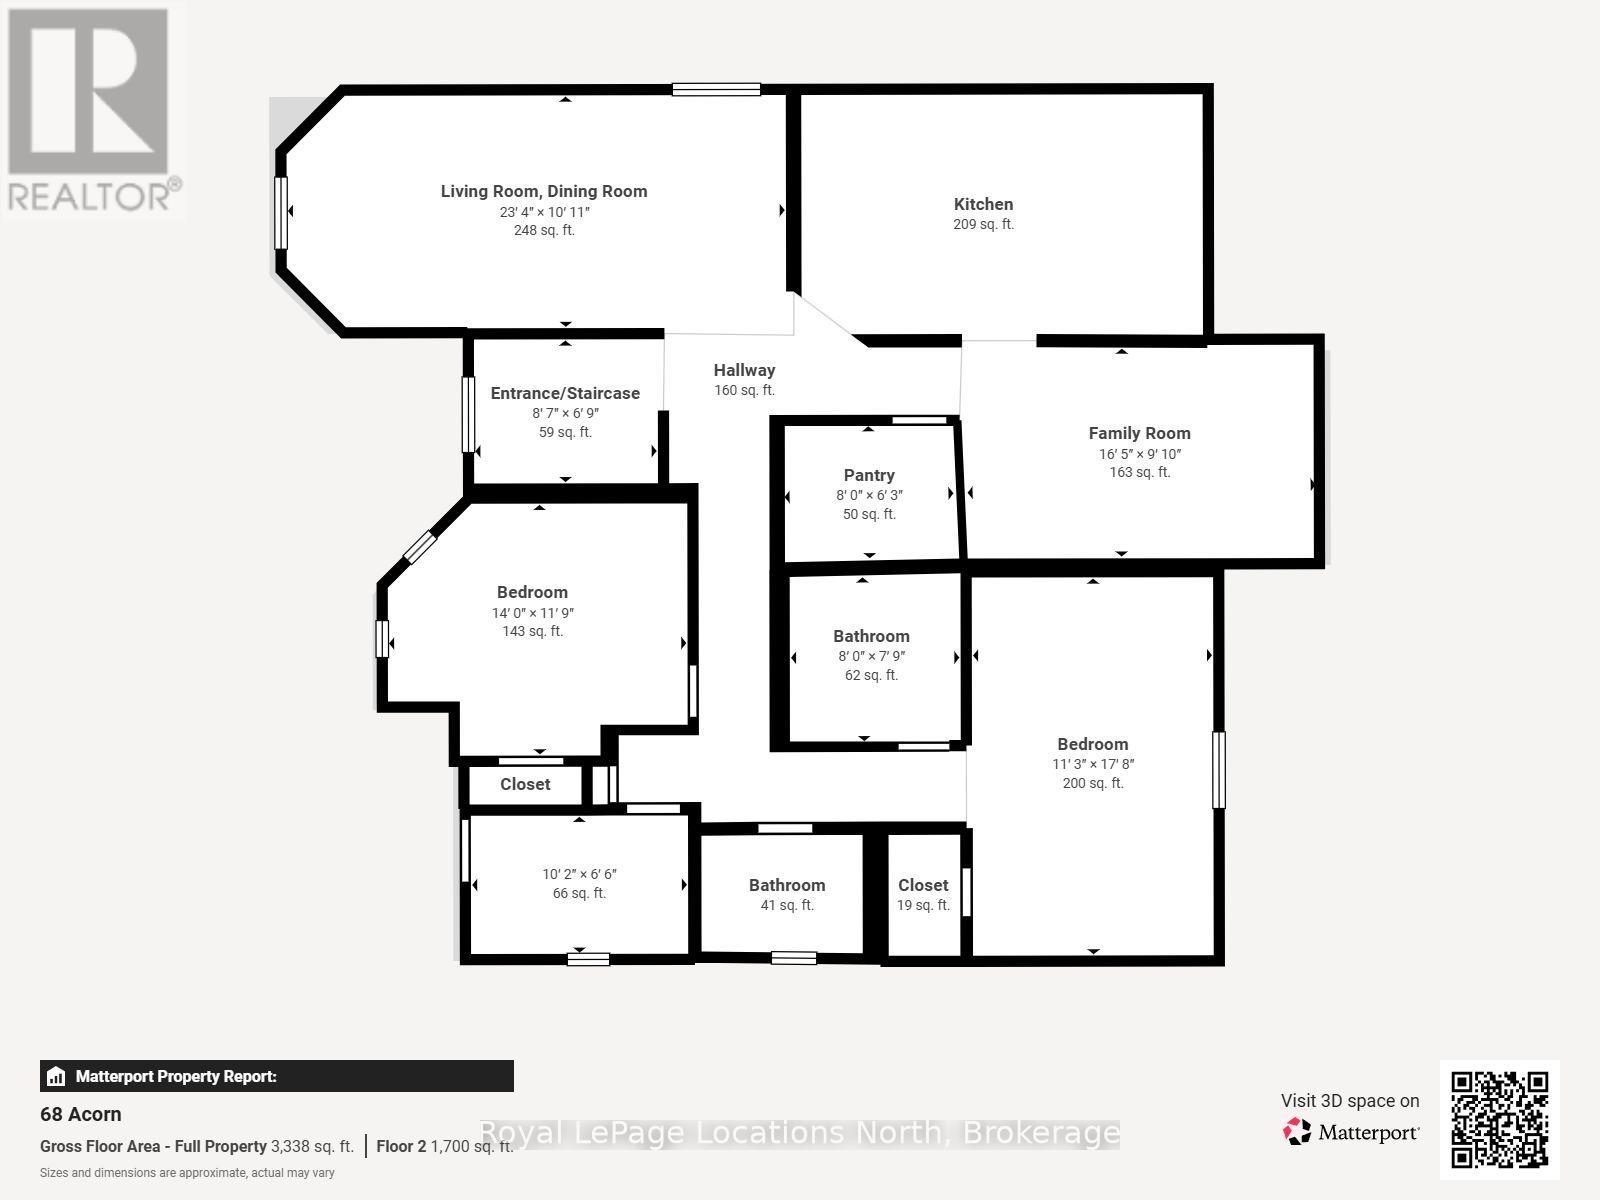
| Living room | Main level | 7.11 x 3.33 m |
| Bedroom | Lower level | 5.18 x 3.23 m |
| Bedroom | Lower level | 4.39 x 3.61 m |
| Other | Lower level | 2.87 x 1.65 m |
| Laundry room | Main level | 2.87 x 1.65 m |
| Kitchen | Main level | 6.7 x 5.48 m |
| Pantry | Main level | 2.44 x 1.91 m |
| Family room | Main level | 5 x 2.99 m |
| Bedroom | Main level | 4.27 x 3.58 m |
| Bedroom | Main level | 5.38 x 3.43 m |
| Bathroom | Main level | 2.44 x 2.36 m |
| Bathroom | Main level | 2.29 x 1.68 m |
| Workshop | Lower level | 12.14 x 5.31 m |
| Bathroom | Lower level | 2.54 x 1.73 m |