 For sale 50
$499,000
3 bed2 bath1,100–1,500 sq ft
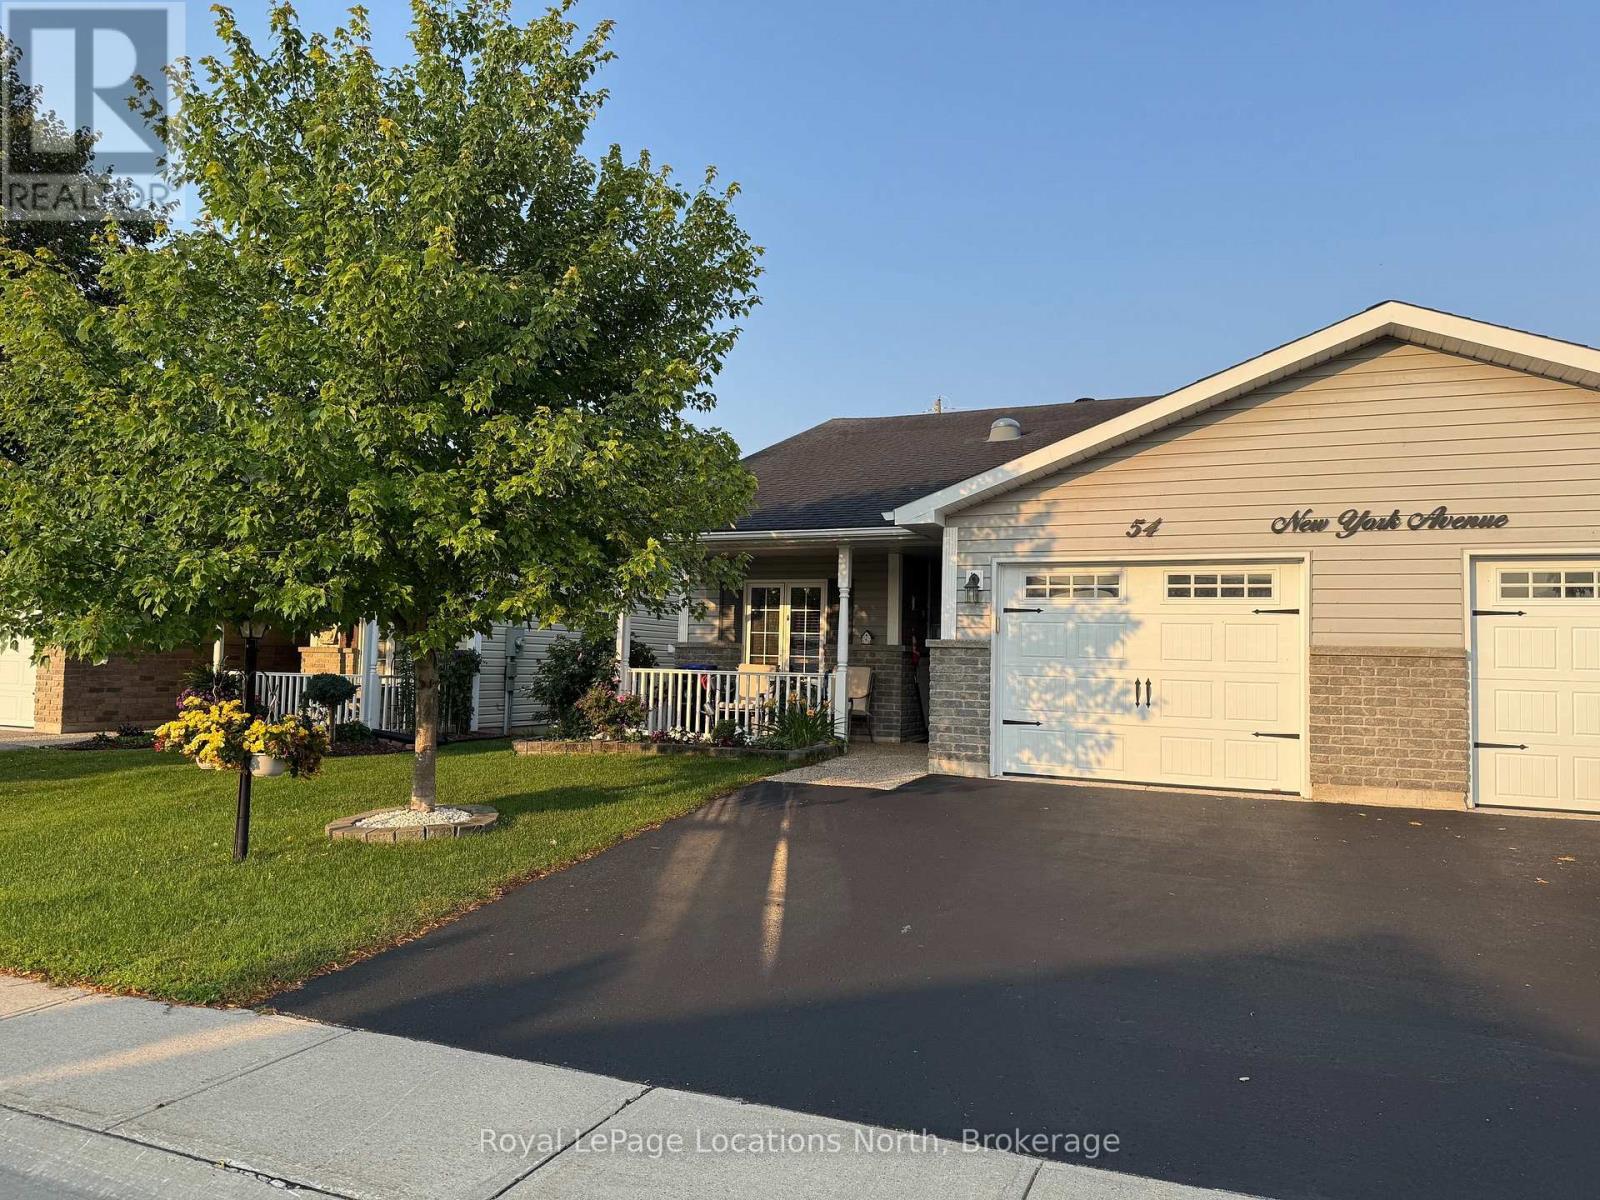
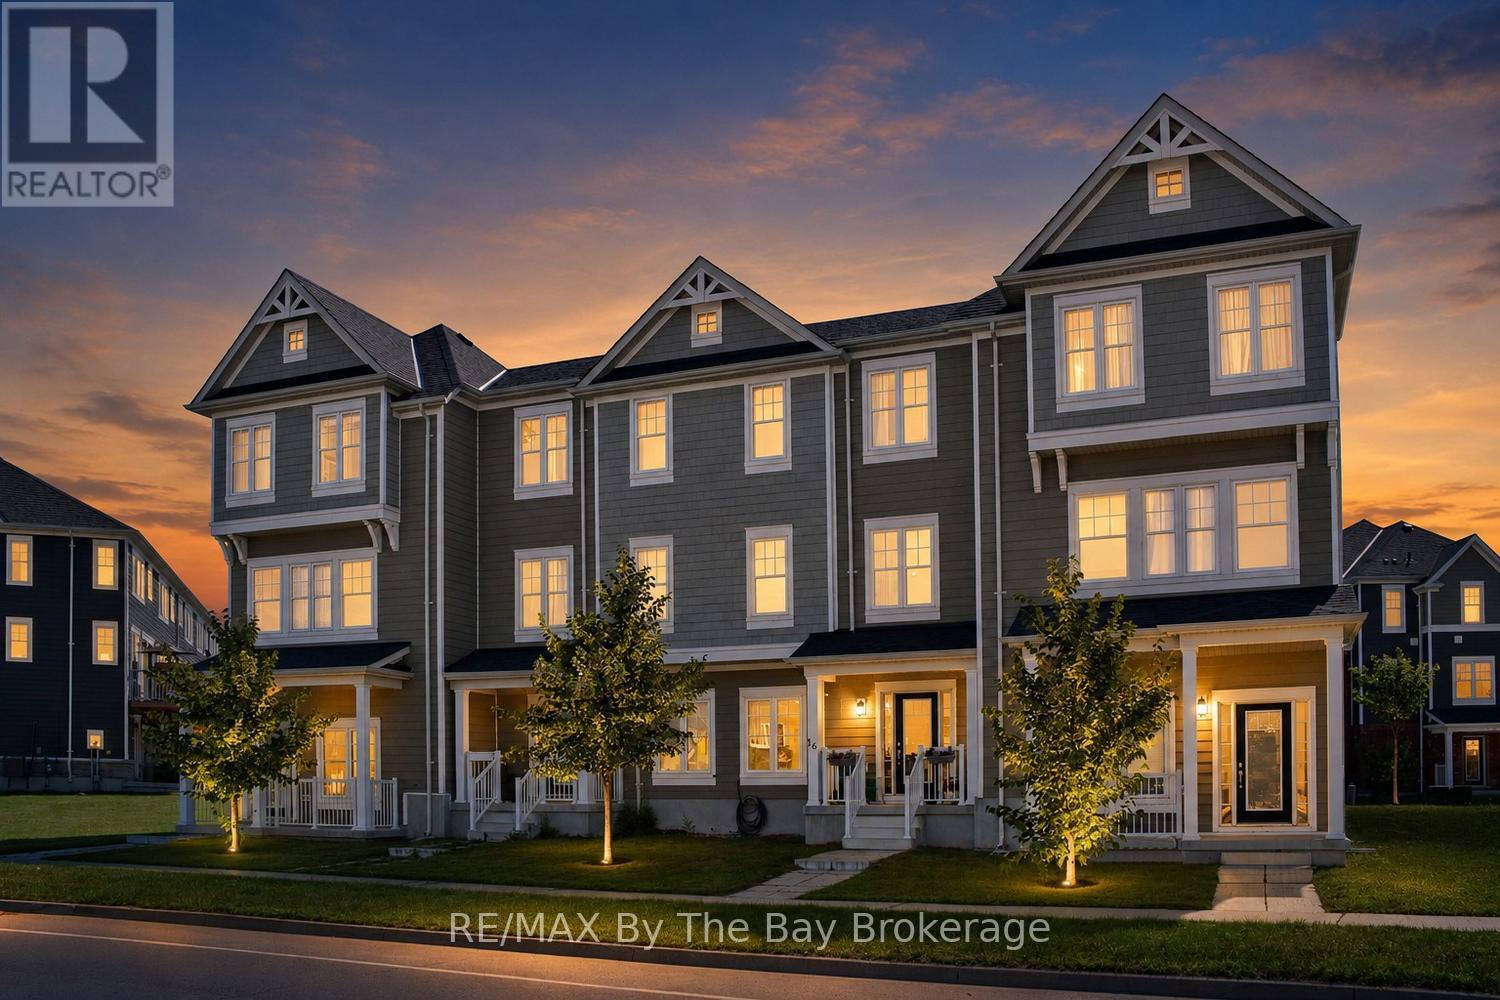
16 Village Gate Drive
Wasaga Beach
2 months agoMLS® S13641076
RE/MAX By The Bay Brokerage
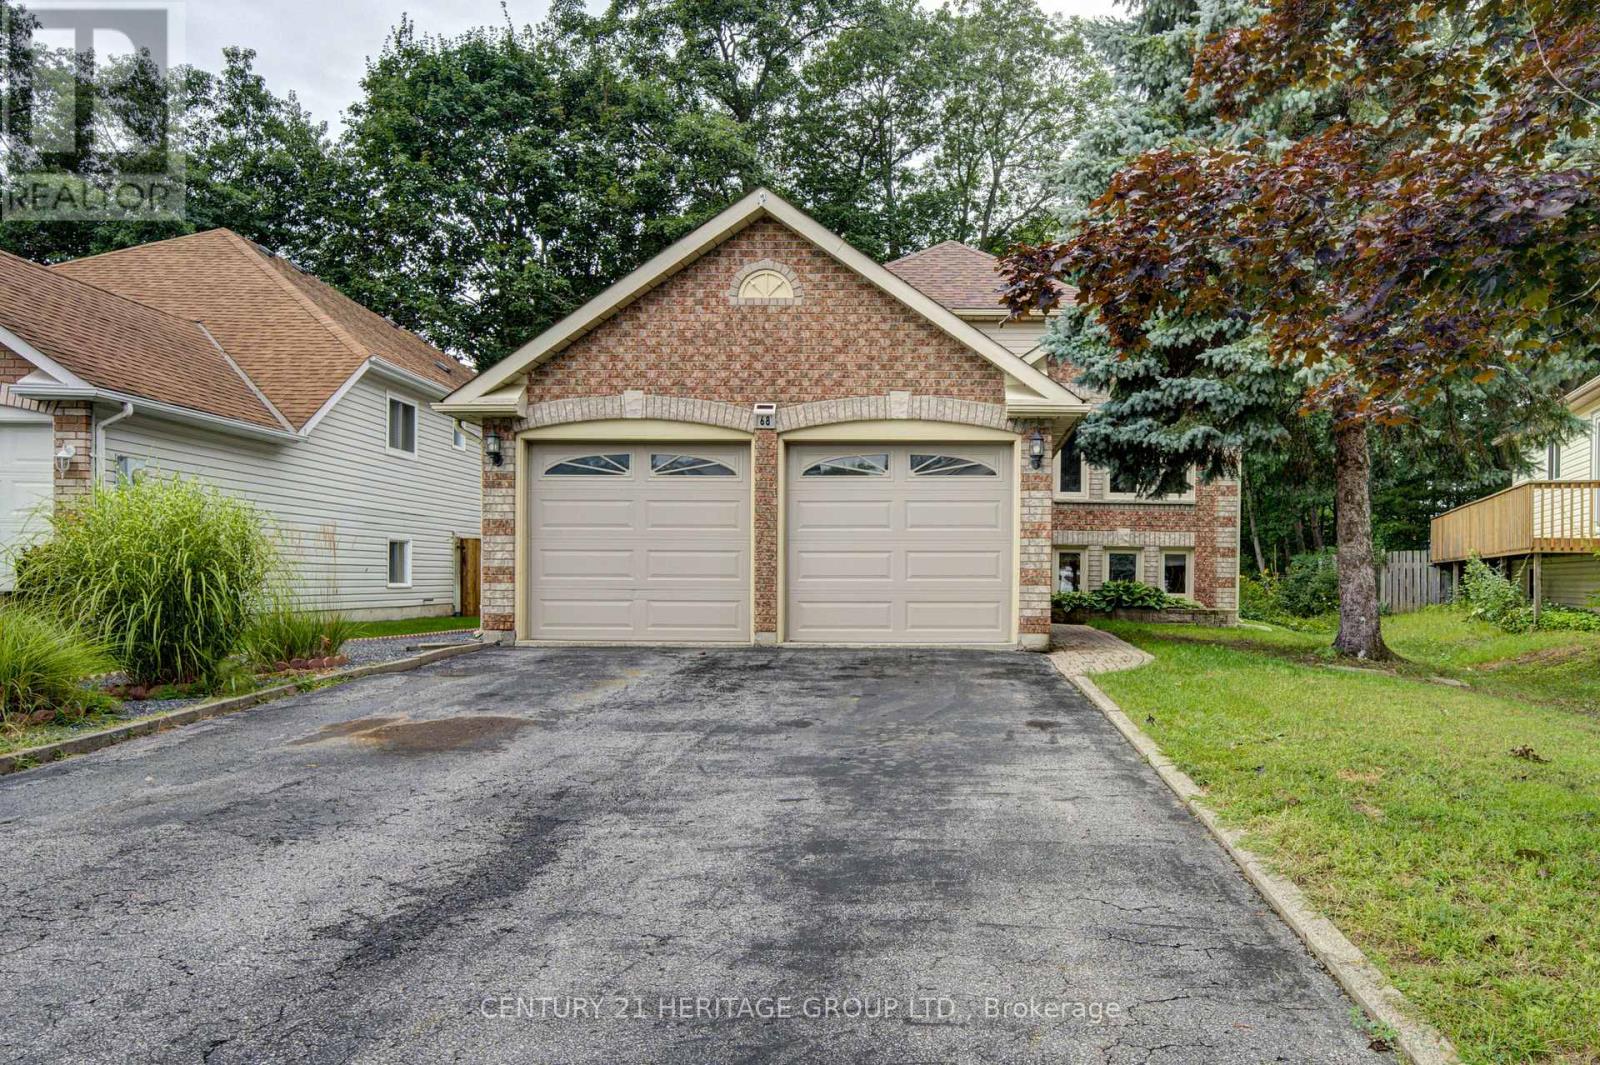
68 Dyer Drive
Wasaga Beach, Ontario L9Z1E4
For sale· Added
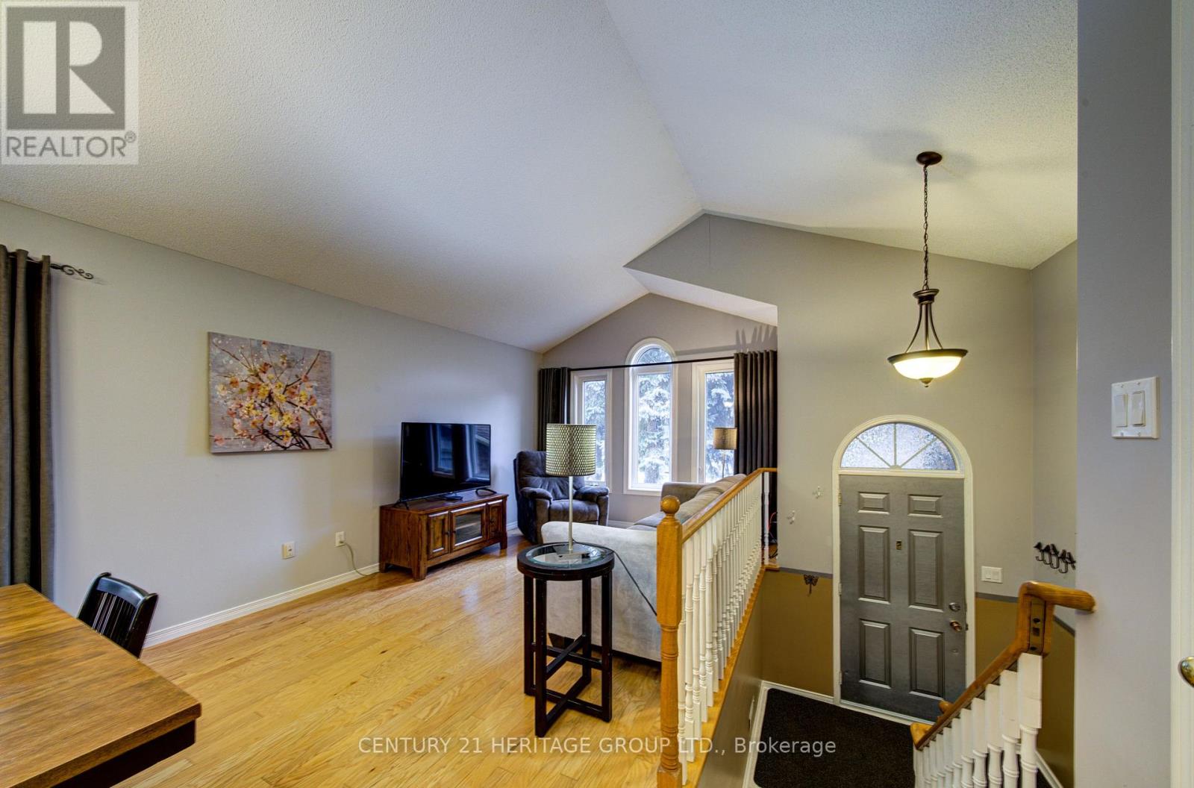
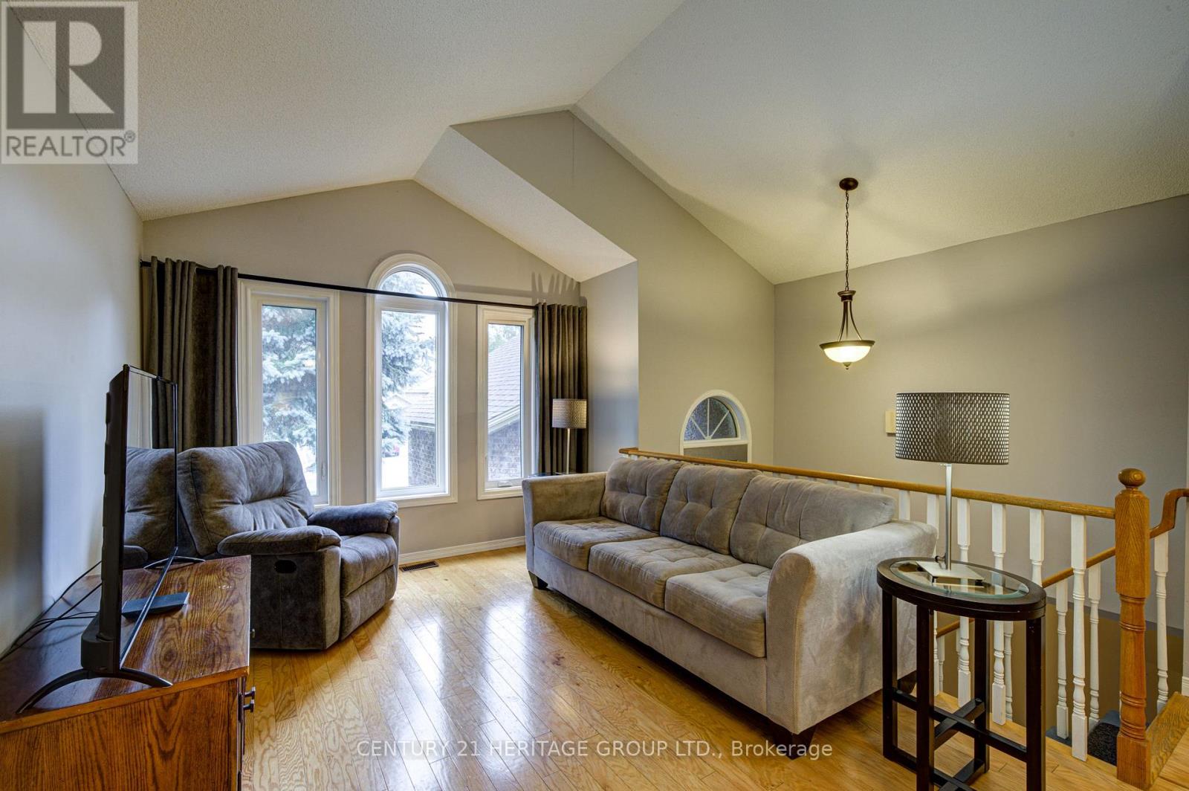
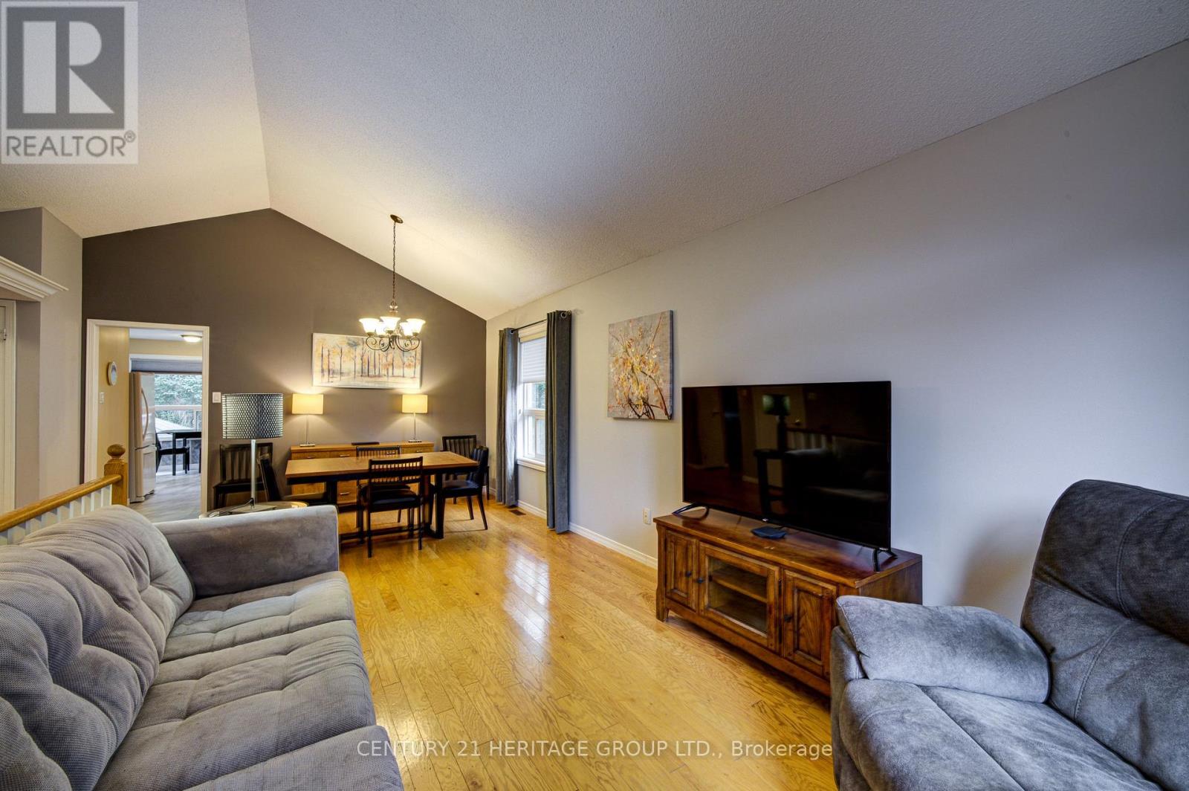
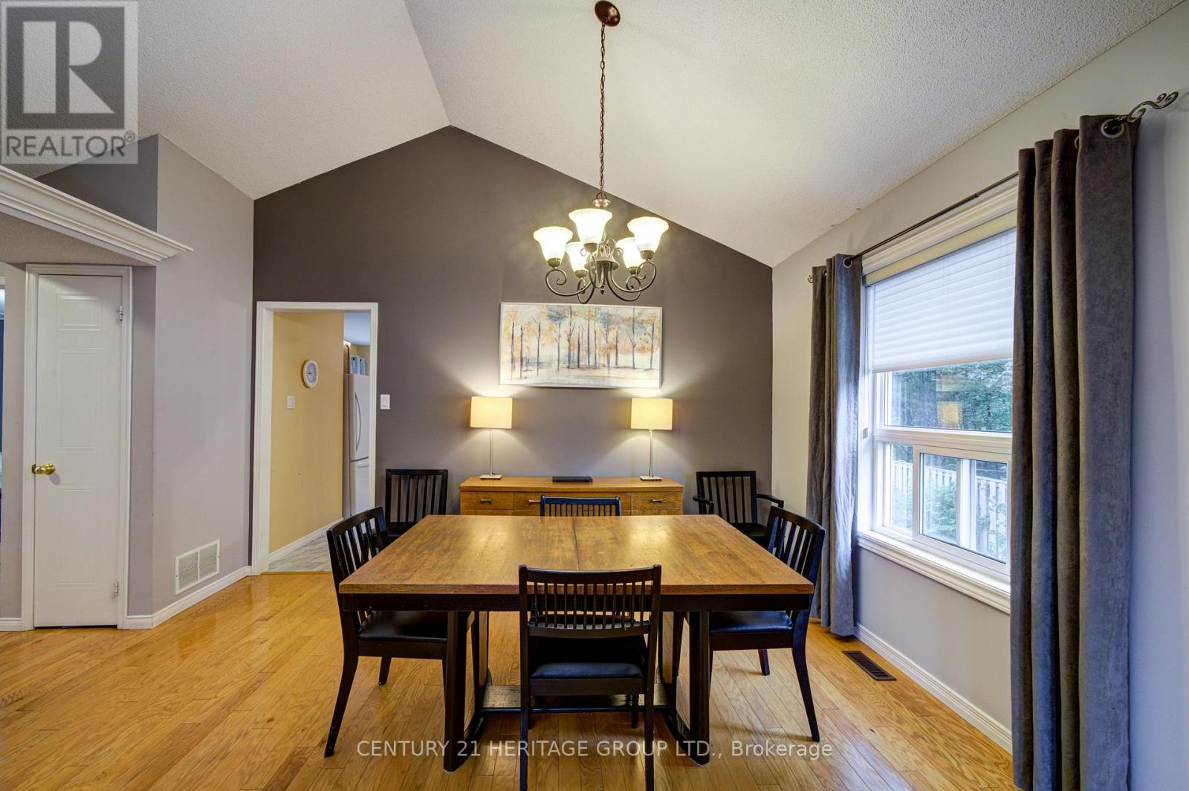
Welcome to this spacious raised bungalow offering approx. 2300 sq ft of living space, just minutes from Canada's largest freshwater beach. This home combines an ideal location with a functional and inviting layout. The main floor features an open concept design highlighted by cathedral ceilings and large windows that fill the home with natural light. The living and dining areas flows into the kitchen, with a walkout to the deck. Two comfortable bedrooms and a full bathroom complete the upper level. The finished basement offers additional living space with two more bedrooms, a full bathroom and a spacious living room with a natural gas fireplace. Whether you need guest accommodations, or potential for multi family living this level provides flexibility for every lifestyle. This desirable area close to Schools, shopping and recreational activities, this home is a perfect blend of comfort and location, this home will not disappoint!
Map data © OpenStreetMap contributors
No open houses are scheduled for this home.
Can't make it? Request a private viewing.
| Sep 30, 2026 | $599,999 | ▼ $14,901 |
| Sep 14, 2026 | $614,900 | ▼ $35,000 |
| Sep 6, 2026 | $649,900 | First recorded price |
Price changes since Sep 6, 2026.
| Living room | Main level | 3.1 x 7.21 m |
| Utility room | Lower level | 2.87 x 3.48 m |
| Kitchen | Main level | 3.05 x 4.11 m |
| Eating area | Main level | 2.39 x 3.05 m |
| Primary Bedroom | Main level | 4.04 x 5.11 m |
| Bedroom 2 | Main level | 3.25 x 4.27 m |
| Bathroom | Main level | 3.05 x 2.13 m |
| Family room | Lower level | 2.74 x 6.65 m |
| Bedroom 3 | Lower level | 3.23 x 3.73 m |
| Bedroom 4 | Lower level | 3.17 x 3.71 m |
| Bathroom | Lower level | 3.96 x 2.44 m |