 For sale 50
$599,000
2+2 bed2 bath1,100–1,500 sq ft
144 Smallman Drive
Wasaga Beach
2 months agoMLS® S13677938
RE/MAX By The Bay Brokerage
69 Season Crescent
Wasaga Beach, Ontario L9Z0M4
For sale· Added
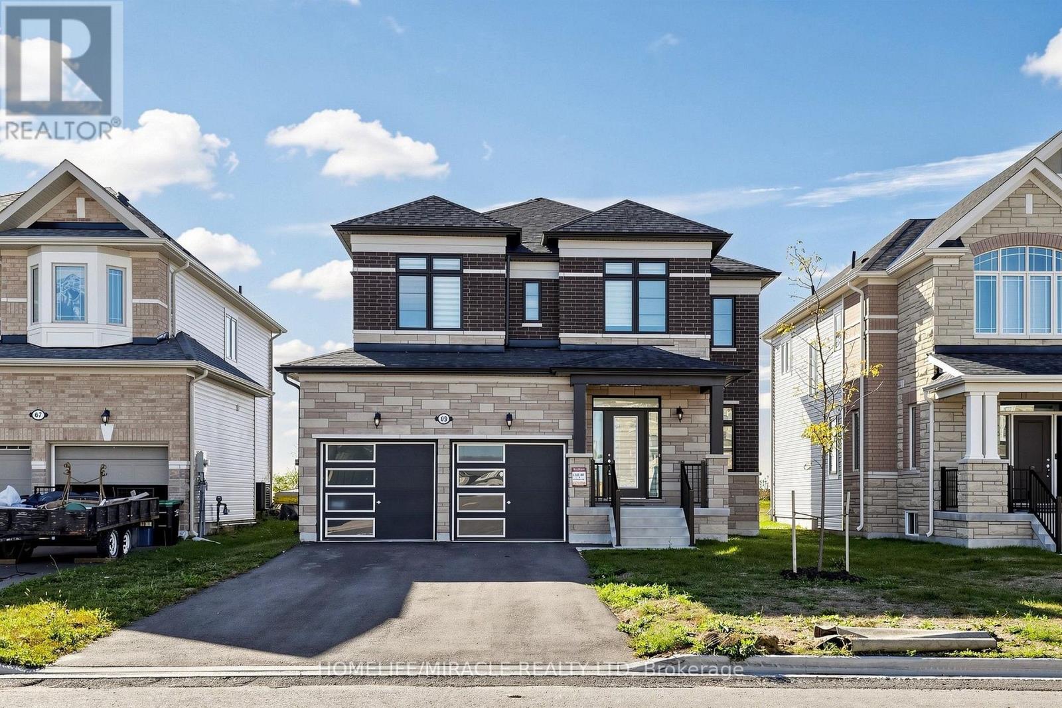
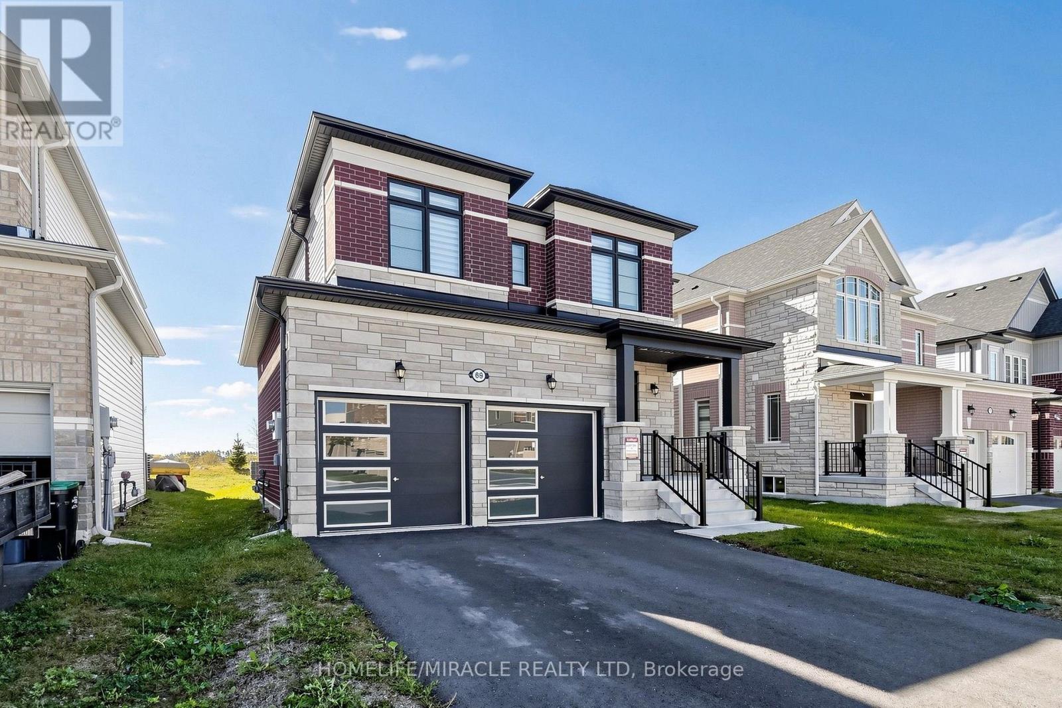
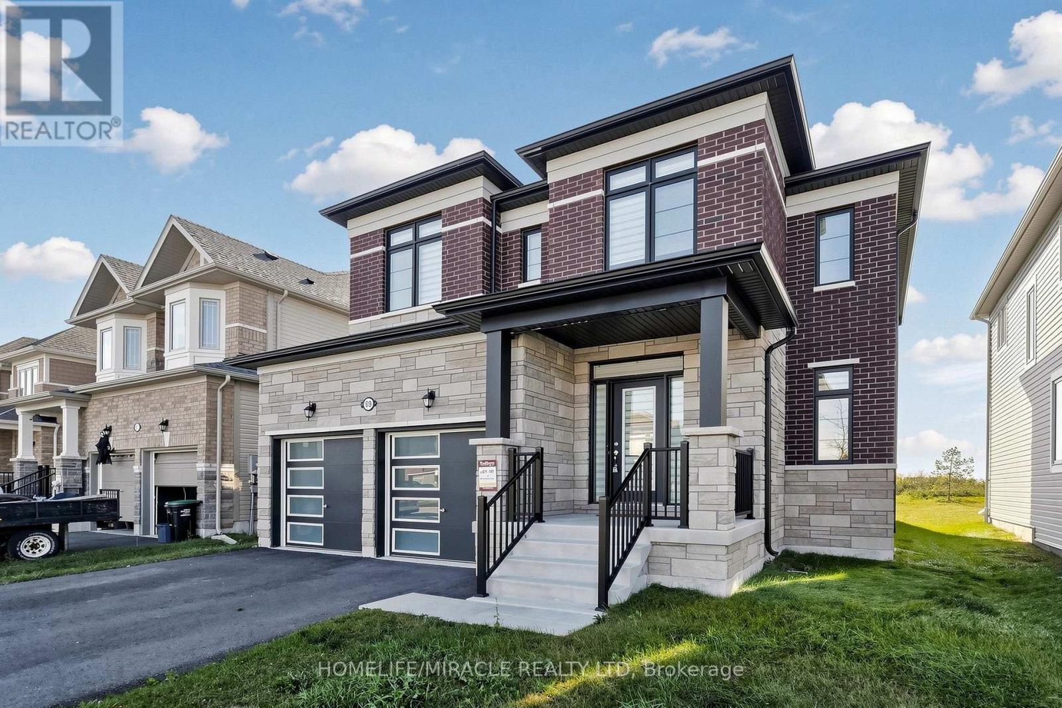
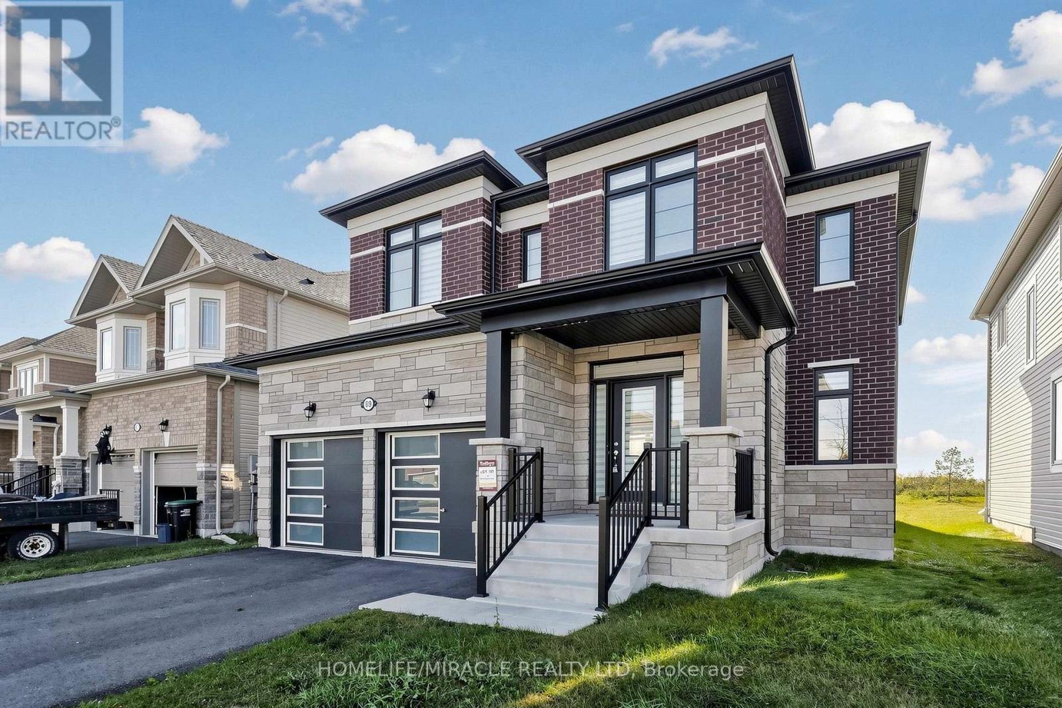
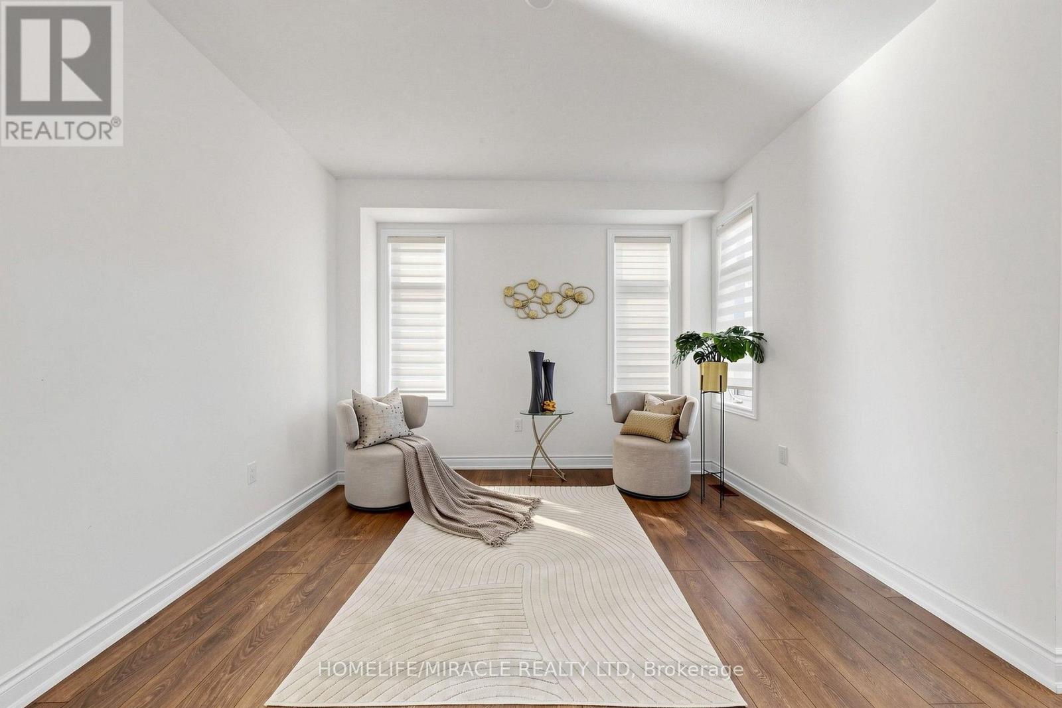
Approximately $51,000 in Builder Upgrades! This beautiful detached home offers the perfect blend of modern living, comfort, and convenience. Featuring 4 spacious bedrooms, 4 bathrooms, and a double-car garage with remote garage door opener. The main floor boasts 9-foot ceilings, modern vinyl flooring, pot lights, and a bright, inviting family room. The modern eat-in kitchen features quartz countertops, quality cabinetry, under-cabinet lighting, and convenient direct access to the garage.The second floor features vinyl flooring on the landing and offers a spacious primary bedroom with a large walk-in closet and luxurious 5-piece ensuite featuring a glass-door shower. Three additional spacious bedrooms provide ample closet space, while the convenient second-floor laundry adds functionality for everyday living. The home features approximately $51,000 in builder upgrades, including a half-brick exterior, direct garage access, pot lights, quartz kitchen countertops, under-cabinet kitchen lighting, and other upgraded finishes. Ideally located in a desirable, family-friendly area of Wasaga Beach, within walking distance to a public school and park, and just minutes from the beautiful shoreline, shopping, restaurants and other amenities.
Map data © OpenStreetMap contributors
No open houses are scheduled for this home.
Can't make it? Request a private viewing.
| Kitchen | Main level | 4.27 x 2.74 m |
| Eating area | Main level | 4.27 x 2.4 m |
| Dining room | Main level | 4.33 x 3.54 m |
| Great room | Main level | 4.58 x 3.96 m |
| Primary Bedroom | Second level | 4.79 x 4.02 m |
| Bedroom 2 | Second level | 2.93 x 3.05 m |
| Bedroom 3 | Second level | 2.9 x 3.35 m |
| Bedroom 4 | Second level | 3.03 x 3.41 m |