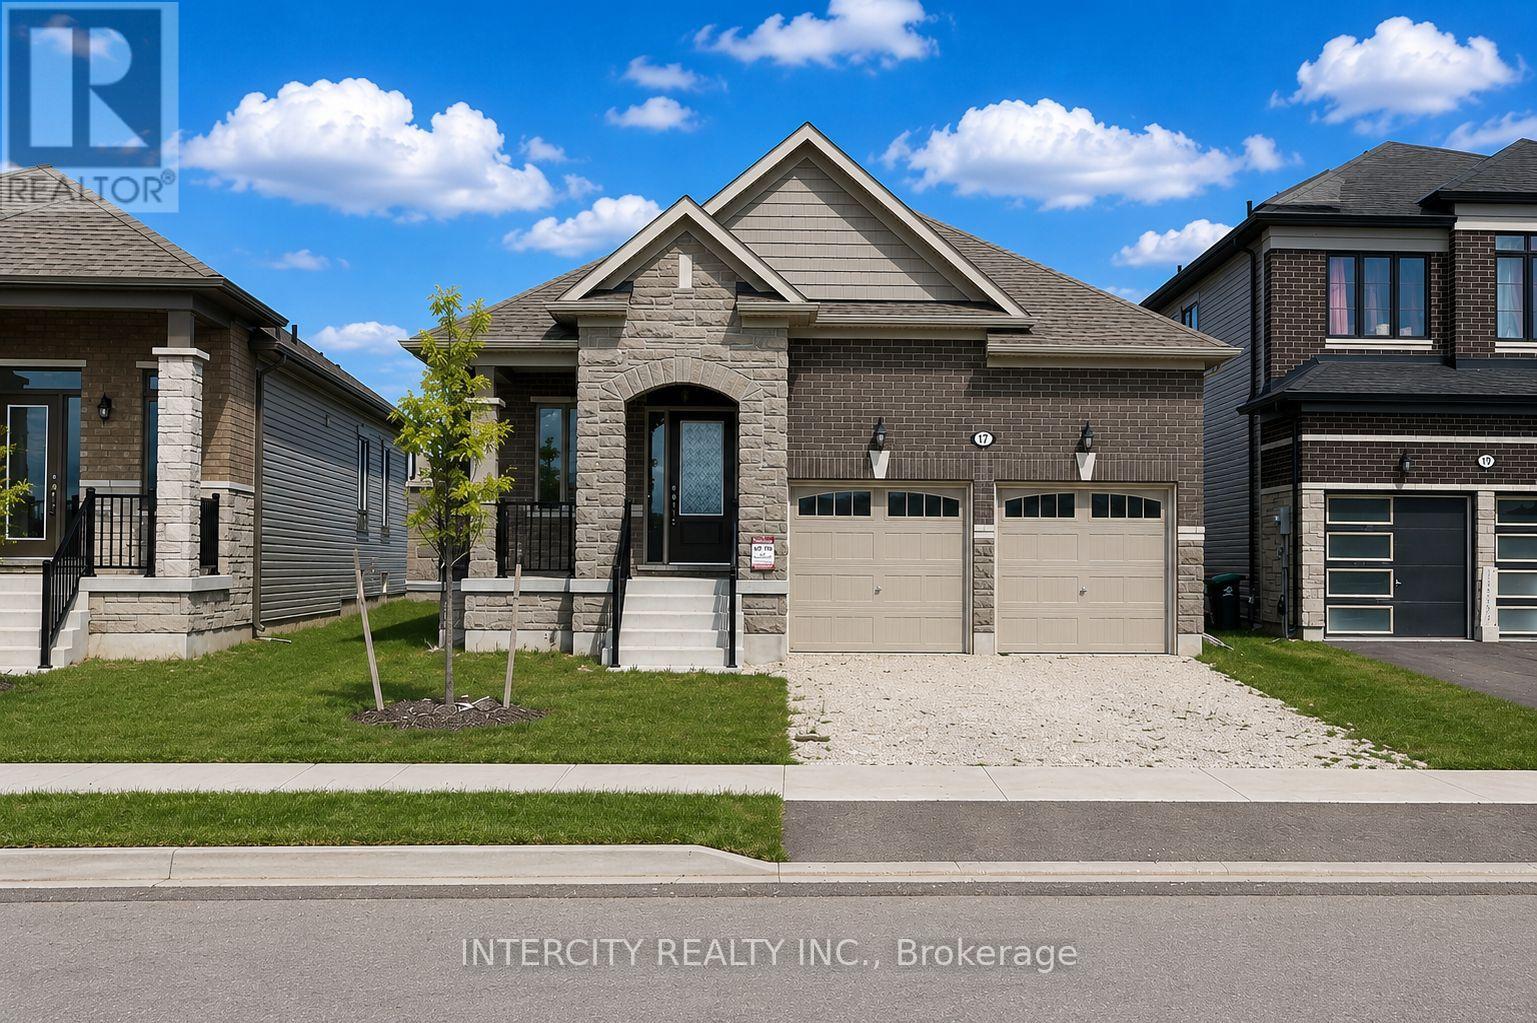
 For sale 50
$649,900
3 bed2 bath1,100–1,500 sq ft
17 Union Boulevard
Wasaga Beach
1 month agoMLS® S13700518
INTERCITY REALTY INC.
7 Coles Court
Wasaga Beach, Ontario L9Z1H5
For sale· Added
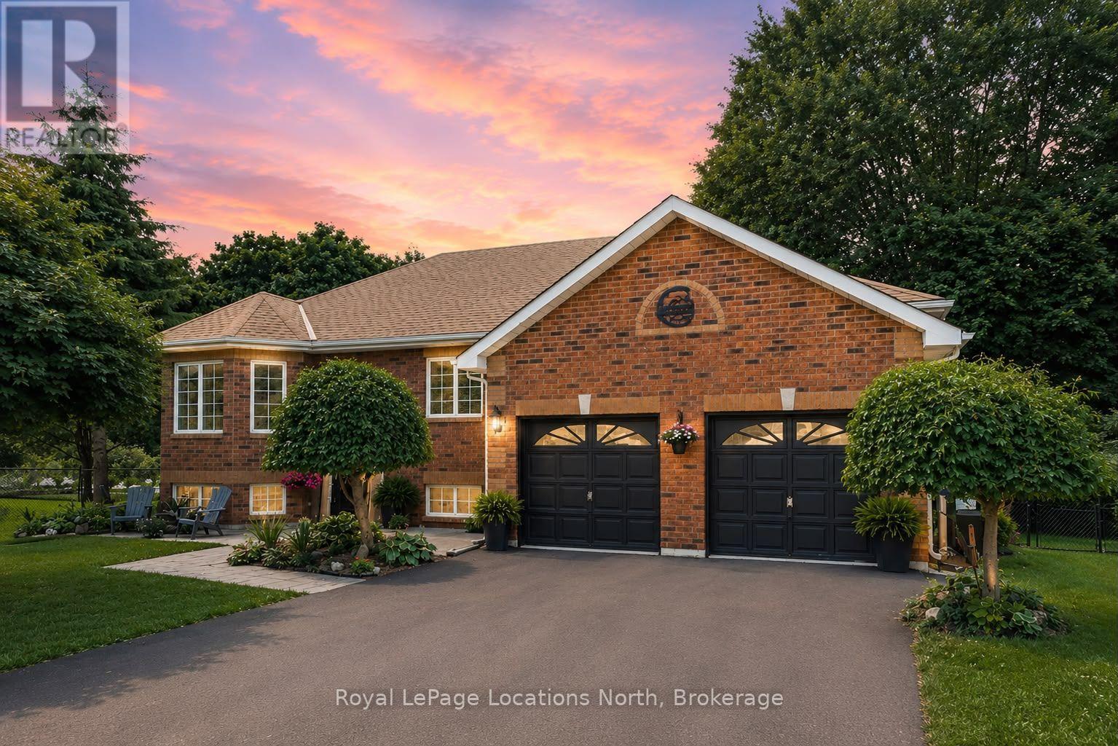
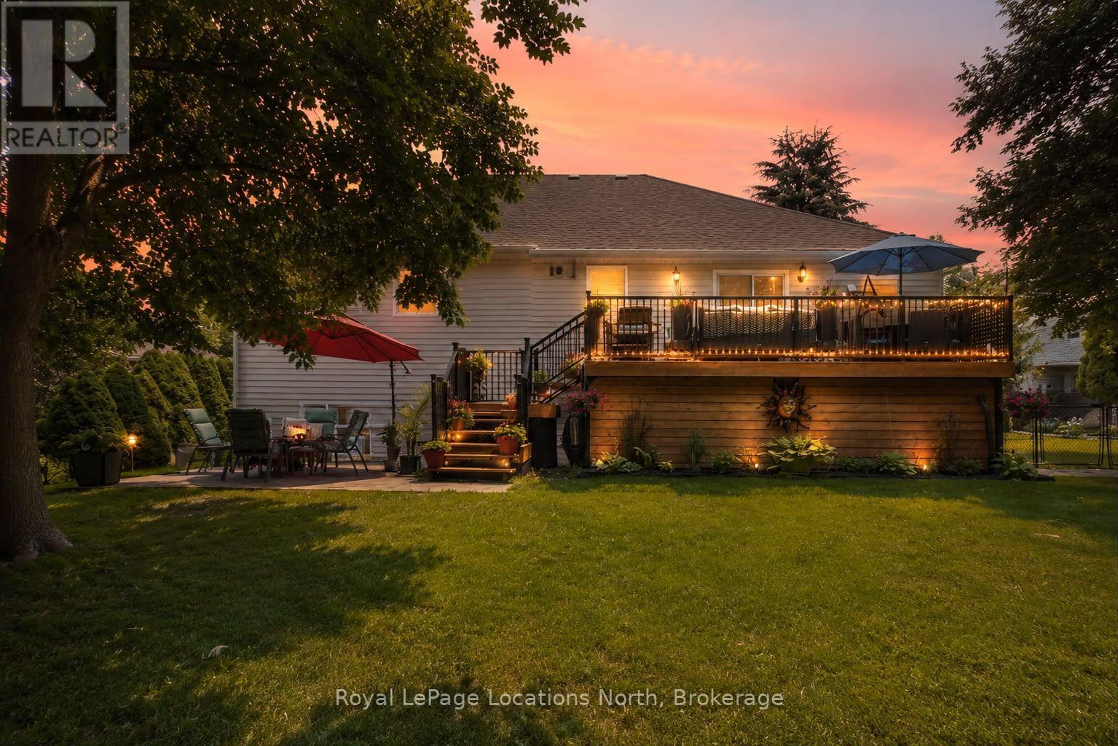
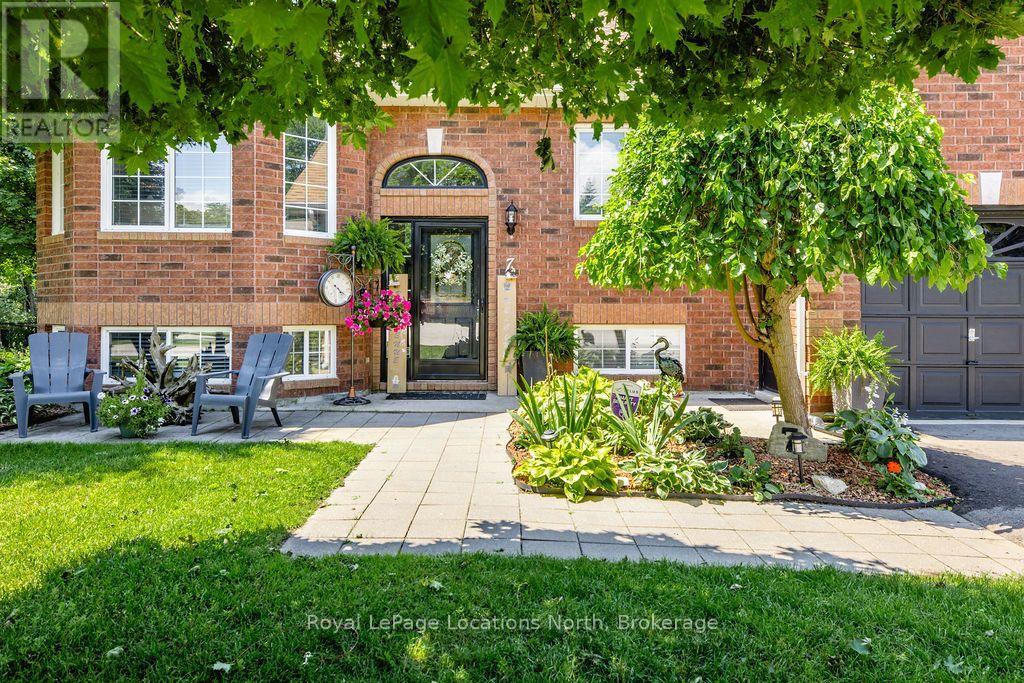
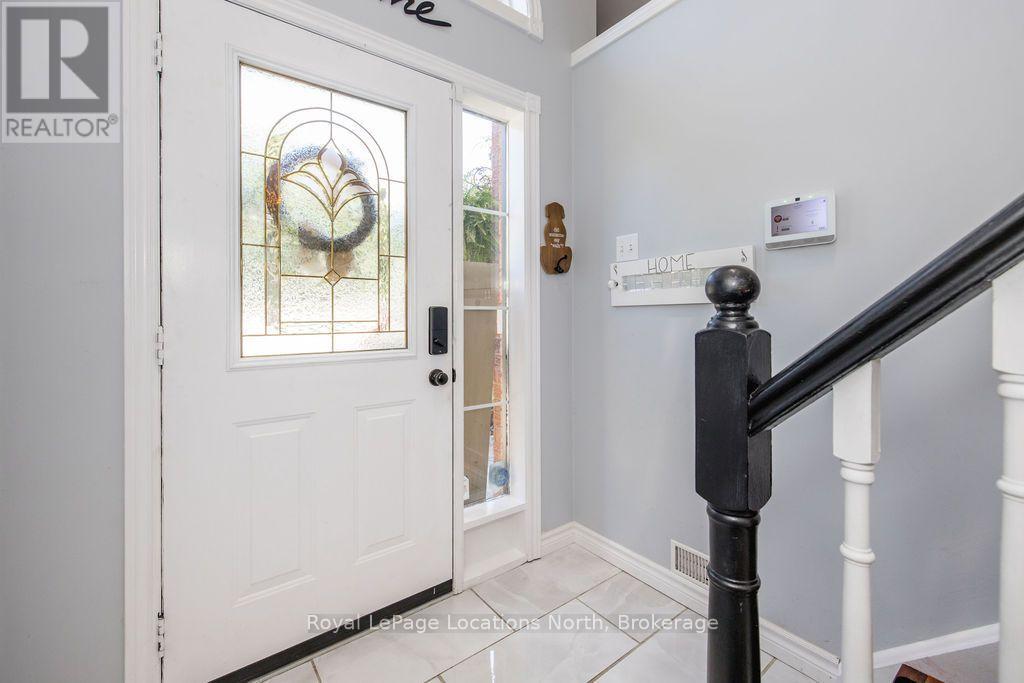
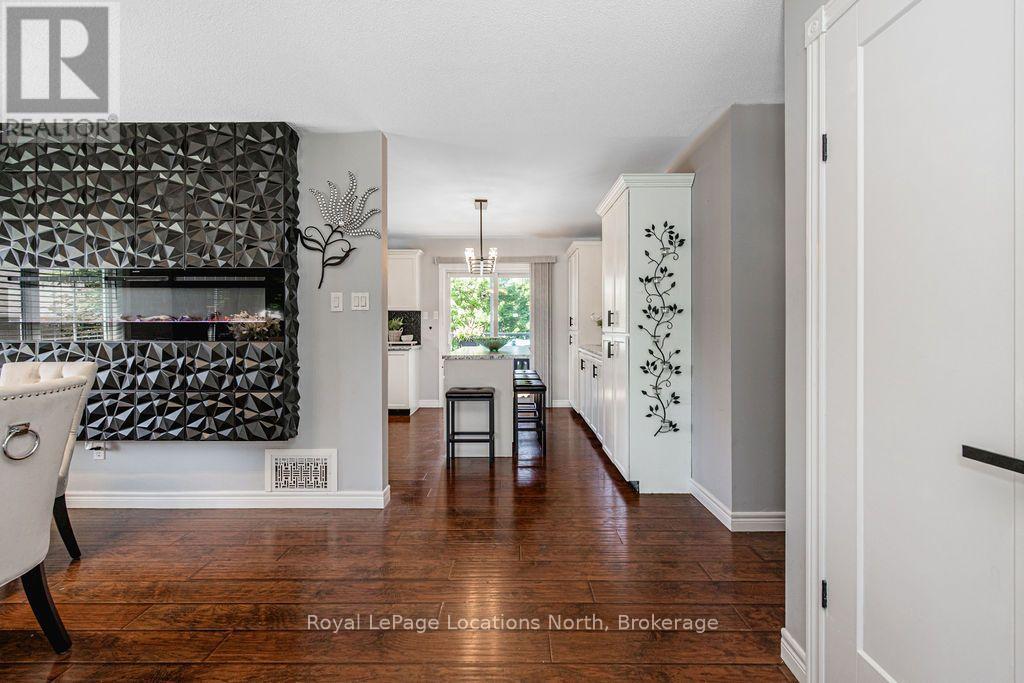
Welcome to 7 Coles Court, Wasaga Beach, tucked at the end of a quiet cul-de-sac with no through traffic. This beautifully updated raised bungalow sits on a large, mature-treed, pool-sized lot offering exceptional privacy. Over 172 ft of backyard depth, a private patio and a 10' x 24' sundeck with storage below. Fully enclosed by lush, mature trees for year-round seclusion, this backyard is designed for those who want to disconnect and unwind without ever leaving home. Five bedrooms & two bathrooms make this ideal for families or those who love to host. The main level features three bedrooms, a spacious 5PC bath & an updated kitchen with stainless steel appliances (dishwasher & large capacity microwave 2023), built-in pantry, coffee bar & large island. Sliding patio doors open directly to the deck & that stunning private backyard. The open-concept living & dining area is anchored by a feature wall & a striking 6 ft electric fireplace. The fully finished basement adds a family room with a gas fireplace, recreation room, two additional bedrooms, laundry & a fully renovated bathroom (2024). Recent updates are extensive: roof insulation (2023), freshly painted main floor (2023), freshly painted lower bathroom & bedroom (2026), paved driveway (2024), updated countertops (2024), new deck and railing (2024) & added privacy trees (2024). Major mechanicals including the tankless water heater, central air, furnace & heat pump were all replaced in 2023, along with upgraded light fixtures, hardware & vents throughout. The heated, insulated 22' x 22' double-car garage (new heater and 2 Chamberlain electric door openers 2024) includes two storage lofts & an in ground sprinkler system keeps the grounds looking sharp all season. Situated in the sought-after Blueberry Trails community, this home is just steps from trails, parks, schools & the world-famous beaches of Wasaga Beach. The perfect setting for active, outdoor living. Quick closing available.
Map data © OpenStreetMap contributors
No open houses are scheduled for this home.
Can't make it? Request a private viewing.
| Bedroom 3 | Main level | 3.04 x 4.09 m |
| Living room | Main level | 3.58 x 3.91 m |
| Recreational, Games room | Lower level | 5.61 x 9.96 m |
| Bedroom 5 | Lower level | 2.86 x 4.12 m |
| Bedroom 4 | Lower level | 3.44 x 4.43 m |
| Kitchen | Main level | 5.23 x 3.45 m |
| Bedroom 2 | Main level | 3.08 x 3.7 m |
| Primary Bedroom | Main level | 4.43 x 4.08 m |
| Dining room | Main level | 5.23 x 3 m |
| Laundry room | Lower level | 3.2 x 3.44 m |