 For sale 50
$641,500
2+1 bed2 bath1,100–1,500 sq ft
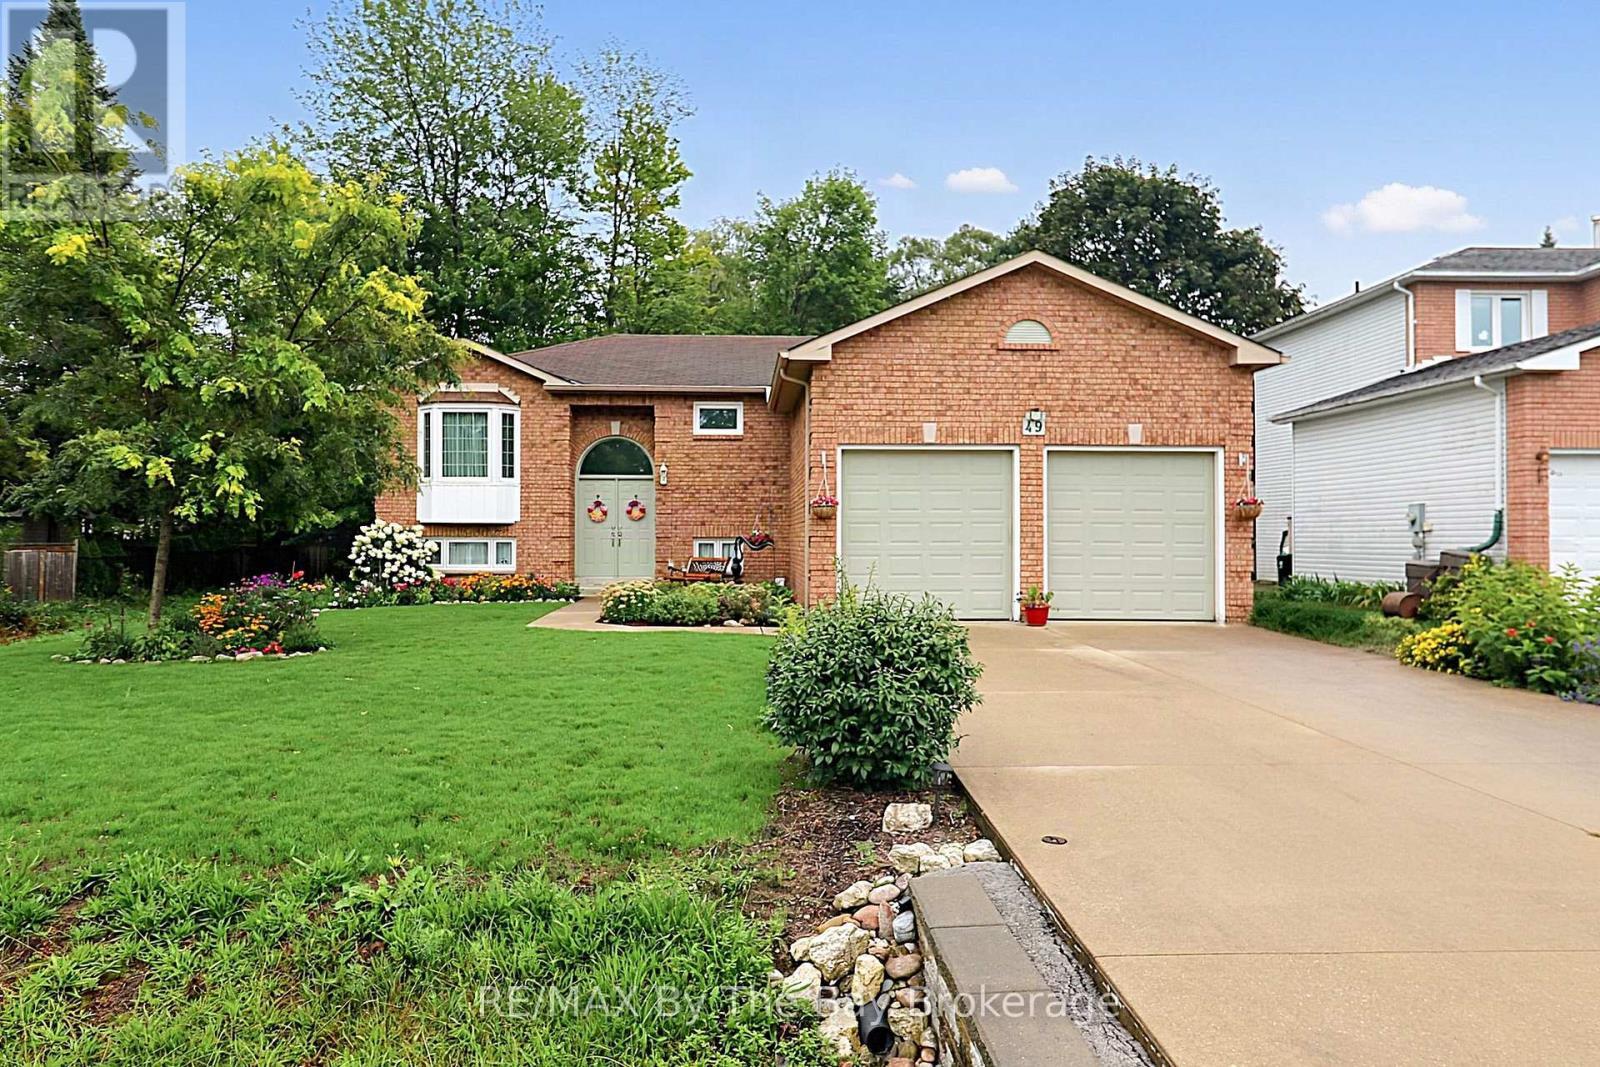
49 Royal Beech Drive
Wasaga Beach
1 month agoMLS® S13740156
RE/MAX By The Bay Brokerage
71 Bay Sands Drive
Wasaga Beach, Ontario L9Z1V1
For sale· Added
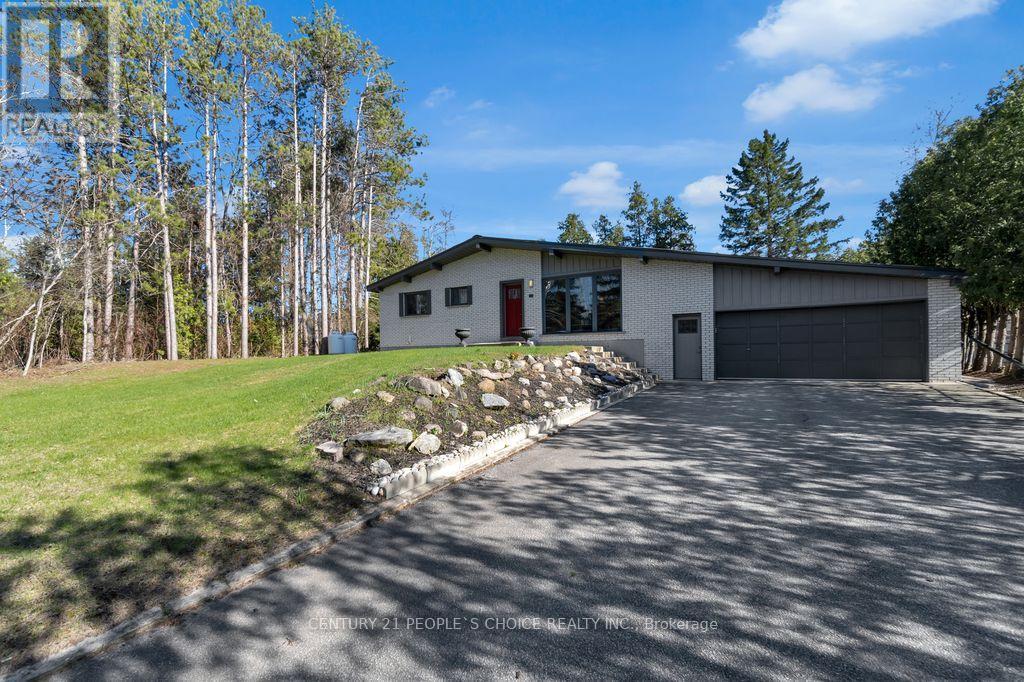
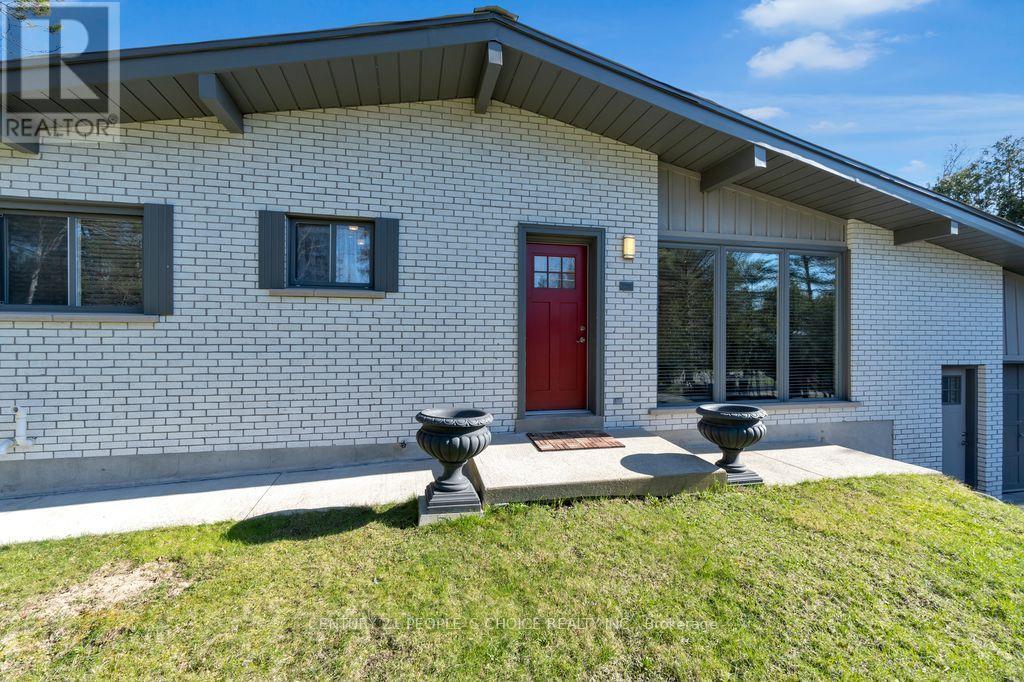
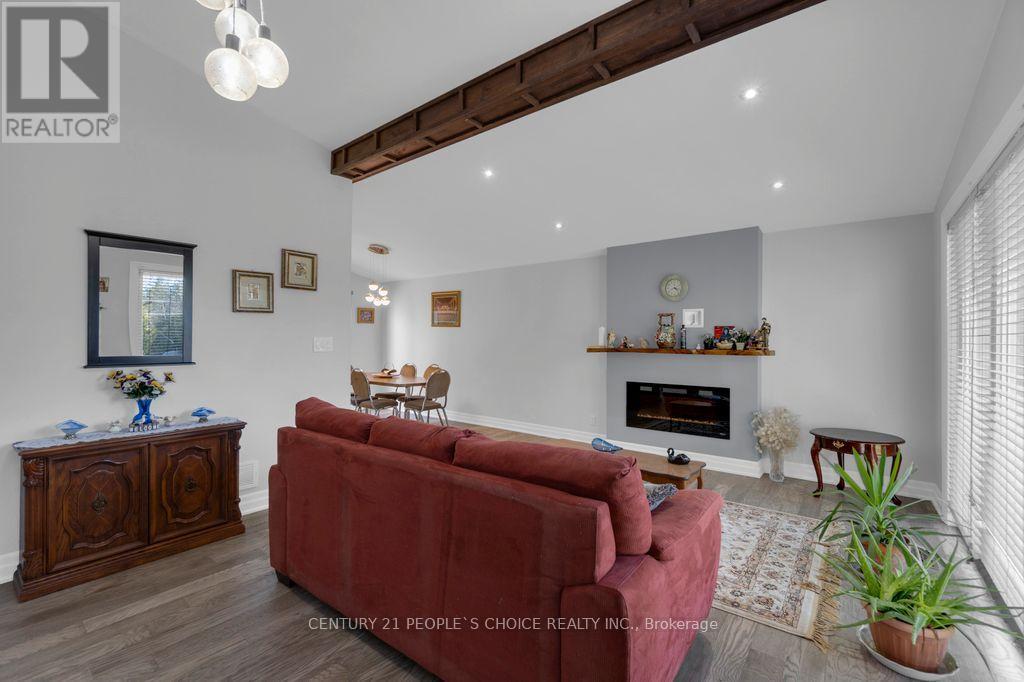
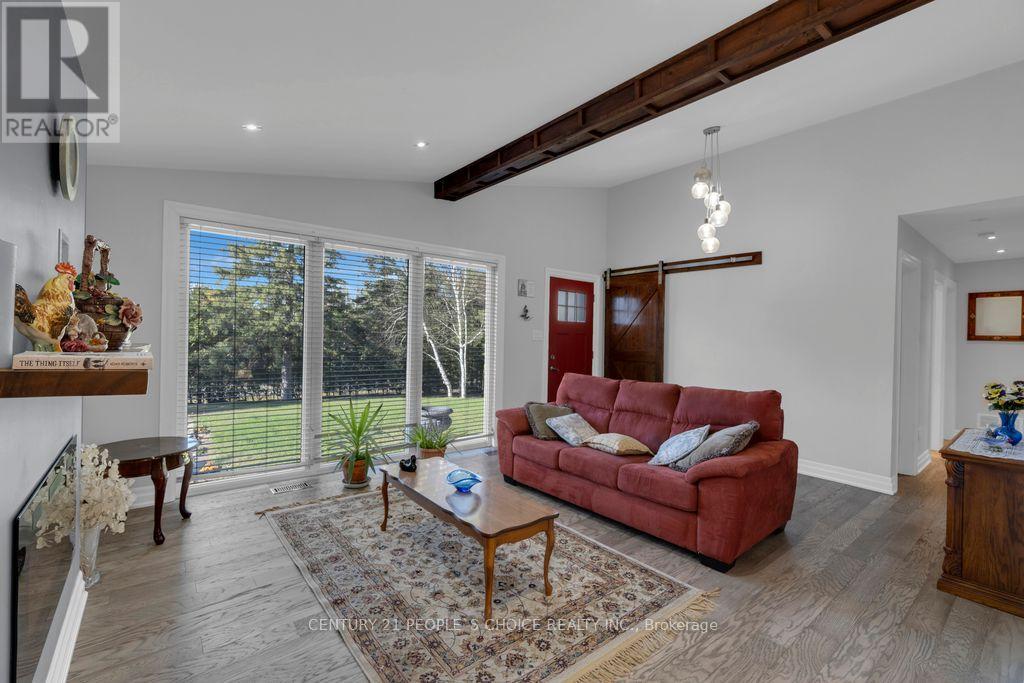
Welcome To 71 Bay Sands Drive! 3 Bedrooms Detached Raised Bungalow fully renovated from top to bottom with finished one bedroom walk out new basement apartment situated on 100 by 150 feet wide lot offers four washrooms ,This Beautifully Finished Home has A Massive Yard And plenty of Parking. It Is An Ideal Home For Investors or Families And Those Who Enjoy Entertaining. The Open Concept Living Space Opens Up To A huge Deck And Lush Green Space. Only Minutes To Beach 6, And Around The Corner From Amenities And New Community Developments. Recent Upgrades Include: Steel Roof And A/C Installation (2021), New Hot Water Tank, Furnace, Septic System And Complete Renovation (2018). Newly finished basement apartment, two washrooms, The Property Also Features A Geothermal System That Awaits Your Use. Don't Miss Out On This Incredible Opportunity, lot more to mention ***come to see*** wont stay long in market***act now***
Map data © OpenStreetMap contributors
No open houses are scheduled for this home.
Can't make it? Request a private viewing.
| Living room | Main level | 5.54 x 3.04 m |
| Dining room | Main level | 5.54 x 3.04 m |
| Kitchen | Main level | 5.48 x 3.35 m |
| Eating area | Main level | 5.48 x 3.35 m |
| Primary Bedroom | Main level | 3.07 x 3 m |
| Bedroom 2 | Main level | 3.23 x 2.77 m |
| Bedroom 3 | Main level | 3.29 x 2.04 m |
| Bedroom 4 | Basement | 3.32 x 2.5 m |
| Family room | Basement | 4.9 x 2.9 m |
| Kitchen | Basement | 3.04 x 2.1 m |