 NewFor sale 50
$682,000
3+2 bed2 bath700–1,100 sq ft
74 Leo Boulevard
Wasaga Beach
4 days agoMLS® S13882832
NORTH 2 SOUTH REALTY
8 Misty Ridge Road
Wasaga Beach, Ontario L9Z0R8
For sale· Added
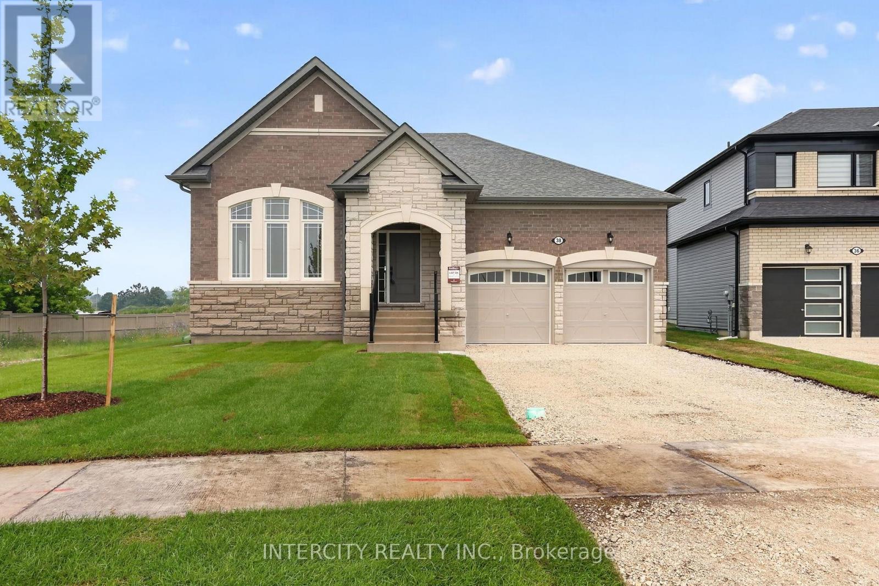
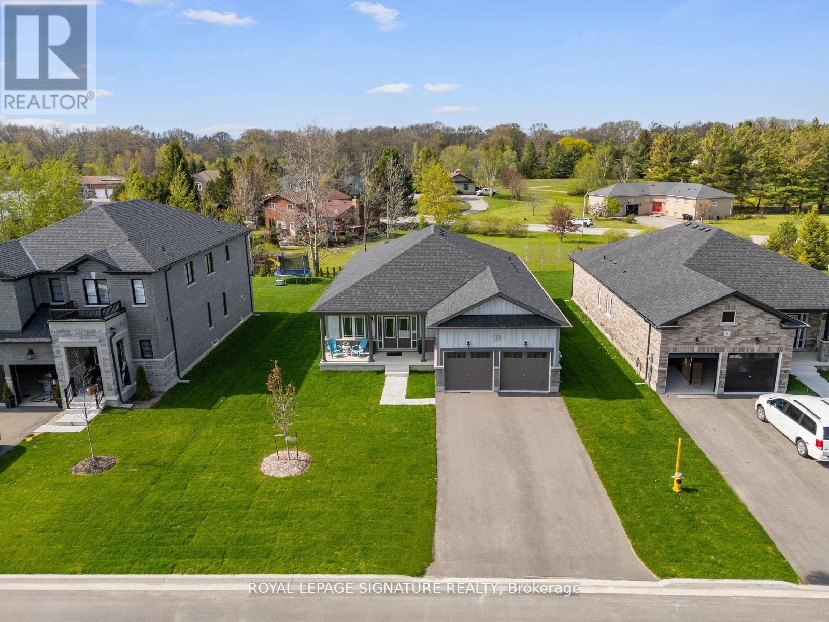
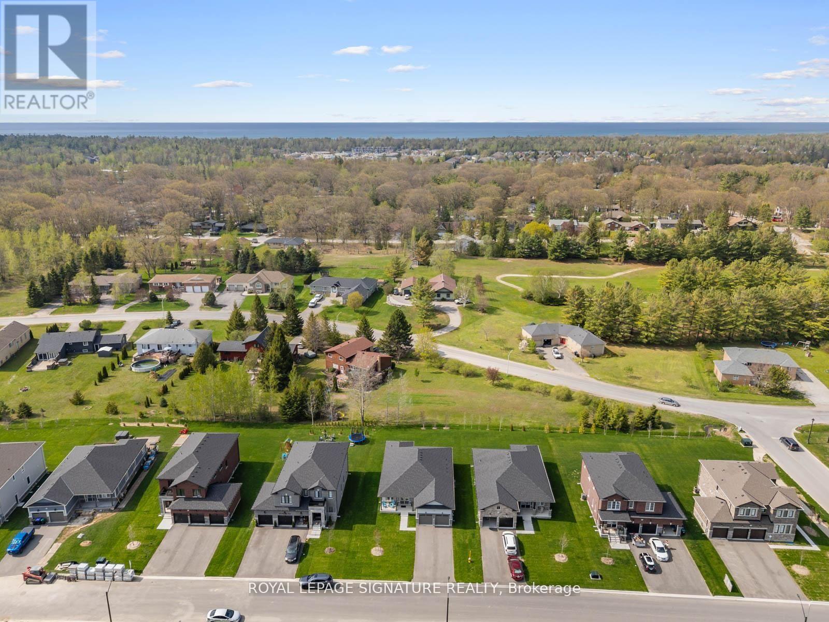
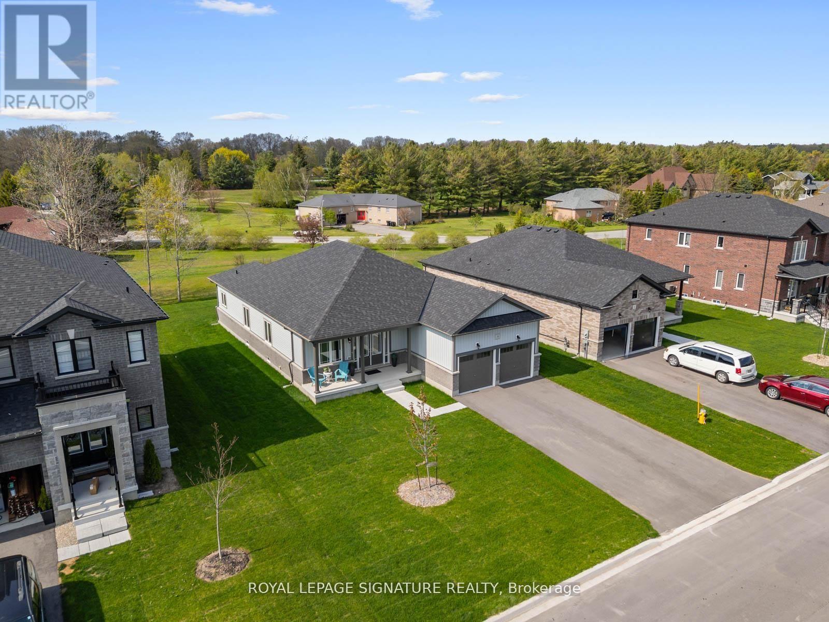
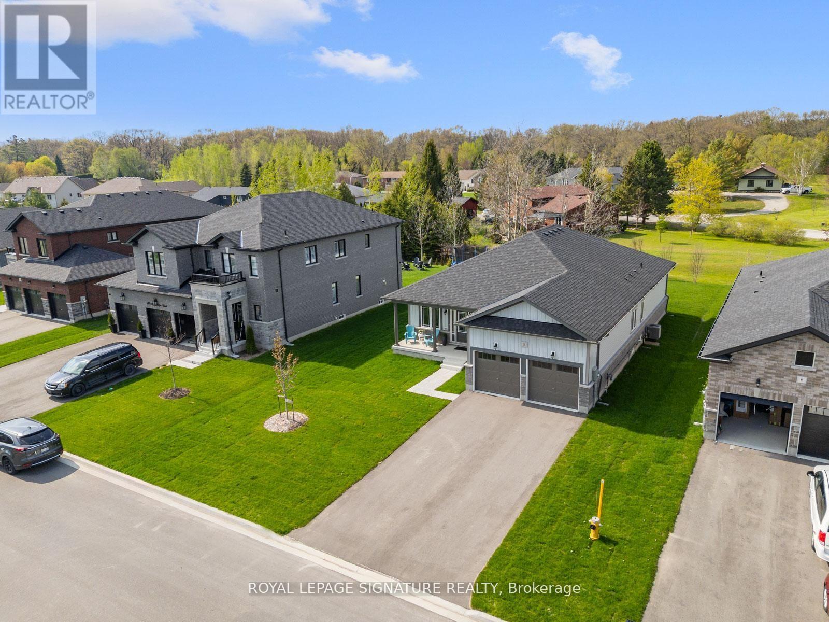
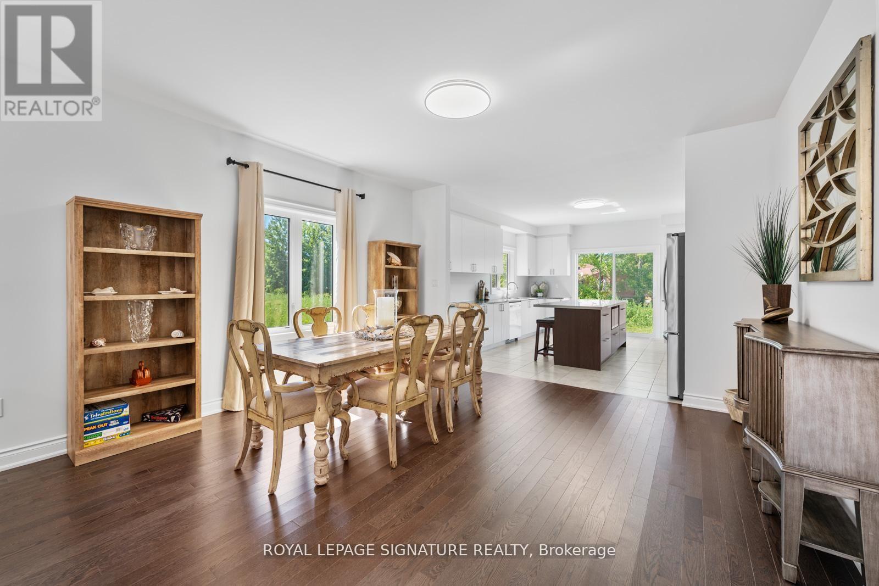
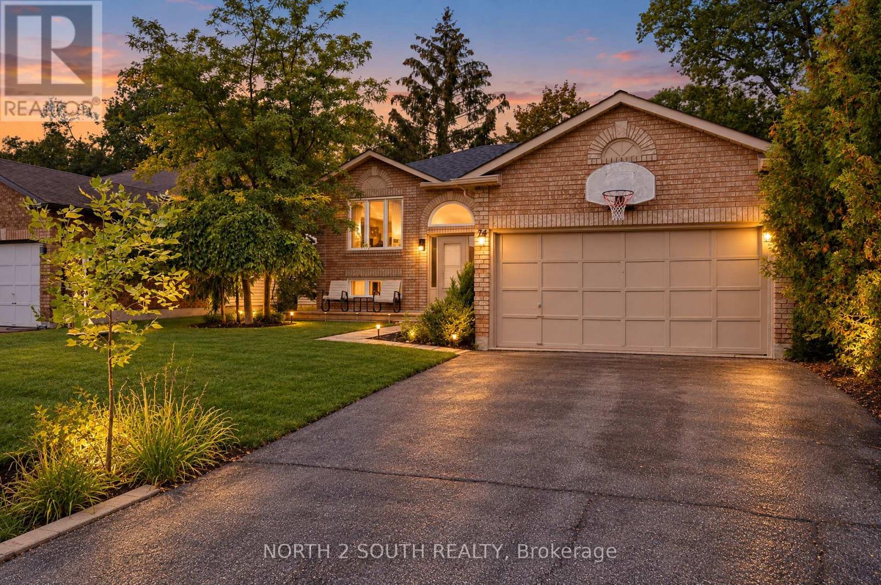
Welcome to Wasaga Sands, one of Wasaga Beach's most desirable communities, where this stunning Cedar Model by Baycliffe Communities offers 1,948 sq. ft. of beautifully designed living space. Approximately 1 year old and positioned on an impressive 62.99 ft x 160 ft premium lot, this bungalow offers a perfect balance of contemporary style, comfort, and privacy, surrounded by established neighbourhoods and beautiful walking trails.Key Features:Elegant brick and vinyl exteriorImpressive double-door entrance3 generously sized bedrooms + dedicated home office9' ceilings with upgraded hardwood flooring throughoutCustom-designed closet organizersContemporary white kitchen with upgraded cabinetry, granite/quartz countertops & oversized islandSpacious open-concept design, ideal for entertaining family and guestsPrivate primary retreat with organized walk-in closet and spa-like ensuite featuring quartz vanity & glass-enclosed showerConvenient laundry room with custom cabinetry and sinkDouble car garage with direct interior accessPrivate backyard overlooking open space/parketteEnjoy the tranquility of Wasaga Sands while being only 3-4 minutes from Wasaga Beach, with convenient access to shopping, amenities, trails, and year-round recreationAn outstanding opportunity to own a nearly new bungalow on a premium lot in one of Wasaga Beach's most sought-after communities
Map data © OpenStreetMap contributors
No open houses are scheduled for this home.
Can't make it? Request a private viewing.
| Dining room | Ground level | 4.32 x 4.14 m |
| Den | Ground level | 2.62 x 2.51 m |
| Kitchen | Ground level | 4.32 x 4.88 m |
| Primary Bedroom | Ground level | 4.09 x 5.49 m |
| Bedroom 2 | Ground level | 3.48 x 5.49 m |
| Bedroom 3 | Ground level | 4.17 x 3.51 m |
| Other | Basement | 12.19 x 16.51 m |