 For sale 50
$999,999
3+1 bed2 bath1,500–2,000 sq ft
10 Sunset Court
Wasaga Beach
5 months agoMLS® S13066992
Royal LePage Locations North
868 Eastdale Drive
Wasaga Beach, Ontario L9Z2R2
For sale· Added
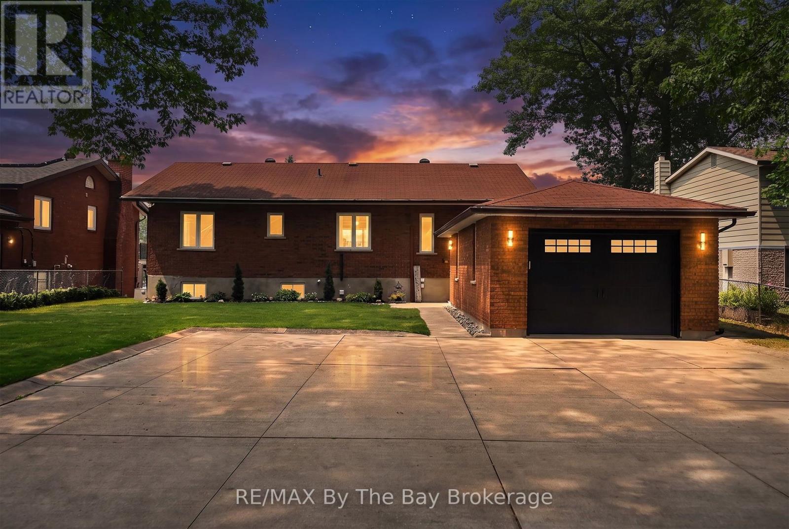
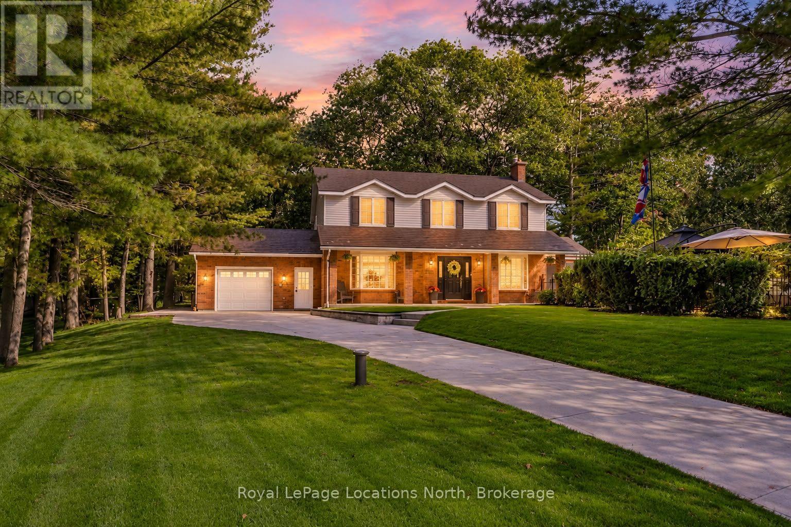
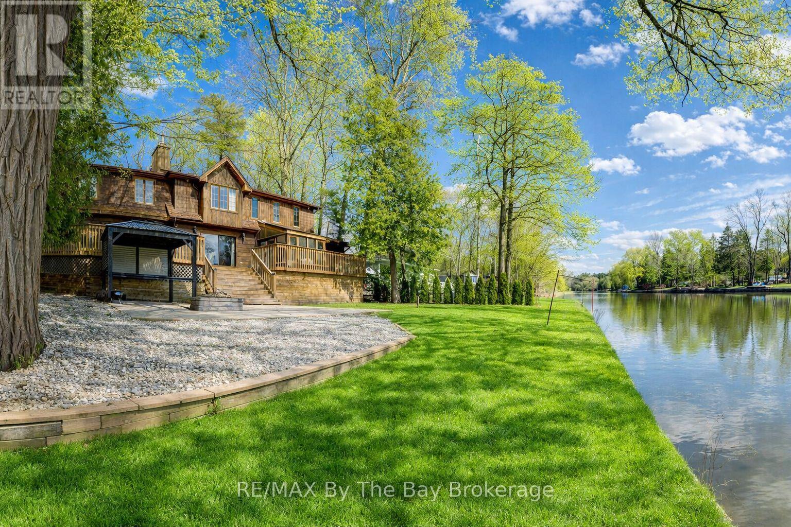
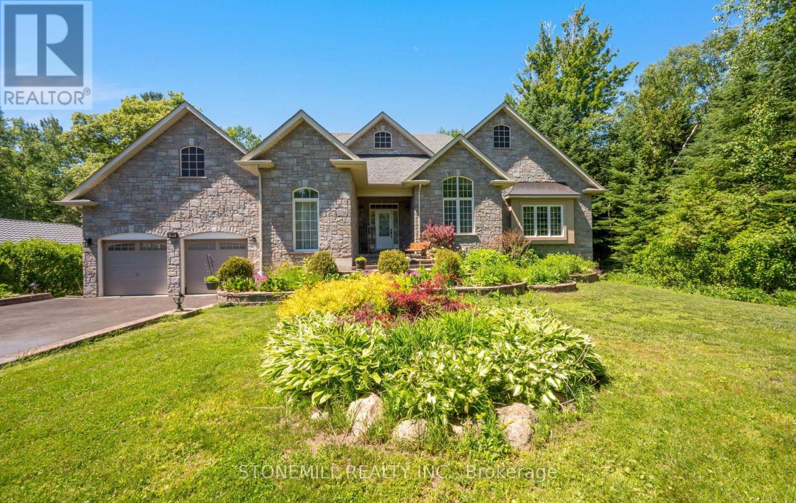
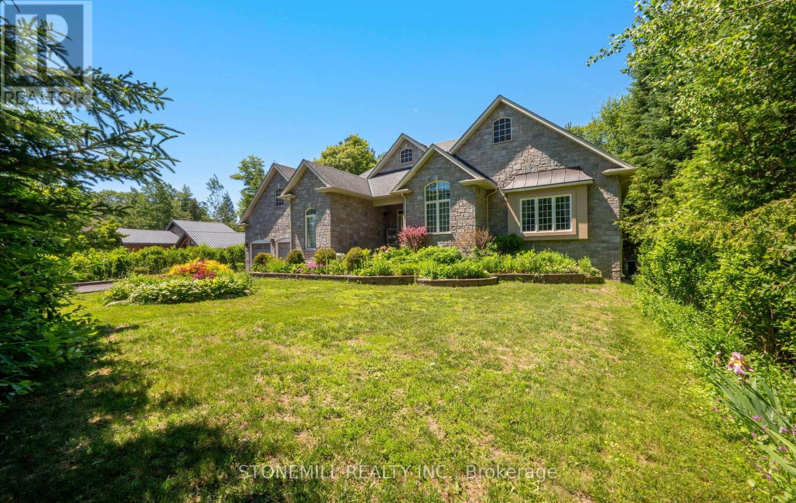
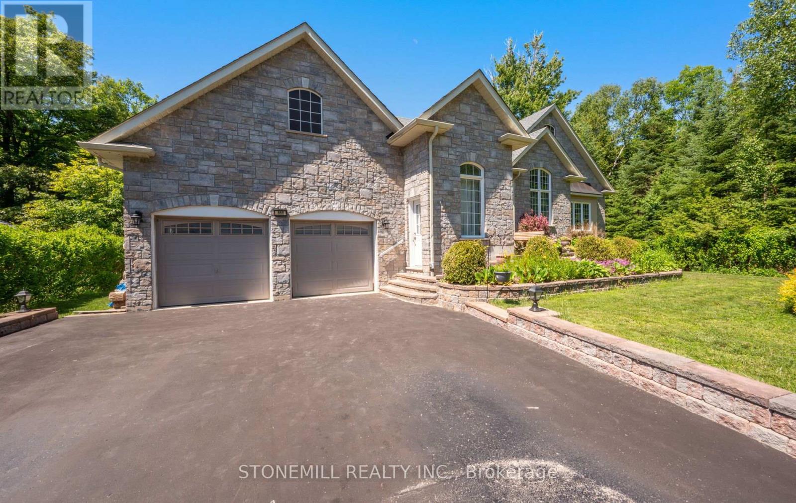
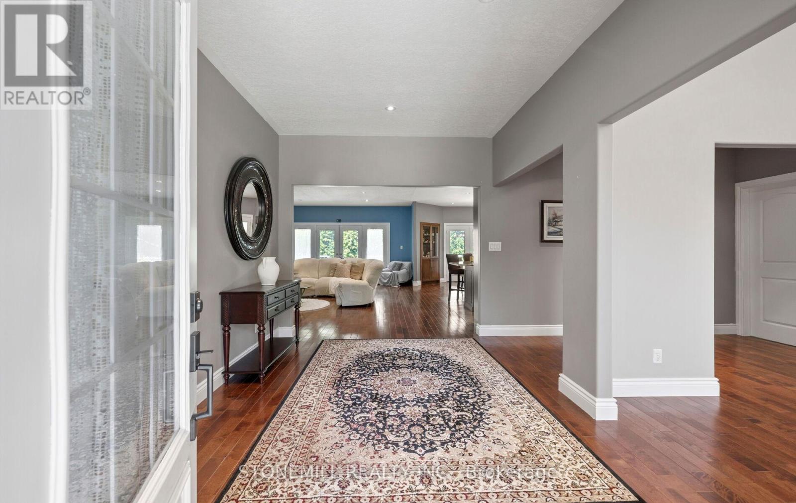
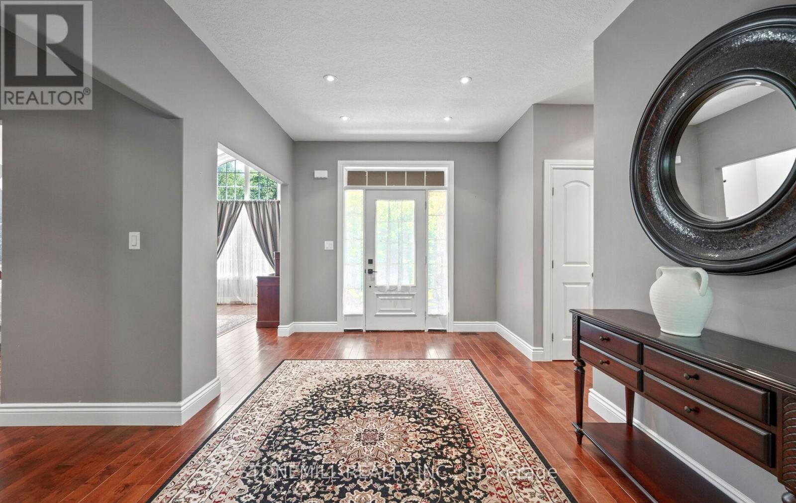
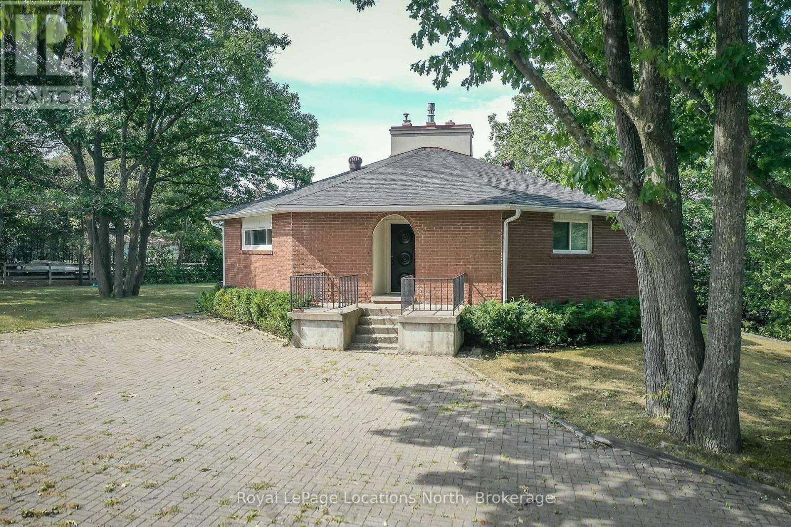
Welcome to this spacious bungalow offering over 3,000 sq. ft. of living space, just a 5-minute walk to the beach. This bright, open-concept home features large windows, hardwood flooring throughout both the main and lower level, and a beautifully appointed kitchen with granite countertops, stainless steel appliances, double built-in ovens, a built-in cooktop and pantry. The inviting living room features a stunning stone wood-burning fireplace, adding warmth and character to the heart of the home, while a separate den provides the ideal space for a home office, study, or cozy reading room. The generous primary suite includes a walk-in closet and luxurious 5-piece ensuite with a Jacuzzi tub. Connecting doors lead directly to the recreation room, complete with a hot tub, gas fireplace, and walkout to the deck-perfect for year-round enjoyment and entertaining. 2 Additional spacious bedrooms on the main level are serviced by a well-appointed 4-piece bathroom. The fully finished lower level showcases hardwood flooring throughout, stunning exposed wood beam ceilings, a custom-built bar, kitchen, bedroom, and separate walkout entrance, offering excellent in-law suite potential for extended family or multi-generational living. Outside, enjoy the private backyard complete with a spacious deck and two garden sheds, providing ample storage for tools, outdoor equipment, and seasonal items . A rare opportunity to enjoy spacious family living, exceptional entertaining space, and a sought-after beachside location. Don't miss this opportunity to own a truly unique home with endless possibilities.
Map data © OpenStreetMap contributors
No open houses are scheduled for this home.
Can't make it? Request a private viewing.
| Primary Bedroom | Main level | 5.38 x 5.13 m |
| Bedroom 2 | Main level | 5.38 x 3.2 m |
| Bedroom 3 | Main level | 5.38 x 3.61 m |
| Den | Main level | 3.4 x 4.83 m |
| Great room | Main level | 5.21 x 7.29 m |
| Dining room | Main level | 4.22 x 4.14 m |
| Kitchen | Main level | 4.06 x 3.25 m |
| Recreational, Games room | Main level | 5.38 x 5.26 m |